5641 Ashley Oaks Drive Unit 37, Tampa, FL 33617
- $135,564
- 2
- BD
- 2
- BA
- 1,012
- SqFt




- List Price
- $135,564
- Status
- ACTIVE
- Days on Market
- 30
- MLS#
- TB8524201
- Subtype
- Residential
- Style
- Two Story
- Year Built
- 1979
- Bedrooms
- 2
- Bathrooms
- 2
- Full Baths
- 1
- Half Baths
- 1
- Living Area
- 1,012
- Lot Size
- 539
- Acres
- 0.01
- Subdivision
- Oak Bridge Run A Condo
- Building Name
- 37
- MLS Area Major
- Tampa / Temple Terrace
Property Description
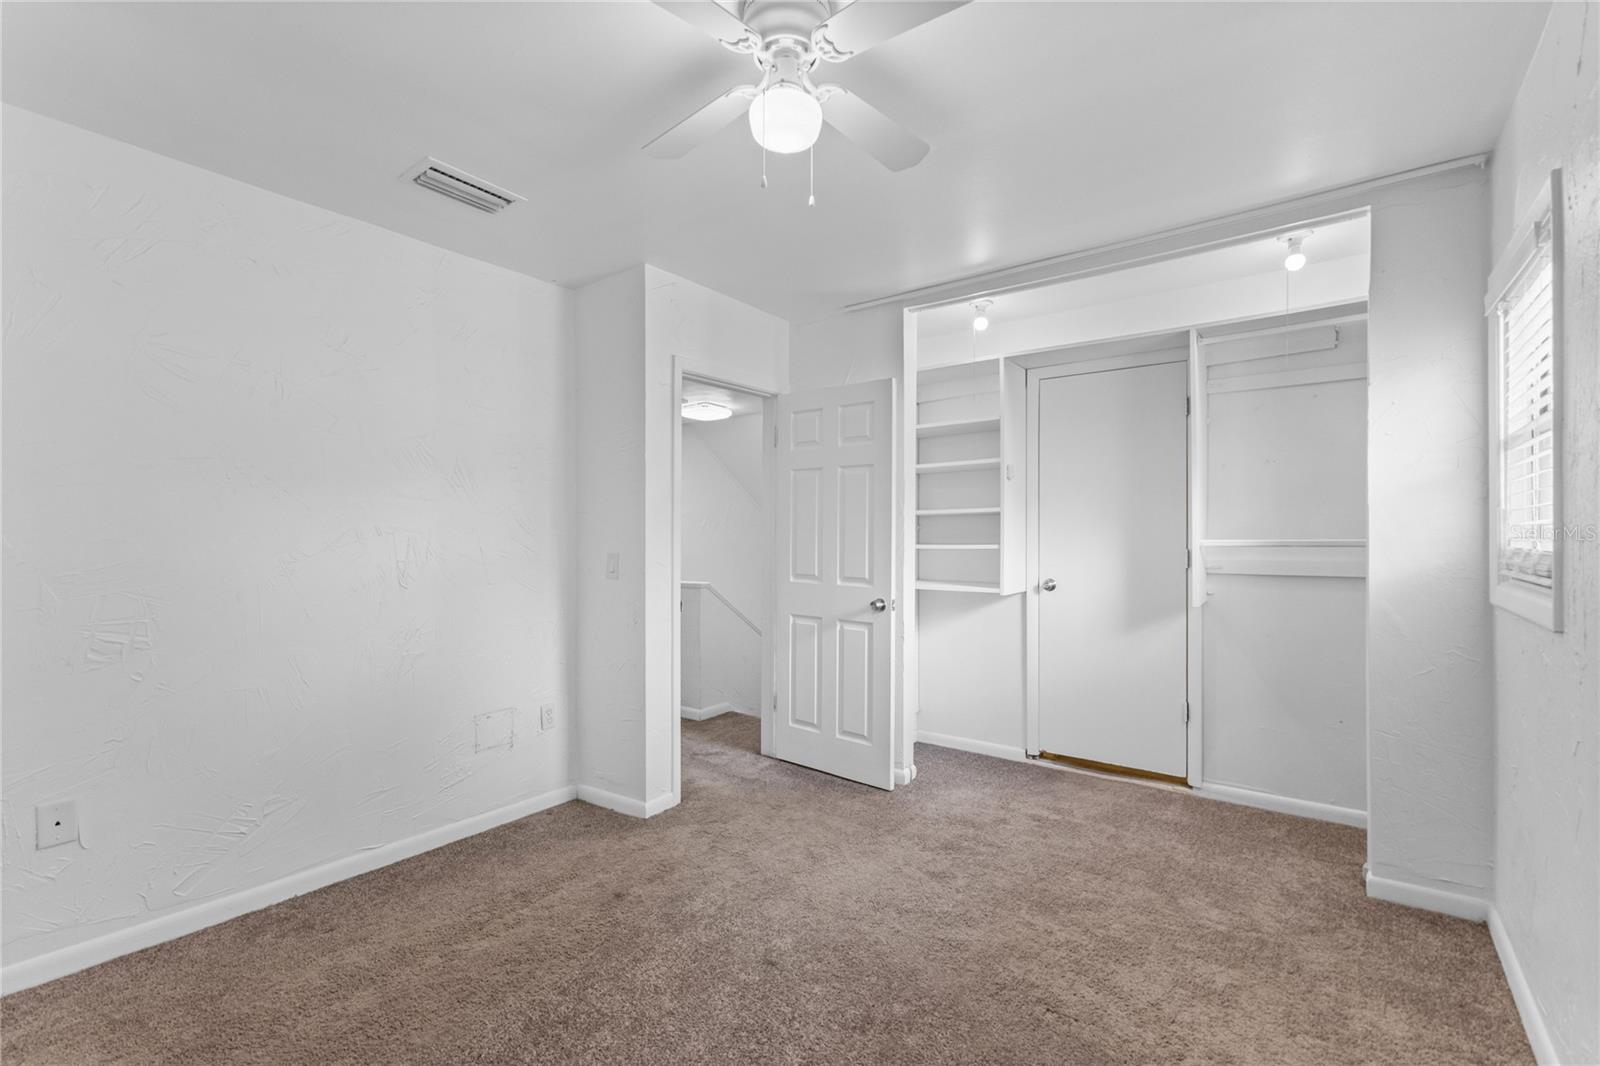
Virtually Staged. Welcome to an excellent opportunity in the desirable Oak Bridge Run community, conveniently located near the University of South Florida area. This condominium/townhome offers a 2 bedroom, 1.5 bath, 1,012 sqft of prime Tampa location surrounded by everyday conveniences, including USF, Moffitt Cancer Center, AdventHealth Tampa, the VA Hospital, Busch Gardens, Adventure Island, local parks, shopping centers, grocery stores, restaurants, coffee shops, and entertainment options. Commuting is made easy with quick access to major roadways such as I-275, I-75, Bruce B. Downs Boulevard, Fowler Avenue, and Fletcher Avenue, allowing you to travel throughout Tampa and the surrounding areas with ease. Whether you’re a student, working professional, first-time buyer, or investor, this property offers outstanding convenience and strong rental appeal. With its central location and proximity to major employers, schools, hospitals, and attractions, it also presents the potential for a smart long-term investment. Buyer approval is required through the HOA, and an application must be completed as part of the approval process. Don’t miss your chance to own in one of Tampa’s most accessible and convenient areas. Schedule your showing today!
Additional Information
- Interior Features
- Ceiling Fans(s), Living Room/Dining Room Combo, PrimaryBedroom Upstairs, Thermostat
- Exterior Features
- Rain Gutters, Sidewalk
- HOA Fee
- $600
- HOA Freqency
- Monthly
- Pets Allowed
- Yes
- Pets
- Yes
- Max Pet Weight
- 20
- Building Name
- 37
- Financing
- Cash, Conventional, FHA, VA Loan
- Community Features
- Clubhouse, Pool, No Deed Restriction
- Property Description
- Two Story
- Zoning
- RMC-20
- Appliances
- Dishwasher, Electric Water Heater, Microwave, Range, Refrigerator
- Heating
- Electric
- Air Conditioning
- Central Air
- Exterior Construction
- Stucco
- Exterior Features
- Rain Gutters, Sidewalk
- Stories
- 2
- Levels
- Two
- Roof
- Shingle
- Foundation
- Slab
- Pool
- Yes
Listing courtesy of RE/MAX COLLECTIVE. 813-438-7841
Mortgage Calculator
StellarMLS is the source of this information via Internet Data Exchange Program. All listing information is deemed reliable but not guaranteed and should be independently verified through personal inspection by appropriate professionals. Listings displayed on this website may be subject to prior sale or removal from sale. Availability of any listing should always be independently verified. Listing information is provided for consumer personal, non-commercial use, solely to identify potential properties for potential purchase. All other use is strictly prohibited and may violate relevant federal and state law. Data last updated on