3706 Cat Mint Street, Tampa, FL 33619
- $379,999
- 4
- BD
- 2
- BA
- 1,935
- SqFt






- List Price
- $379,999
- Status
- ACTIVE
- Days on Market
- 28
- Price Change
- ▼ $5,001 1784081207
- MLS#
- TB8524386
- Subtype
- Residential
- Style
- One Story
- Year Built
- 2019
- Bedrooms
- 4
- Bathrooms
- 2
- Full Baths
- 2
- Living Area
- 1,935
- Lot Size
- 5,821
- Acres
- 0.13
- Subdivision
- Touchstone Ph 2
- MLS Area Major
- Tampa / Palm River / Progress Village
Property Description
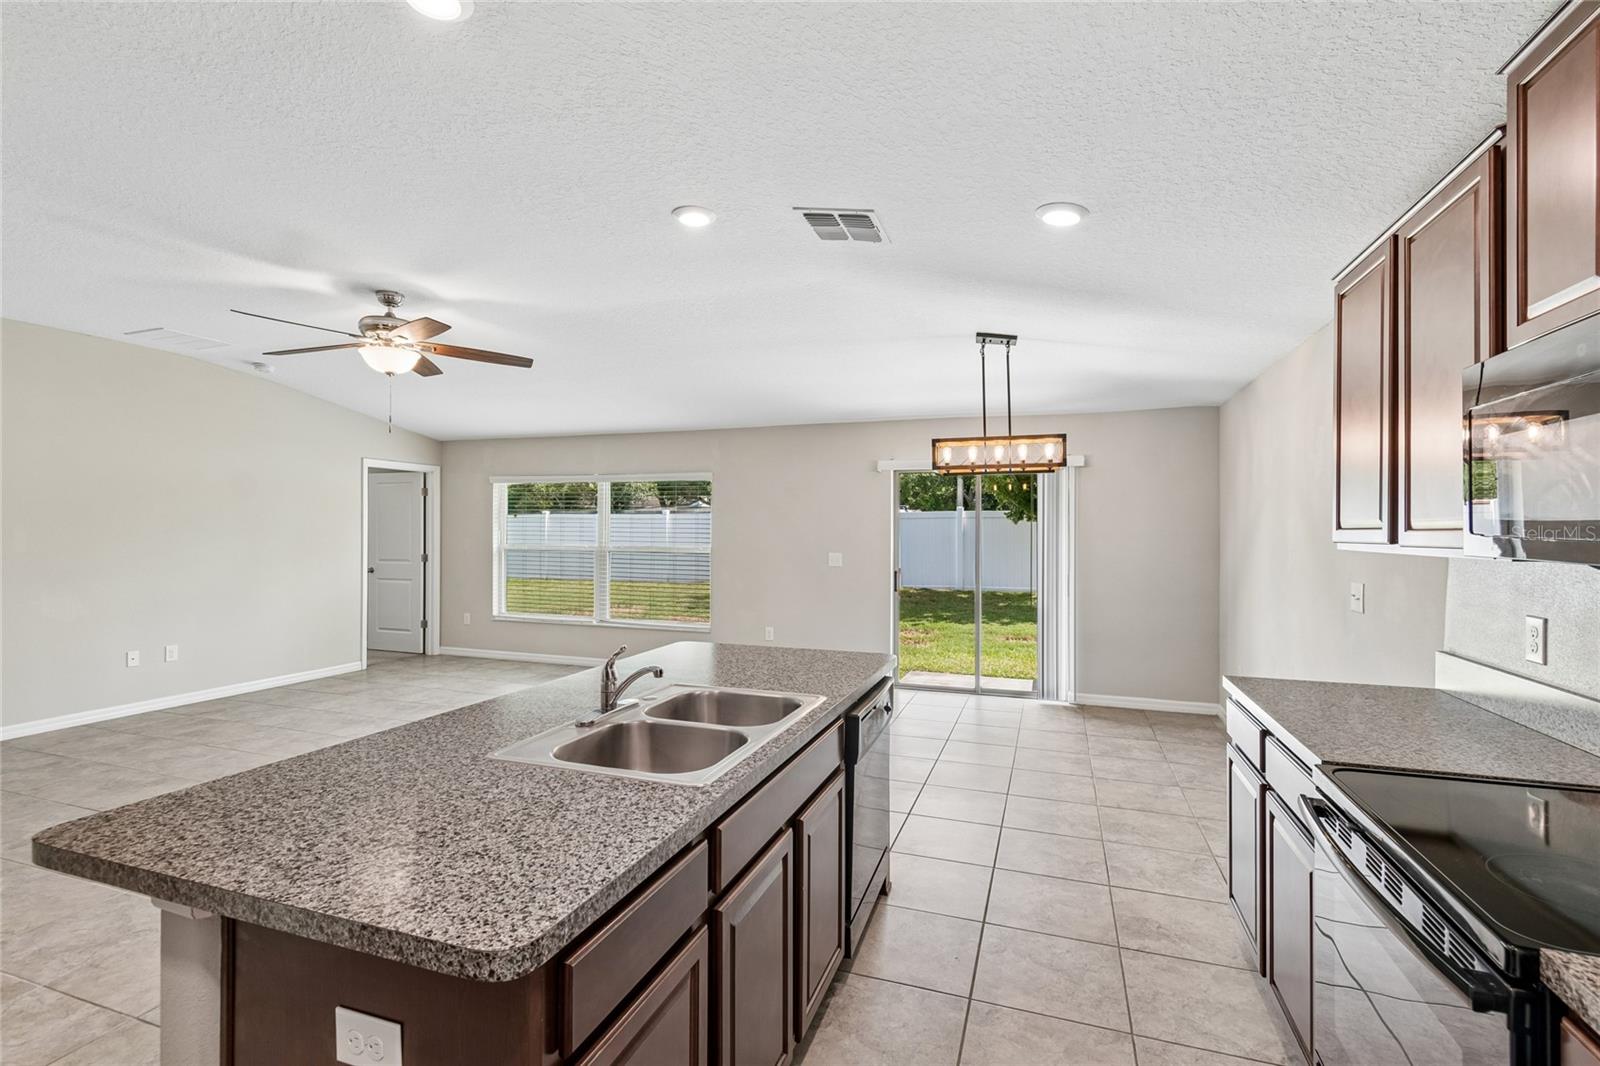
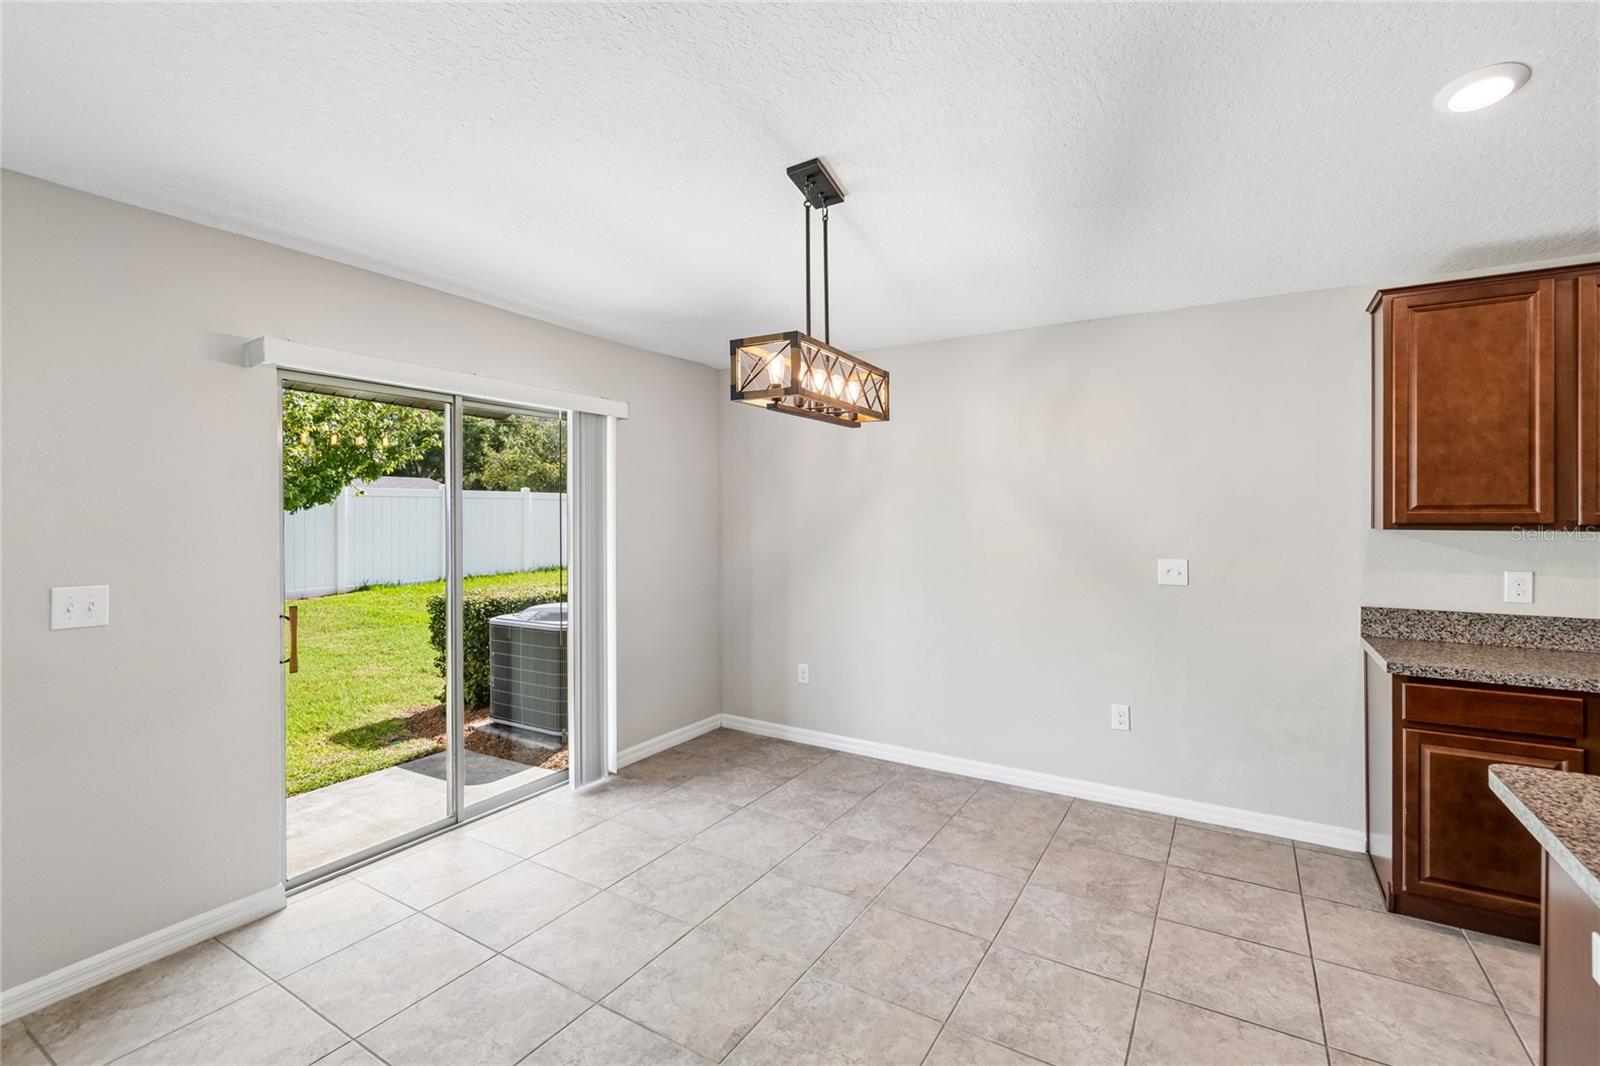
Welcome to this gorgeous 4 bedroom 2 bath home in the desirable Touchstone Development. Step inside to a bright, open layout with tile flooring throughout the main living areas, making everyday living both stylish and low maintenance. The spacious living room flows seamlessly into the kitchen and dining area, creating the perfect setup for entertaining or simply enjoying time at home. The kitchen is designed for both function and style with a large island, plenty of counter space, and a generous pantry—giving you all the room you need to cook, gather, and enjoy. The split bedroom layout offers privacy for everyone, with a spacious primary suite tucked away featuring a large bedroom, dual sinks, a walk-in shower, and a roomy walk-in closet. Pet lovers will love the DEDICATED DOG PARK, making this neighborhood as functional as it is fun. Location is everything and this home delivers. Ideally situated near Riverview, Brandon, and Tampa, you'll enjoy quick access to downtown Tampa, MacDill Air Force Base, I-75, and the Selmon Expressway making commuting a breeze. Plus, you're only minutes from top shopping, dining, and entertainment with Tampa Bay's beautiful beaches only a short drive away. This gem of a house is perfect for first-time home buyers, families, or anyone ready to embrace the vibrant Florida lifestyle with comfort, style, and unbeatable convenience. Seller has an assumable mortgage at $217,000.00 at 3.625% for qualified buyers.
Additional Information
- Interior Features
- Ceiling Fans(s), Kitchen/Family Room Combo, Living Room/Dining Room Combo
- HOA Fee
- $278
- HOA Freqency
- Annually
- Financing
- Assumable, Cash, Conventional, Trade, FHA
- Community Features
- Clubhouse, Dog Park, No Deed Restriction
- Property Description
- One Story
- Zoning
- PD
- Appliances
- Cooktop, Dishwasher, Disposal, Microwave, Range, Refrigerator
- Heating
- Central
- Air Conditioning
- Central Air
- Exterior Construction
- Block
- Stories
- 1
- Levels
- One
- Roof
- Shingle
- Foundation
- Slab
- Garage
- 2 Car Garage
- Garage Spaces
- 2
Listing courtesy of EXP REALTY LLC. 888-883-8509
Mortgage Calculator
StellarMLS is the source of this information via Internet Data Exchange Program. All listing information is deemed reliable but not guaranteed and should be independently verified through personal inspection by appropriate professionals. Listings displayed on this website may be subject to prior sale or removal from sale. Availability of any listing should always be independently verified. Listing information is provided for consumer personal, non-commercial use, solely to identify potential properties for potential purchase. All other use is strictly prohibited and may violate relevant federal and state law. Data last updated on