1522 E 21st Avenue, Tampa, FL 33605
- $274,900
- 3
- BD
- 2
- BA
- 1,242
- SqFt




- List Price
- $274,900
- Status
- ACTIVE
- Days on Market
- 29
- MLS#
- TB8524744
- Subtype
- Residential
- Style
- One Story
- Year Built
- 1968
- Bedrooms
- 3
- Bathrooms
- 2
- Full Baths
- 2
- Living Area
- 1,242
- Lot Size
- 3,120
- Acres
- 0.07
- Subdivision
- La Carbayera
- MLS Area Major
- Tampa / Ybor City
Property Description
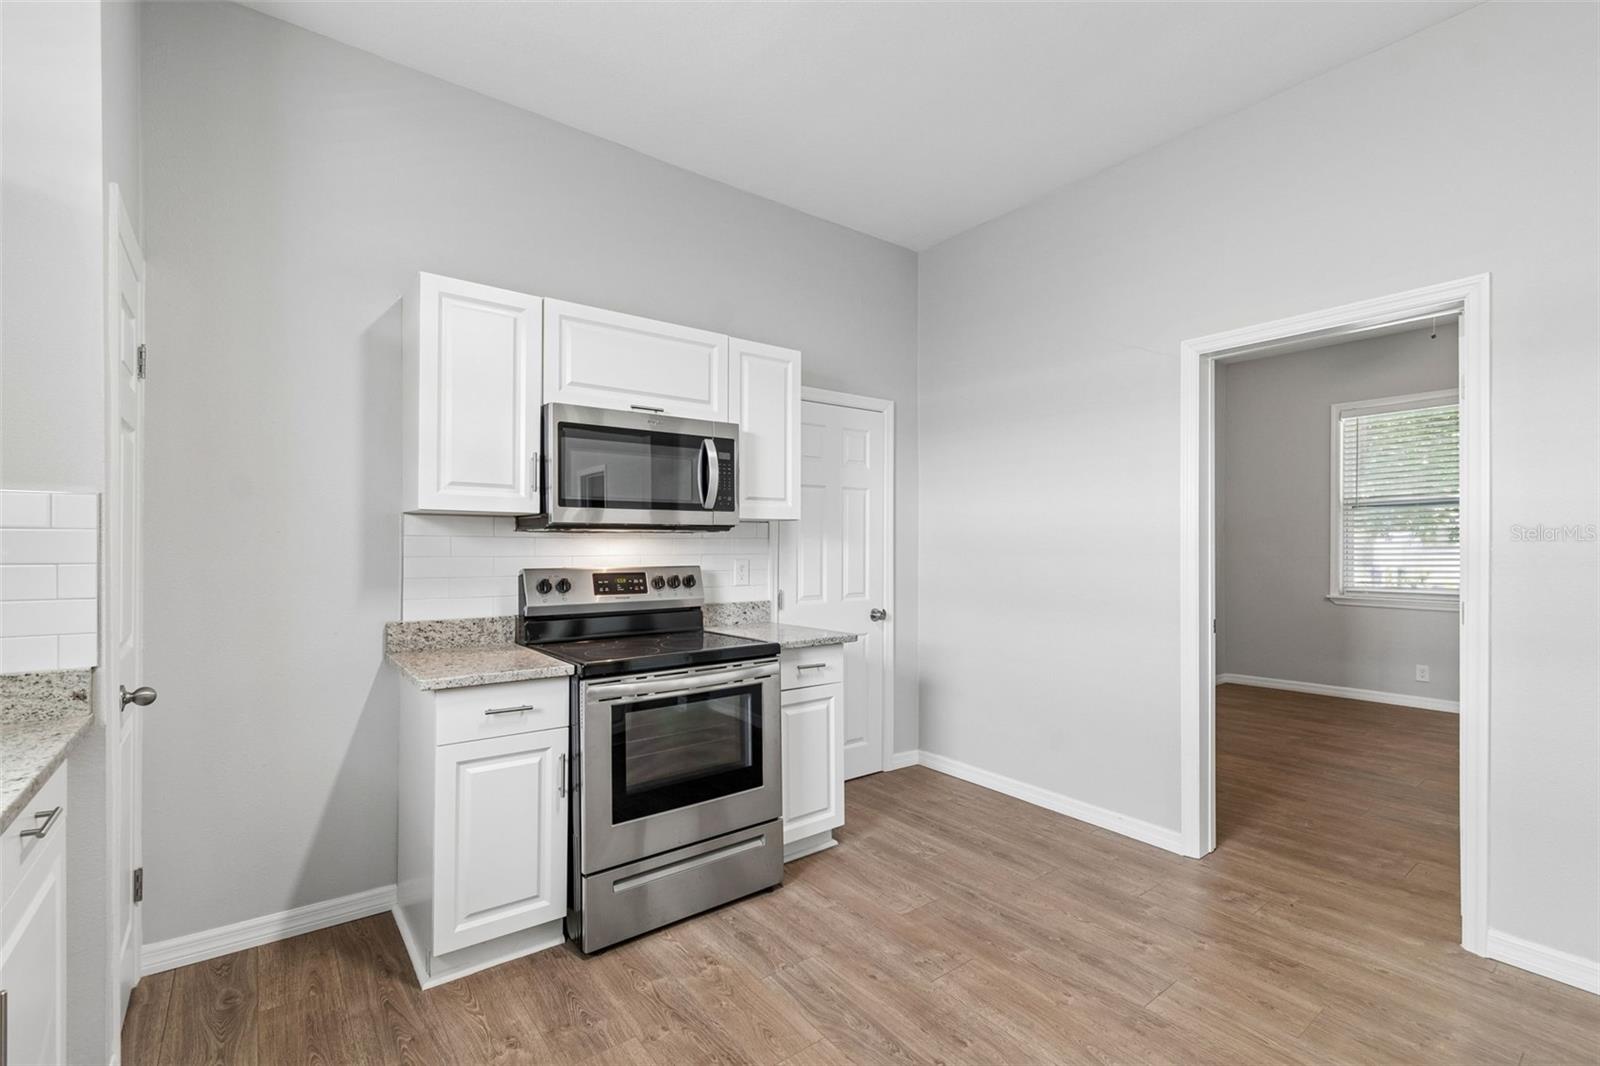
Welcome to this updated 3-bedroom, 2-bath home offering a comfortable blend of character and modern updates in a convenient Tampa location. Inside, you'll find an open living and dining area filled with natural light, creating an inviting space for everyday living and entertaining. The kitchen features granite countertops, stainless steel appliances, ample cabinet space, a pantry, and room to prepare meals with ease. Durable wood-look flooring runs throughout the home, while neutral finishes provide a clean, move-in ready feel. The spacious primary bedroom offers a relaxing retreat, with two additional bedrooms that provide flexibility for guests, a home office, or hobbies. The updated bathroom showcases a beautifully tiled tub and shower surround with timeless finishes. Enjoy your morning coffee on the covered front porch or take advantage of the home's convenient location just minutes from Ybor City, Downtown Tampa, restaurants, shopping, entertainment, and major highways. Whether you're looking for your first home, adding to your investment portfolio, or simply looking for a move-in ready property close to everything Tampa has to offer, this home is ready for its next chapter.
Additional Information
- Interior Features
- Living Room/Dining Room Combo, Primary Bedroom Main Floor
- Exterior Features
- Private Mailbox
- Financing
- Cash, Conventional
- Community Features
- No Deed Restriction
- Property Description
- One Story
- Zoning
- RS-50
- Appliances
- Built-In Oven, Microwave, Refrigerator
- Heating
- Other
- Air Conditioning
- Central Air
- Exterior Construction
- Vinyl Siding, Frame
- Exterior Features
- Private Mailbox
- Stories
- 1
- Levels
- One
- Roof
- Shingle
- Foundation
- Crawlspace
- Parking
- Driveway
- Parking Features
- Driveway
- Garage Features
- Driveway
- Middle School
- Madison-Hb
- High School
- Middleton-HB
Listing courtesy of GENSTONE REALTY. 833-396-0092
Mortgage Calculator
StellarMLS is the source of this information via Internet Data Exchange Program. All listing information is deemed reliable but not guaranteed and should be independently verified through personal inspection by appropriate professionals. Listings displayed on this website may be subject to prior sale or removal from sale. Availability of any listing should always be independently verified. Listing information is provided for consumer personal, non-commercial use, solely to identify potential properties for potential purchase. All other use is strictly prohibited and may violate relevant federal and state law. Data last updated on