6706 S Mascotte Street, Tampa, FL 33616
- $300,000
- 3
- BD
- 2
- BA
- 1,012
- SqFt







- List Price
- $300,000
- Status
- ACTIVE
- Days on Market
- 65
- Price Change
- ▼ $15,000 1786147798
- MLS#
- TB8525112
- Subtype
- Residential
- Style
- One Story
- Architectural Style
- Florida
- Year Built
- 1968
- Bedrooms
- 3
- Bathrooms
- 2
- Full Baths
- 1
- Half Baths
- 1
- Living Area
- 1,012
- Lot Size
- 5,000
- Acres
- 0.11
- Subdivision
- West Port
- MLS Area Major
- Tampa
Property Description
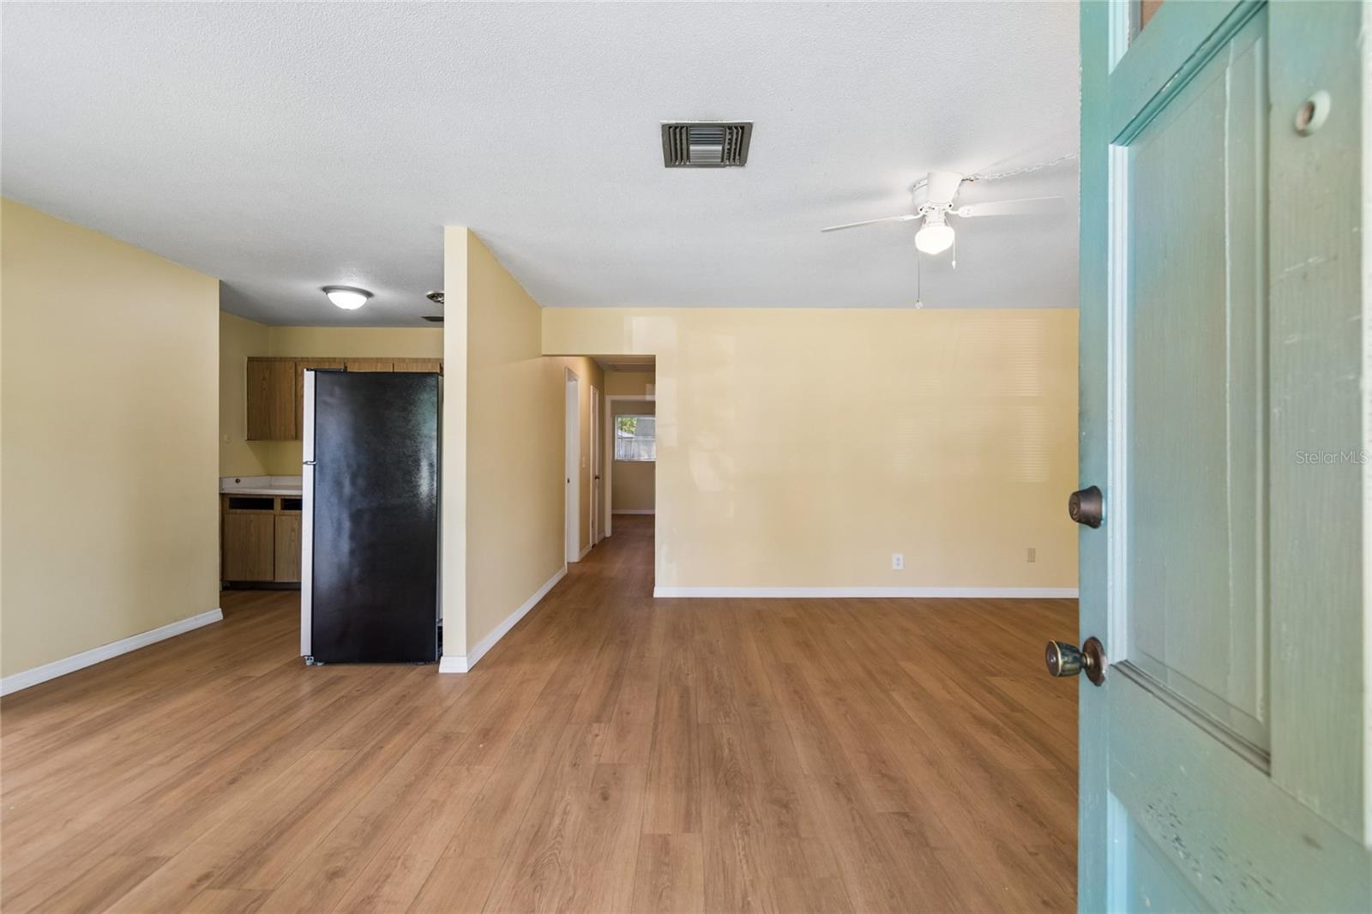
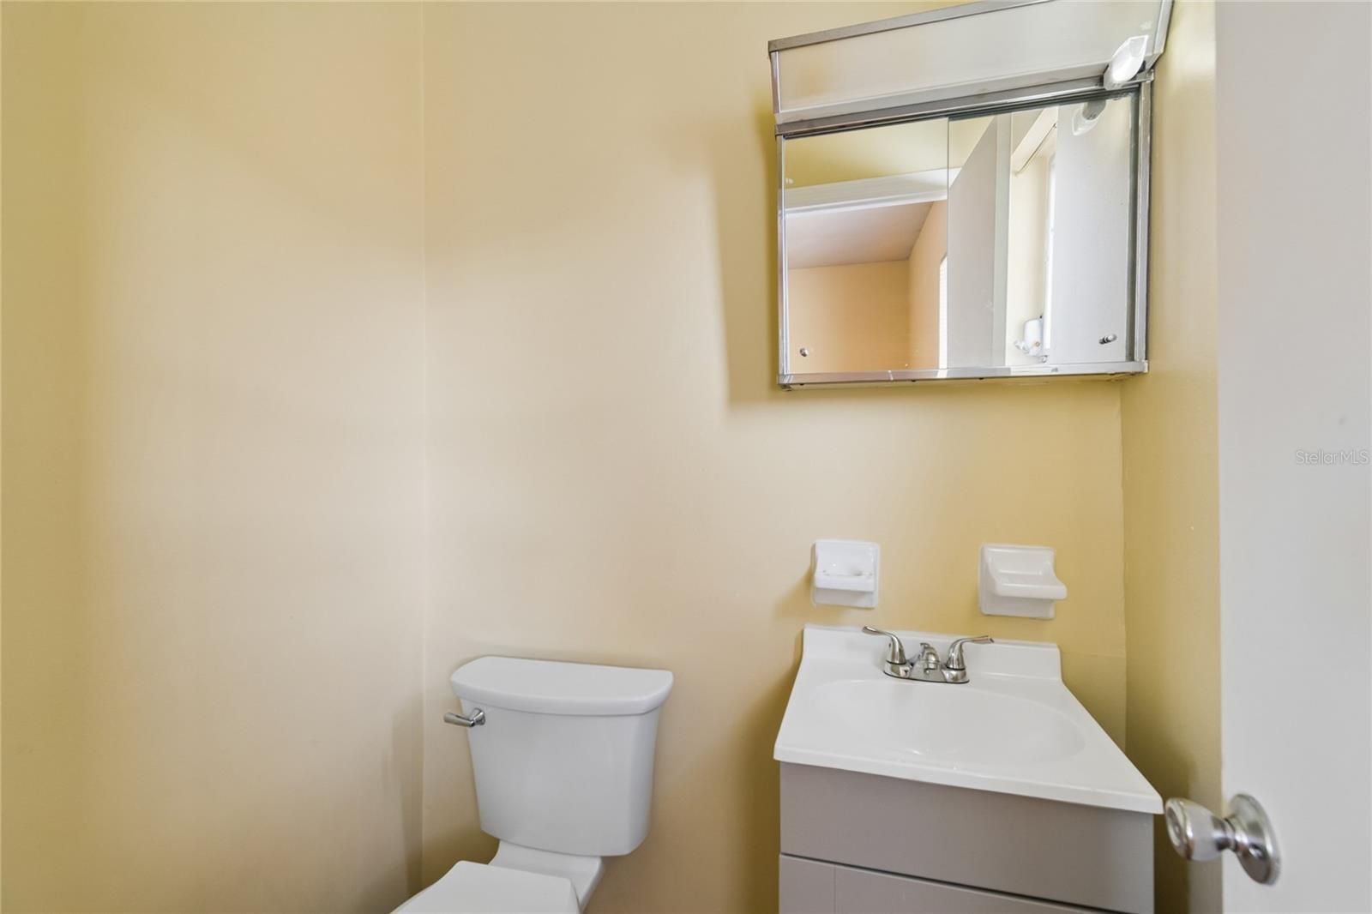
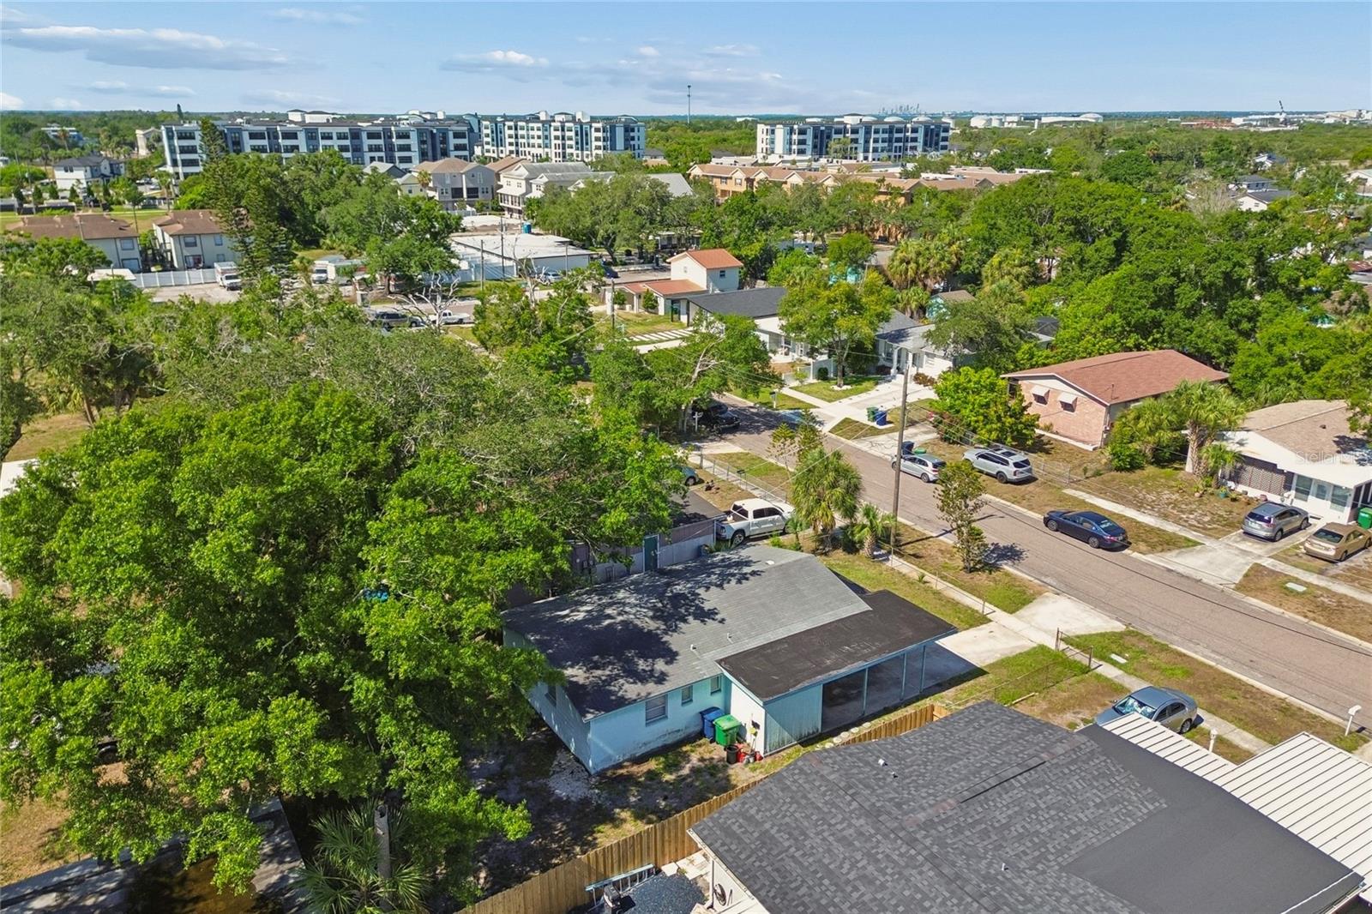
Virtually Staged. SELLER OFFERING A $10,000 CONCESSION TOWARD BUYER CLOSING COSTS! Calling all investors or home buyers who have vision and see the value and potential in this charming South Tampa home! LISTED WELL BELOW APPRAISED VALUE, this home features 3 bedrooms, 1.5 baths, new floors, doors, and interior paint, this home could be renovated pretty easily to make this house a wonderful home! Location is everything, and this home delivers. Nestled near the emerging Port Tampa City neighborhood and just minutes from MacDill Air Force Base, it is an outstanding option for military members, civilian employees, and anyone looking to shorten their daily commute while enjoying everything South Tampa has to offer, including an A rated high school district. Quick access to the Gandy Bridge also makes traveling to downtown St. Petersburg, downtown Tampa, the beaches, and surrounding areas simple and convenient. Whether you're looking to stop renting, build equity, or simply find a home in one of Tampa's most desirable and growing areas, this property offers an incredible opportunity at an attainable price point. With its unbeatable location, easy access to major employers, and close proximity to recreation, shopping, and dining, this South Tampa home is ready to welcome its next owner. Schedule your private showing today!
Additional Information
- Interior Features
- Kitchen/Family Room Combo
- Exterior Features
- None
- Financing
- Cash, Conventional, FHA, VA Loan
- Location
- FloodZone, City Limits
- Community Features
- Street Lights, No Deed Restriction
- Property Description
- One Story
- Zoning
- RM-16
- Appliances
- Dryer, Range, Refrigerator, Washer
- Heating
- Central
- Air Conditioning
- Central Air
- Exterior Construction
- Block
- Exterior Features
- None
- Stories
- 1
- Levels
- One
- Roof
- Shingle
- Foundation
- Slab
- Parking
- Driveway
- Parking Features
- Driveway
- Garage
- 1 Car Carport
- Garage Features
- Driveway
- Elementary School
- Lanier-Hb
- Middle School
- Madison-Hb
- High School
- Robinson-HB
Listing courtesy of GULF SHORES REALTY ERA POWERED LLC. 813-636-0700
Mortgage Calculator
StellarMLS is the source of this information via Internet Data Exchange Program. All listing information is deemed reliable but not guaranteed and should be independently verified through personal inspection by appropriate professionals. Listings displayed on this website may be subject to prior sale or removal from sale. Availability of any listing should always be independently verified. Listing information is provided for consumer personal, non-commercial use, solely to identify potential properties for potential purchase. All other use is strictly prohibited and may violate relevant federal and state law. Data last updated on