4107 Brentwood Park Circle, Tampa, FL 33624
- $348,000
- 3
- BD
- 3
- BA
- 1,644
- SqFt








- List Price
- $348,000
- Status
- ACTIVE
- Days on Market
- 25
- Price Change
- ▼ $6,900 1784601283
- MLS#
- TB8525686
- Subtype
- Residential
- Style
- Two Story, Attached
- Year Built
- 1987
- Bedrooms
- 3
- Bathrooms
- 3
- Full Baths
- 2
- Half Baths
- 1
- Living Area
- 1,644
- Lot Size
- 1,348
- Acres
- 0.03
- Subdivision
- Brentwood Park
- Building Name
- N/A
- MLS Area Major
- Tampa / Northdale
Property Description
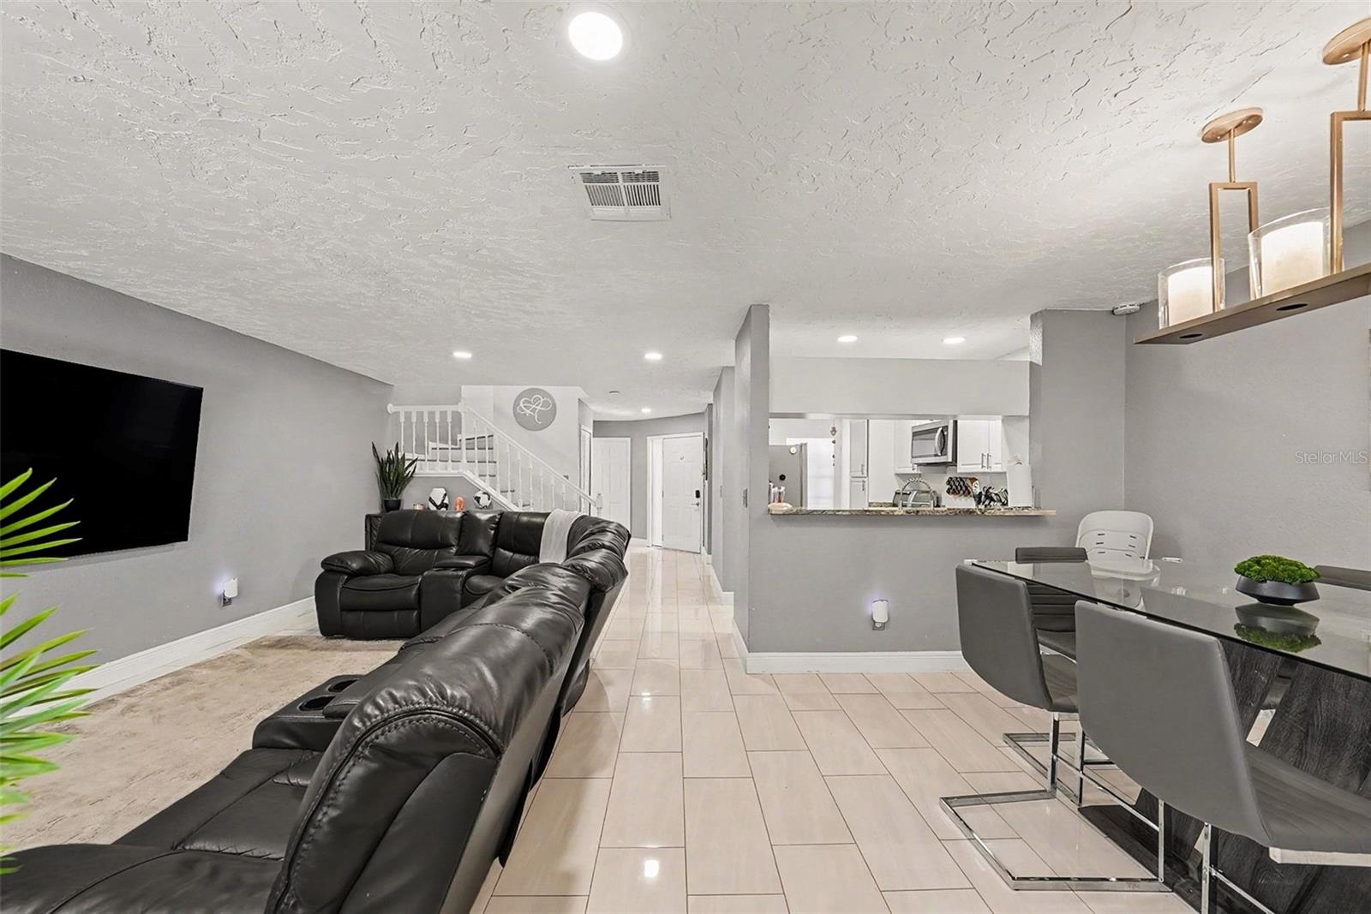
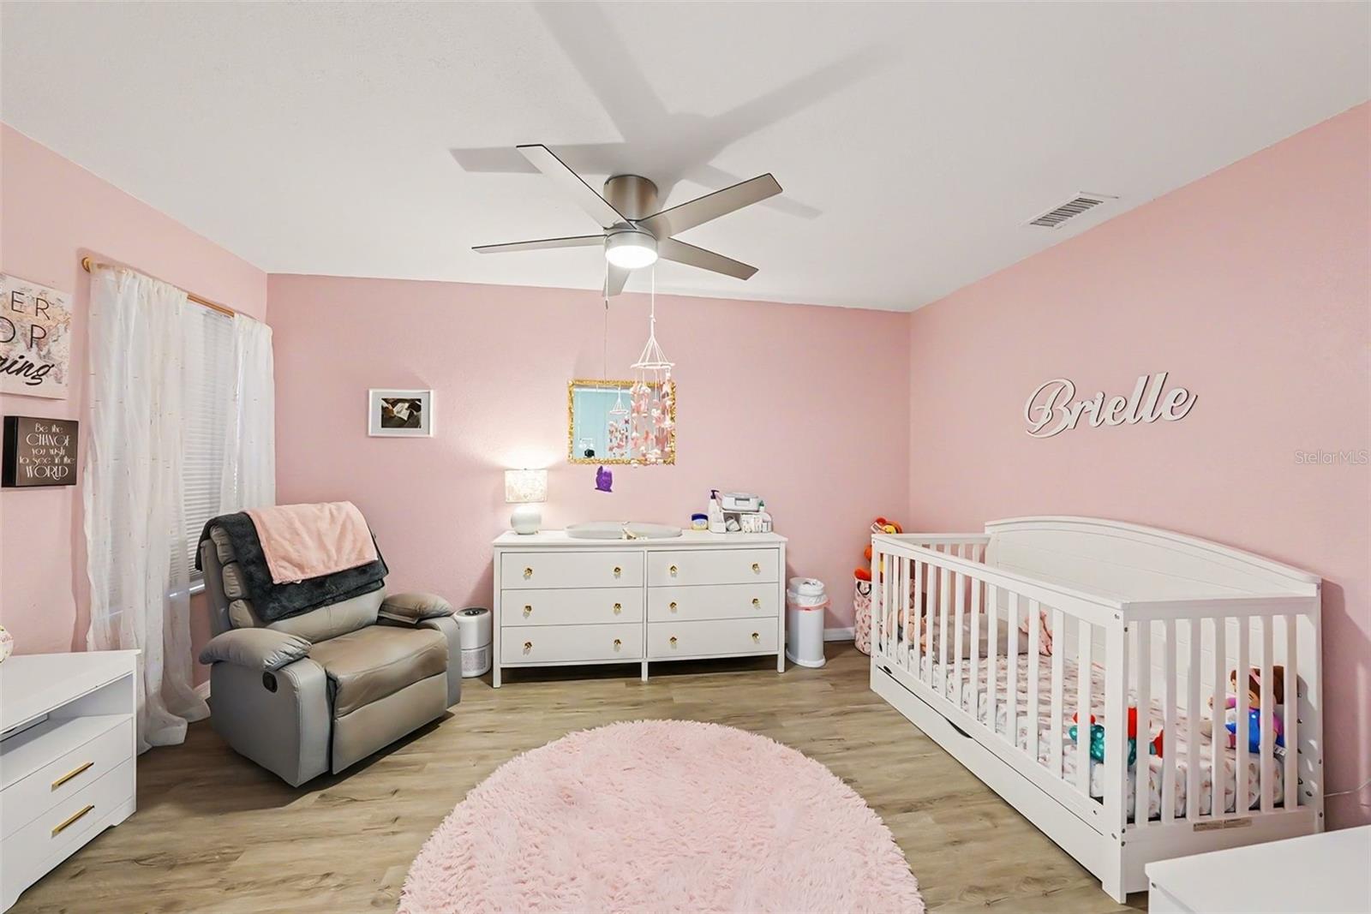
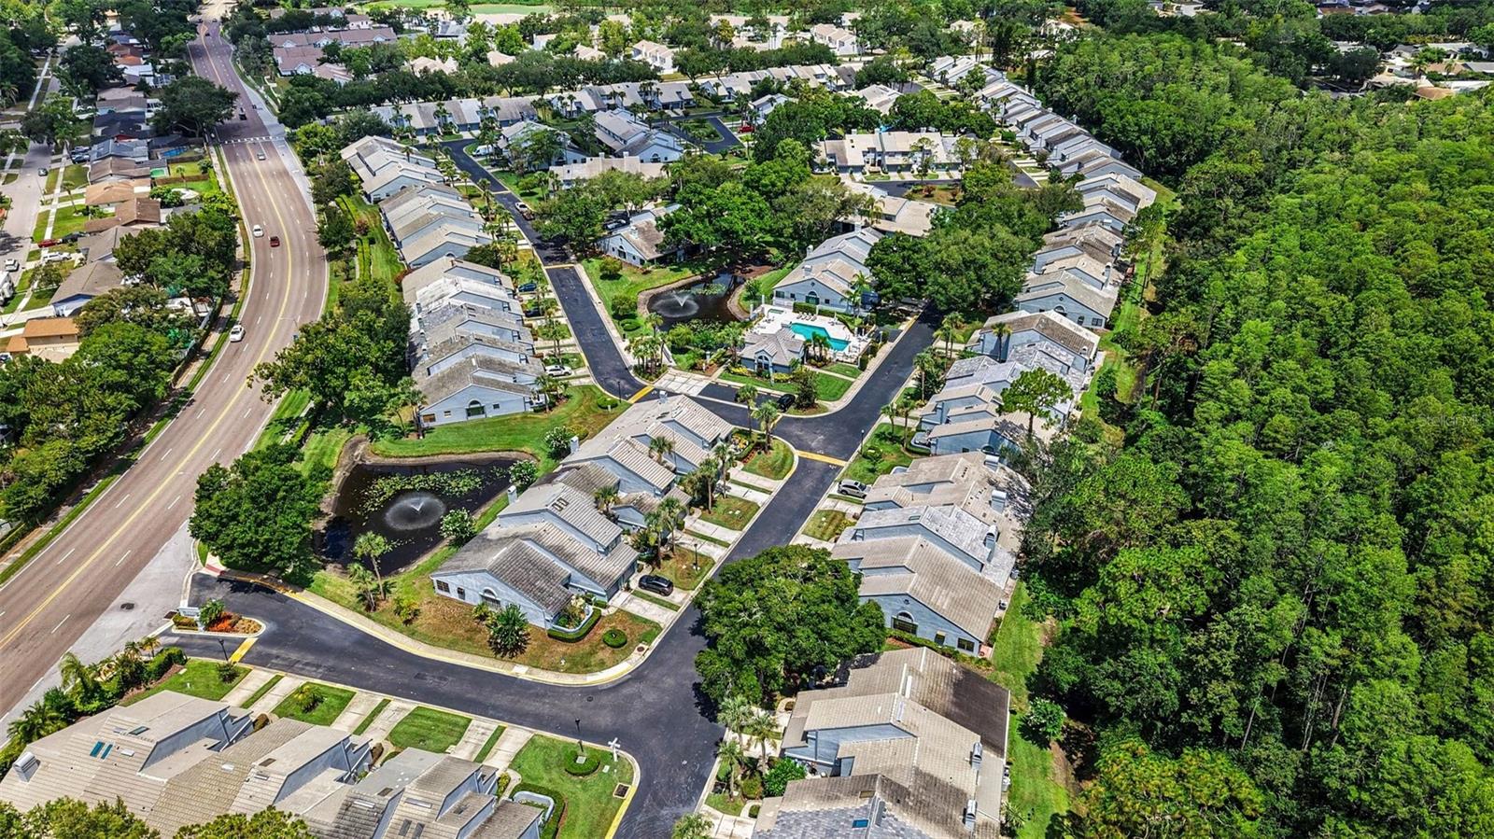
Up to $15,000 in Down Payment Assistance Available for First-Time Buyers and Eligible Veterans (eligibility and restrictions apply)! Welcome to this rare, move-in-ready 3-bedroom, 2.5-bathroom townhome in Brentwood Park—a beautifully updated gem tucked away in Tampa’s highly desirable Northdale community. Perfectly blending a premium, low-maintenance lifestyle with ultimate convenience, this home puts you minutes from vibrant dining and retail along Dale Mabry Highway. Enjoy seamless connectivity to I-275 and the Veterans Expressway, keeping Downtown Tampa and the Airport under 25 minutes away. A charming front courtyard welcomes you inside to a bright, open-concept floor plan featuring modern, low-maintenance tile flooring and recessed lighting. The updated kitchen features granite countertops, stainless-steel appliances, ample storage, and a cozy breakfast nook. The space flows seamlessly into a spacious dining and living room combo, complete with a convenient powder room and direct access to the 1-car garage. Off the living room, elegant French doors open to a fully enclosed Florida room with bonus storage. This versatile, sun-drenched space backs up to a peaceful, wooded conservation area—ideal for a remote-work sanctuary, reading nook, or secondary lounge. Modern laminate flooring extends throughout the private second level. The spacious primary suite serves as a true sanctuary, featuring a walk-in closet and a beautifully renovated en-suite bathroom with a dual-sink vanity and stylish finishes. A generous secondary bedroom and updated full bath accommodate guests, while a versatile third bedroom with modern barn doors makes the perfect flex space, playroom, or home office. This quiet, sidewalk-lined neighborhood features a resort-style pool and clubhouse just steps from your front door. Sports and outdoor lovers will thrive with nearby YMCA facilities, Northdale Park, Carrollwood Village Park, and the Northdale Golf & Tennis Club (featuring the new Pickle Social Lounge) all just 3 minutes away! Don't miss your chance to call this established community home. Schedule your private showing today!
Additional Information
- Interior Features
- Ceiling Fans(s), Eat-in Kitchen, Living Room/Dining Room Combo, Open Floorplan, Solid Surface Counters, Stone Counters, Thermostat, Walk-In Closet(s), Window Treatments
- Exterior Features
- Private Mailbox, Rain Gutters, Sidewalk
- HOA Fee
- $240
- HOA Freqency
- Monthly
- Financing
- Cash, Conventional, FHA, VA Loan
- Location
- Cul-De-Sac, City Limits, Landscaped, Near Golf Course, Sidewalk, Paved, Unincorporated
- Community Features
- Community Mailbox, Deed Restrictions, Pool, Sidewalks
- Property Description
- Two Story, Attached
- Zoning
- PD
- Appliances
- Dishwasher, Disposal, Dryer, Electric Water Heater, Exhaust Fan, Freezer, Ice Maker, Microwave, Range, Refrigerator, Washer
- Heating
- Central
- Air Conditioning
- Central Air
- Exterior Construction
- Stucco
- Exterior Features
- Private Mailbox, Rain Gutters, Sidewalk
- Stories
- 2
- Levels
- Two
- Roof
- Tile
- Foundation
- Slab
- Pool
- Yes
- Parking
- Covered, Driveway, Garage Door Opener, Guest
- Parking Features
- Covered, Driveway, Garage Door Opener, Guest
- Garage
- 1 Car Garage
- Garage Spaces
- 1
- Garage Features
- Covered, Driveway, Garage Door Opener, Guest
- Elementary School
- Claywell-Hb
- Middle School
- Hill-Hb
- High School
- Gaither-HB
- View
- Trees/Woods
Listing courtesy of DE COSTA REALTY. 786-493-9180
Mortgage Calculator
StellarMLS is the source of this information via Internet Data Exchange Program. All listing information is deemed reliable but not guaranteed and should be independently verified through personal inspection by appropriate professionals. Listings displayed on this website may be subject to prior sale or removal from sale. Availability of any listing should always be independently verified. Listing information is provided for consumer personal, non-commercial use, solely to identify potential properties for potential purchase. All other use is strictly prohibited and may violate relevant federal and state law. Data last updated on