4907 Wild Senna Boulevard, Tampa, FL 33619
- $380,000
- 4
- BD
- 3
- BA
- 1,914
- SqFt










- List Price
- $380,000
- Status
- ACTIVE
- Days on Market
- 26
- MLS#
- TB8525779
- Subtype
- Residential
- Short Sale
- Yes
- Style
- Two Story
- Year Built
- 2022
- Bedrooms
- 4
- Bathrooms
- 3
- Full Baths
- 2
- Half Baths
- 1
- Living Area
- 1,914
- Lot Size
- 5,100
- Acres
- 0.12
- Subdivision
- Touchstone Ph 5
- MLS Area Major
- Tampa / Palm River / Progress Village
Property Description
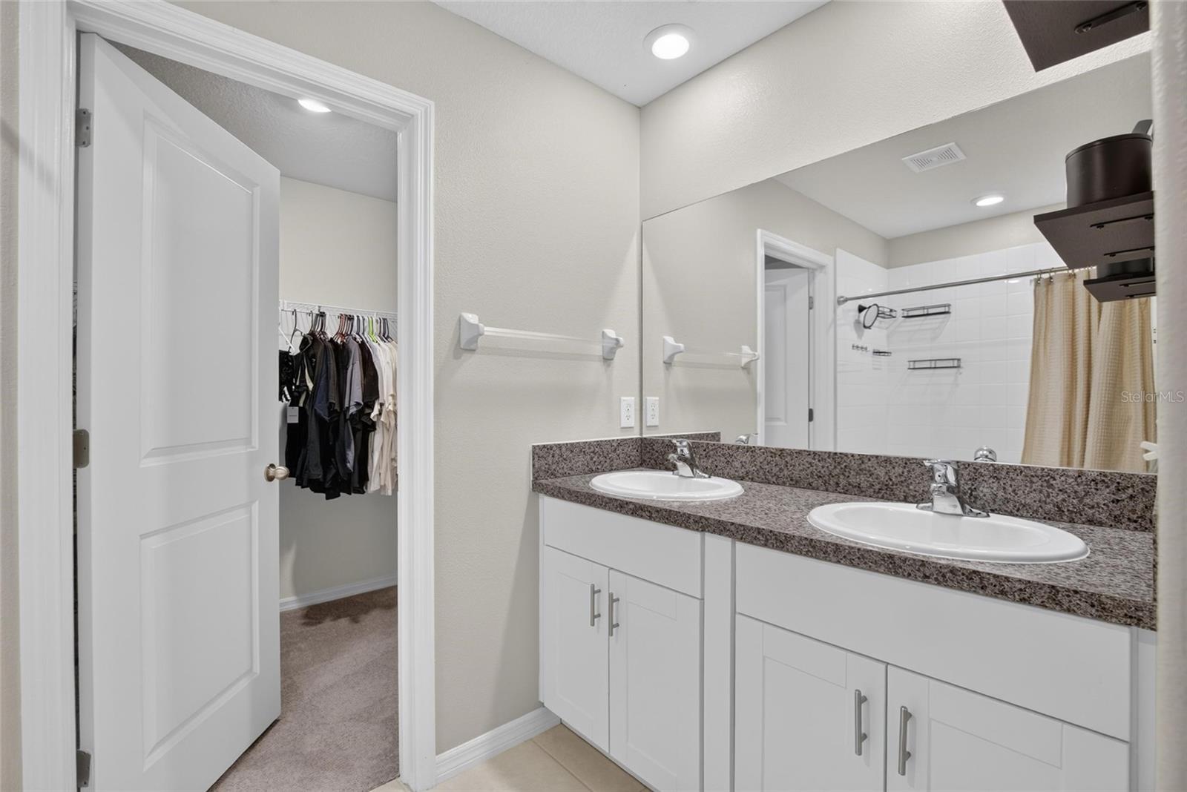
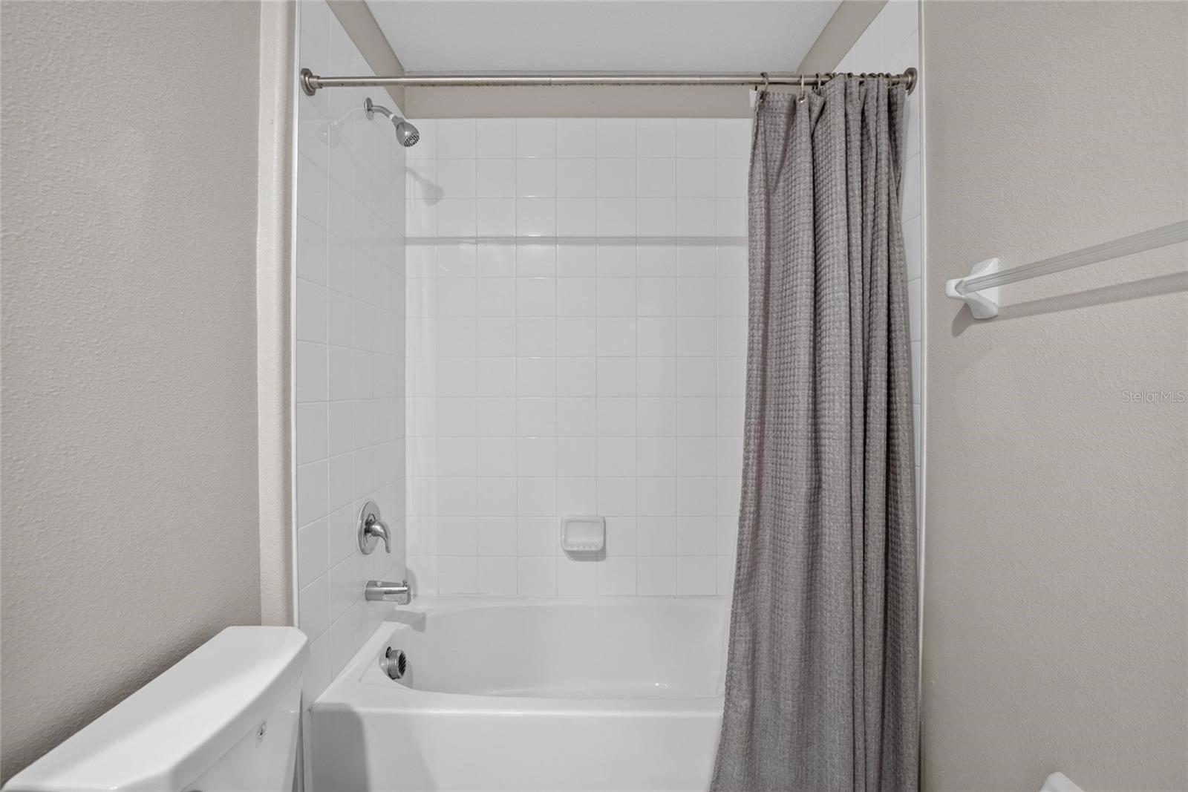
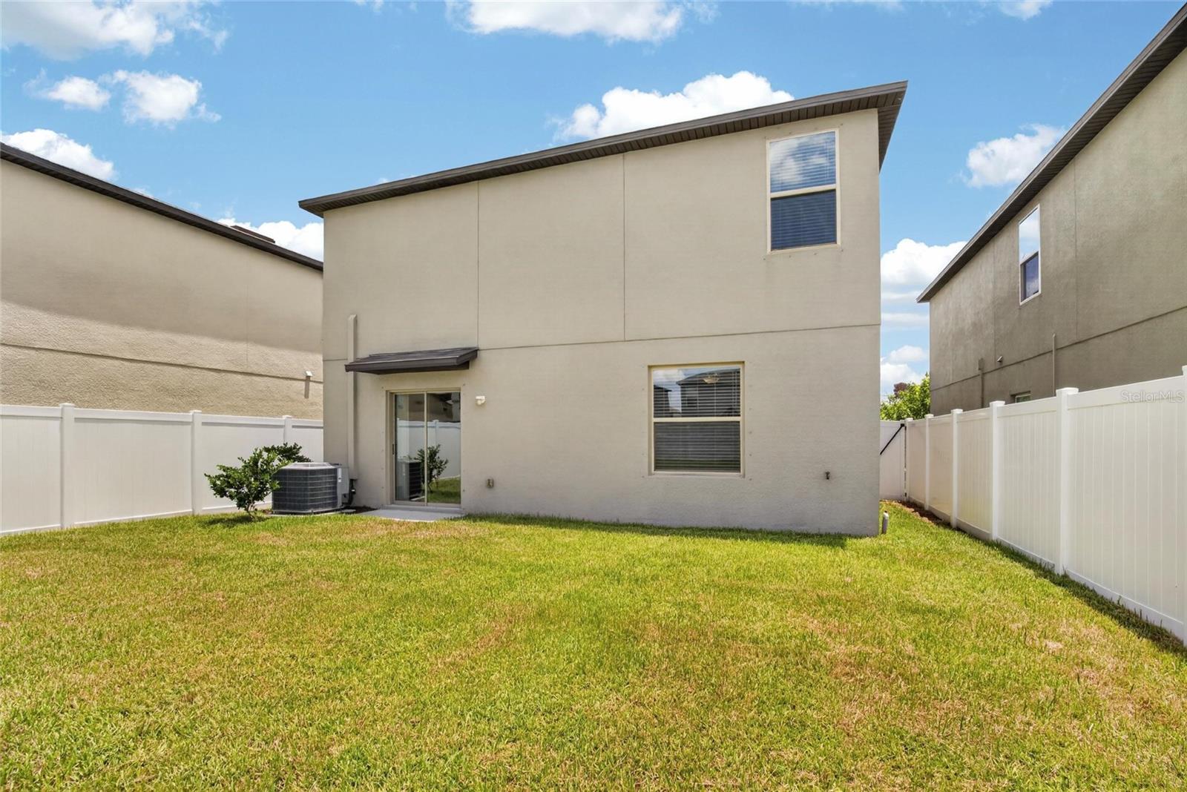
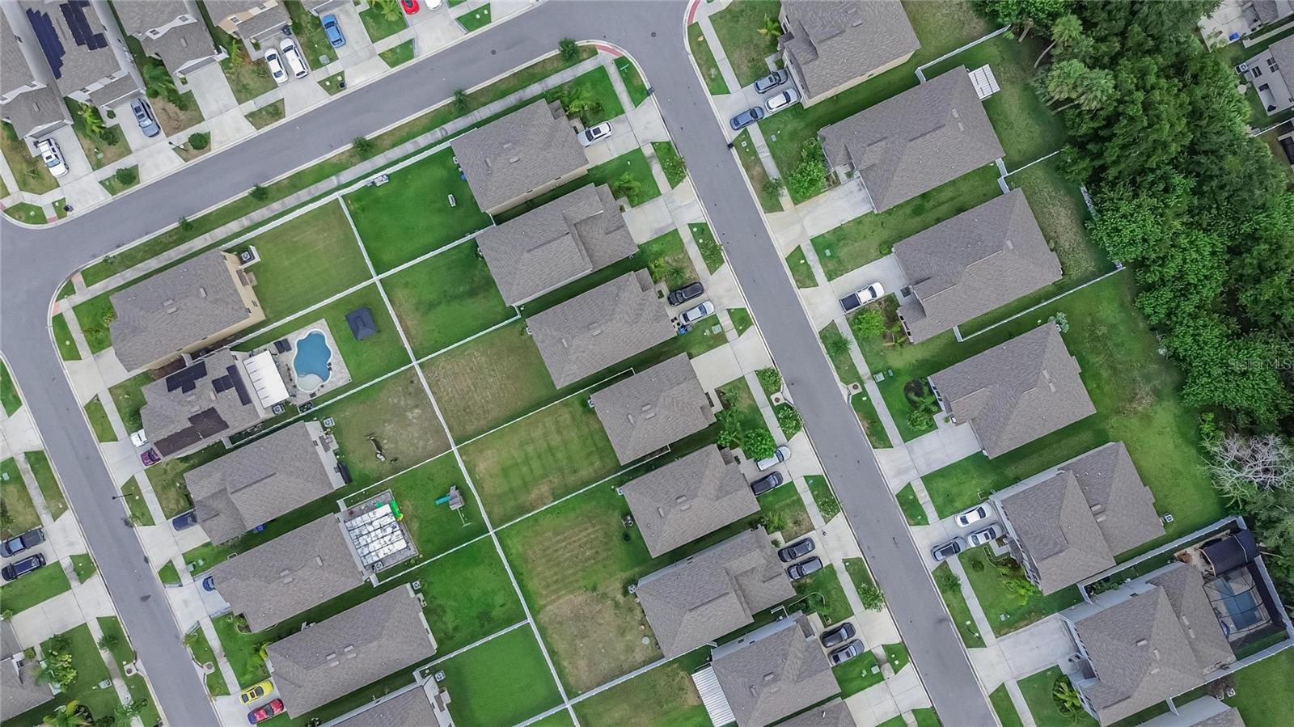
Short Sale. Short Sale – Third-Party Approval Required Estimated 90–120 day approval process. Not a fit for buyers on a tight timeline — but a great opportunity for the right patient buyer. This 2022-built beauty shows like a model! This 4-bedroom, 2.5-bath two-story home offers 1,914 sq ft of thoughtfully designed living space on a larger homesite with an expansive backyard — ideal for entertaining, pets, or just soaking up the Florida sunshine. Step inside to an open-concept first floor where the kitchen, living, and dining areas flow together seamlessly. Upstairs, you'll find all four bedrooms plus a versatile loft — perfect as a second living space, home office, or playroom — along with the convenience of an upstairs laundry room. The owner's suite is a true retreat, featuring a spacious private bath. Located in the highly sought-after Touchstone community, residents enjoy resort-style amenities including a pool with dedicated lap lanes, a splash pad for the kids, a playground, a clubhouse available for private events, a fitness center, and tennis courts. Just a 15-minute drive to downtown Tampa, with easy highway access and convenient shopping nearby. Priced to move for the right buyer who can wait for lender approval — this like-new home is worth it.
Additional Information
- Interior Features
- Ceiling Fans(s), Pest Guard System, Primary Bedroom Main Floor, Stone Counters, Walk-In Closet(s)
- Exterior Features
- Sidewalk
- Taxes
- $2,762
- HOA Fee
- $280
- HOA Freqency
- Annually
- Financing
- Cash, Conventional, FHA, VA Loan
- Community Features
- No Deed Restriction
- Property Description
- Two Story
- Zoning
- PD
- Appliances
- Dishwasher, Electric Water Heater, Microwave, Range, Refrigerator
- Heating
- Central
- Air Conditioning
- Central Air
- Exterior Construction
- Block, Stucco
- Exterior Features
- Sidewalk
- Stories
- 2
- Levels
- Two
- Roof
- Shingle
- Foundation
- Slab
- Garage
- 2 Car Garage
- Garage Spaces
- 2
Listing courtesy of 27NORTH REALTY. 630-803-8506
Mortgage Calculator
StellarMLS is the source of this information via Internet Data Exchange Program. All listing information is deemed reliable but not guaranteed and should be independently verified through personal inspection by appropriate professionals. Listings displayed on this website may be subject to prior sale or removal from sale. Availability of any listing should always be independently verified. Listing information is provided for consumer personal, non-commercial use, solely to identify potential properties for potential purchase. All other use is strictly prohibited and may violate relevant federal and state law. Data last updated on