7023 Samuel Ivy Drive, Tampa, FL 33619
- $369,900
- 4
- BD
- 3
- BA
- 2,109
- SqFt









- List Price
- $369,900
- Status
- ACTIVE
- Days on Market
- 24
- Price Change
- ▼ $9,100 1785189999
- MLS#
- TB8525922
- Subtype
- Residential
- Style
- Two Story
- Architectural Style
- Contemporary
- Year Built
- 2021
- Bedrooms
- 4
- Bathrooms
- 3
- Full Baths
- 2
- Half Baths
- 1
- Living Area
- 2,109
- Lot Size
- 3,850
- Acres
- 0.09
- Subdivision
- Touchstone Ph 4
- MLS Area Major
- Tampa / Palm River / Progress Village
Property Description
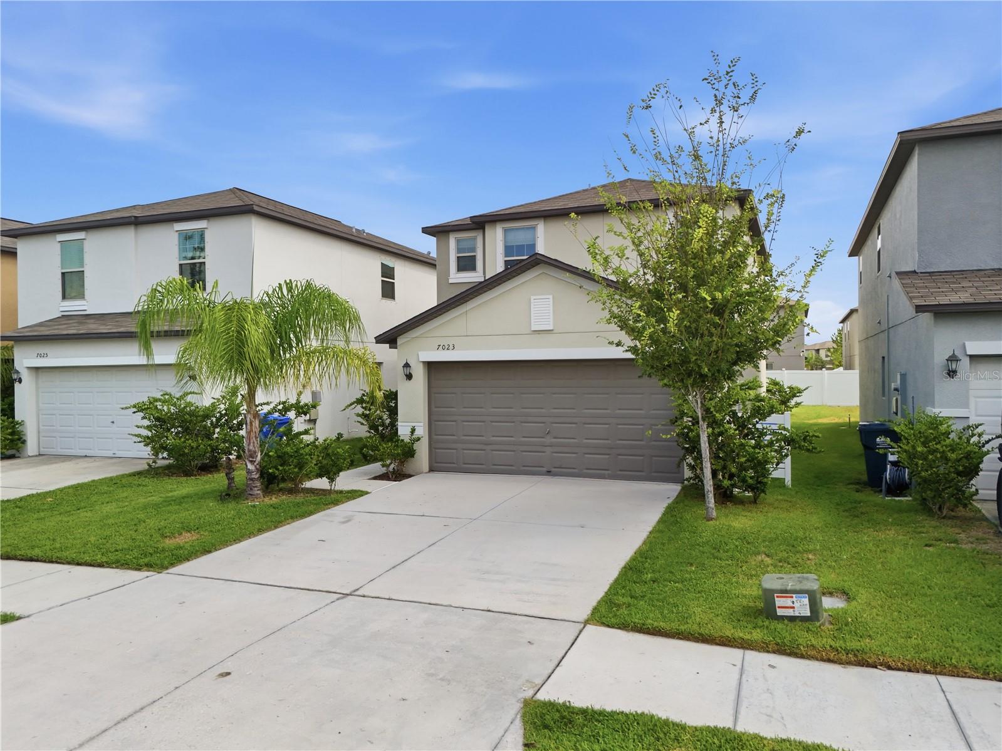
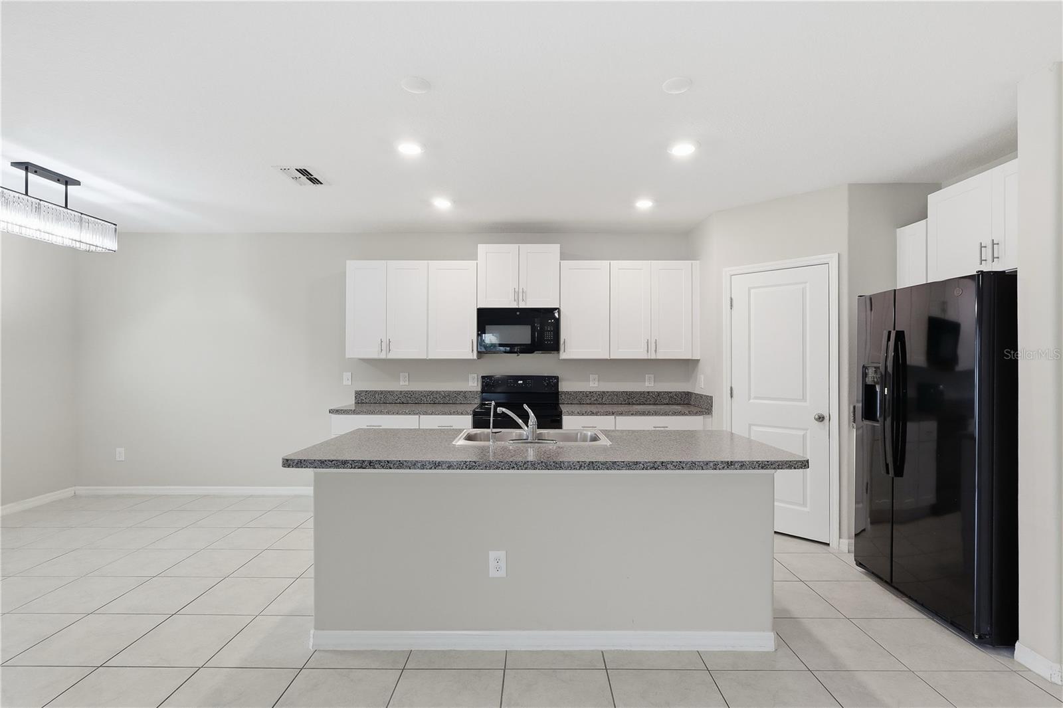
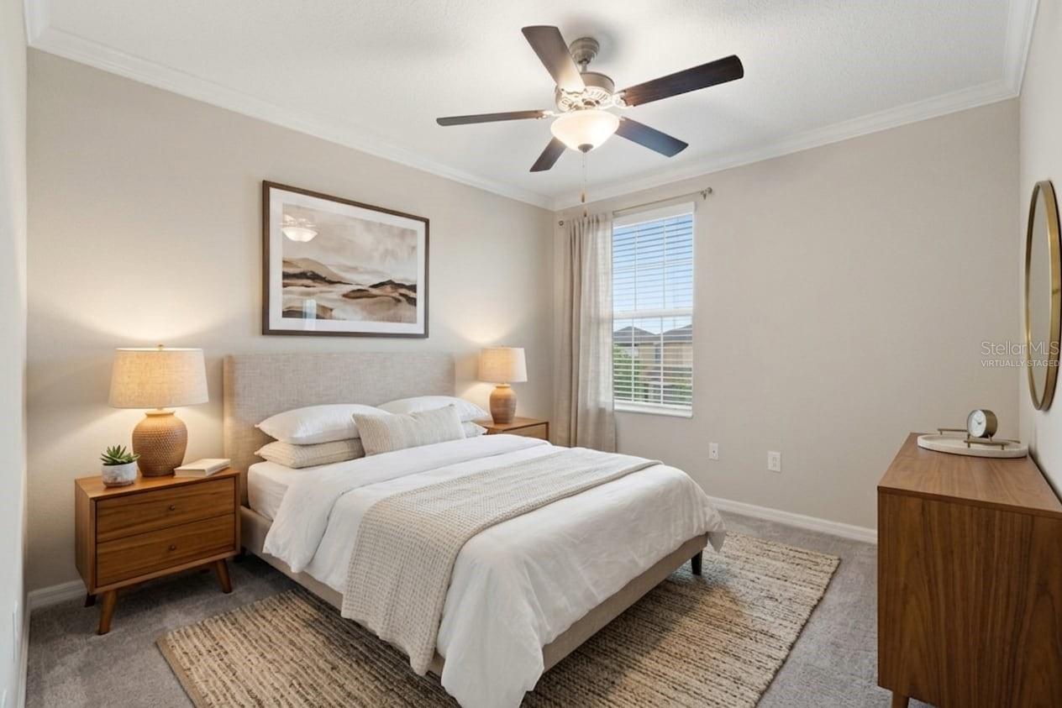
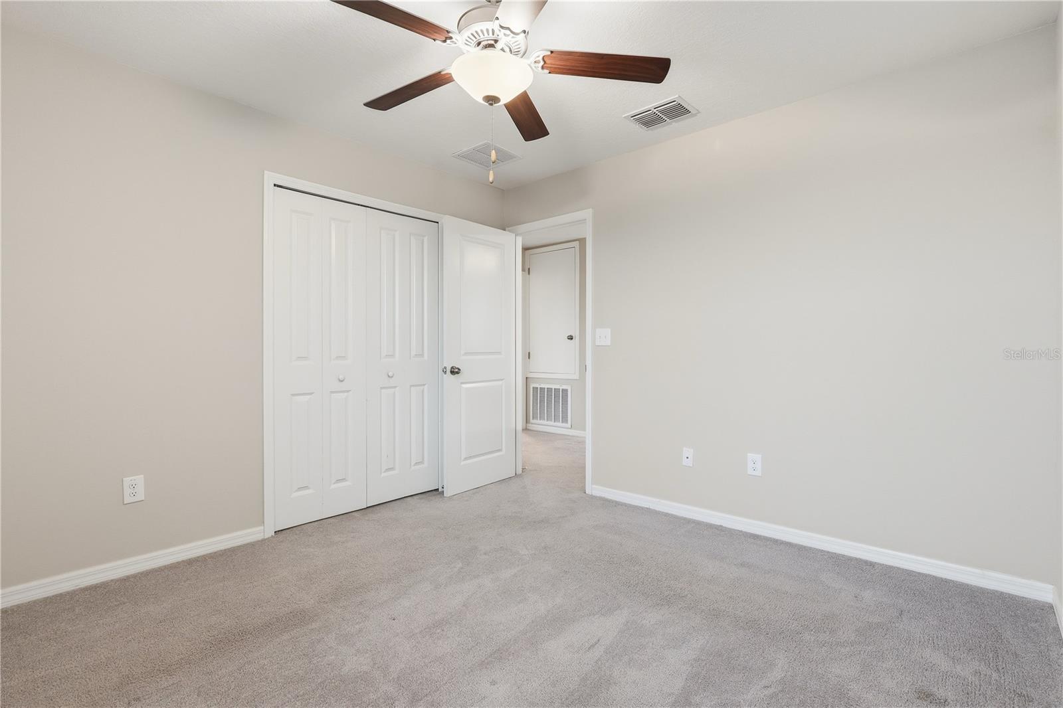
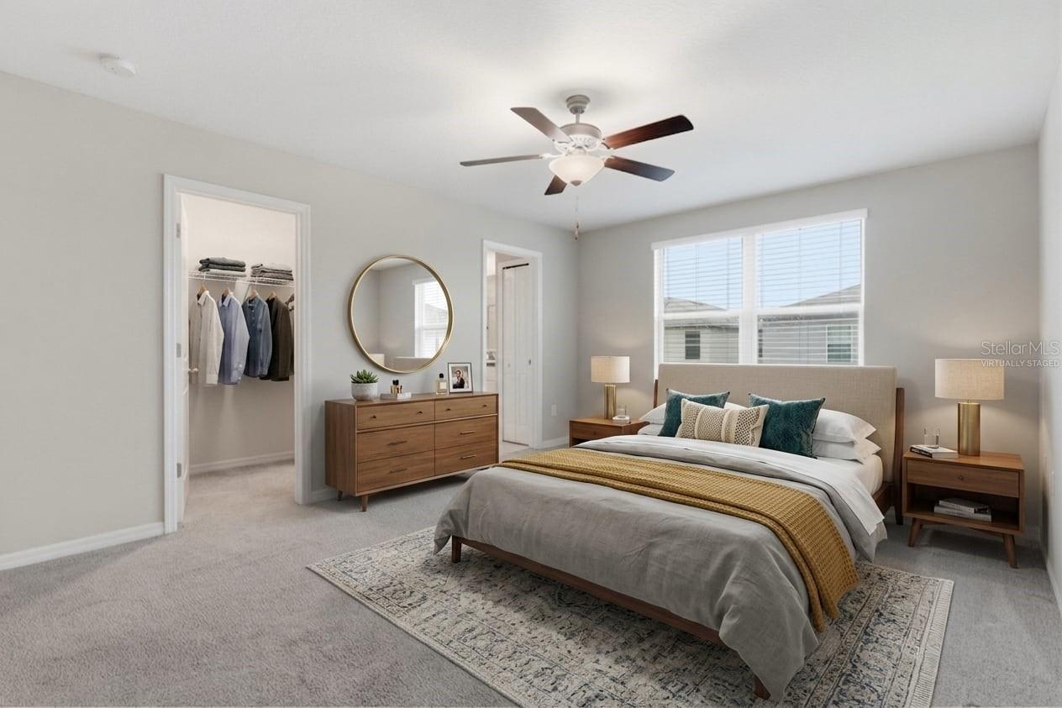
Virtually Staged. Welcome to the desirable Touchstone community, where modern living, resort-style amenities, and a convenient Tampa location come together. This beautifully maintained two-story home offers 4 bedrooms, 2.5 bathrooms, and a thoughtfully designed floor plan that balances everyday comfort with functional living spaces. The first floor features an open-concept layout that seamlessly connects the kitchen, dining area, and spacious living room, creating an inviting space for entertaining and daily living. Sliding glass doors lead to the backyard, extending the living space outdoors and providing plenty of natural light throughout the home. Upstairs, all four bedrooms are thoughtfully positioned to provide privacy from the main living areas. The spacious primary suite includes a private en suite bathroom and walk-in closet, while three additional bedrooms share a full bathroom. Residents of Touchstone enjoy low HOA fees and access to a variety of community amenities, including a resort-style swimming pool, clubhouse, fitness center, playground, dog park, and walking trails. Conveniently located just minutes from I-75 and the Selmon Expressway, this home provides easy access to Downtown Tampa, Brandon, Tampa General Hospital, shopping, dining, and many of the area’s major employers. Offering modern construction, a functional layout, and access to outstanding community amenities, this move-in-ready home is an excellent opportunity to enjoy all that the Touchstone community has to offer. Schedule your private showing today.
Additional Information
- Interior Features
- Ceiling Fans(s), Eat-in Kitchen, Living Room/Dining Room Combo, Open Floorplan, PrimaryBedroom Upstairs, Thermostat, Walk-In Closet(s)
- Exterior Features
- Hurricane Shutters, Sidewalk, Sliding Doors
- Taxes
- $2,484
- HOA Fee
- $278
- HOA Freqency
- Annually
- Financing
- Cash, Conventional, FHA, VA Loan
- Community Features
- Clubhouse, Community Mailbox, Deed Restrictions, Dog Park, Fitness Center, Park, Playground, Pool, Sidewalks, Street Lights
- Property Description
- Two Story
- Zoning
- PD
- Appliances
- Dishwasher, Disposal, Dryer, Electric Water Heater, Microwave, Range, Refrigerator, Washer
- Heating
- Central, Electric
- Air Conditioning
- Central Air
- Exterior Construction
- Block, Stucco
- Exterior Features
- Hurricane Shutters, Sidewalk, Sliding Doors
- Stories
- 2
- Levels
- Two
- Roof
- Shingle
- Foundation
- Slab
- Pool
- Yes
- Parking
- Driveway, Garage Door Opener
- Parking Features
- Driveway, Garage Door Opener
- Garage
- 2 Car Garage
- Garage Spaces
- 2
- Garage Features
- Driveway, Garage Door Opener
- Elementary School
- Bing-Hb
- Middle School
- Giunta Middle-Hb
- High School
- Spoto High-HB
Listing courtesy of SERVICE NEAR REALTY. 813-401-0576
Mortgage Calculator
StellarMLS is the source of this information via Internet Data Exchange Program. All listing information is deemed reliable but not guaranteed and should be independently verified through personal inspection by appropriate professionals. Listings displayed on this website may be subject to prior sale or removal from sale. Availability of any listing should always be independently verified. Listing information is provided for consumer personal, non-commercial use, solely to identify potential properties for potential purchase. All other use is strictly prohibited and may violate relevant federal and state law. Data last updated on