700 S Harbour Island Boulevard Unit 137, Tampa, FL 33602
- $419,900
- 2
- BD
- 1
- BA
- 967
- SqFt











- List Price
- $419,900
- Status
- ACTIVE
- Days on Market
- 21
- MLS#
- TB8526007
- Subtype
- Residential
- Style
- Two Story
- Year Built
- 2005
- Bedrooms
- 2
- Bathrooms
- 1
- Full Baths
- 1
- Living Area
- 967
- Lot Size
- 2
- Subdivision
- Parkcrest Harbour Island Condo
- Building Name
- Parkcrest
- MLS Area Major
- Tampa
Property Description
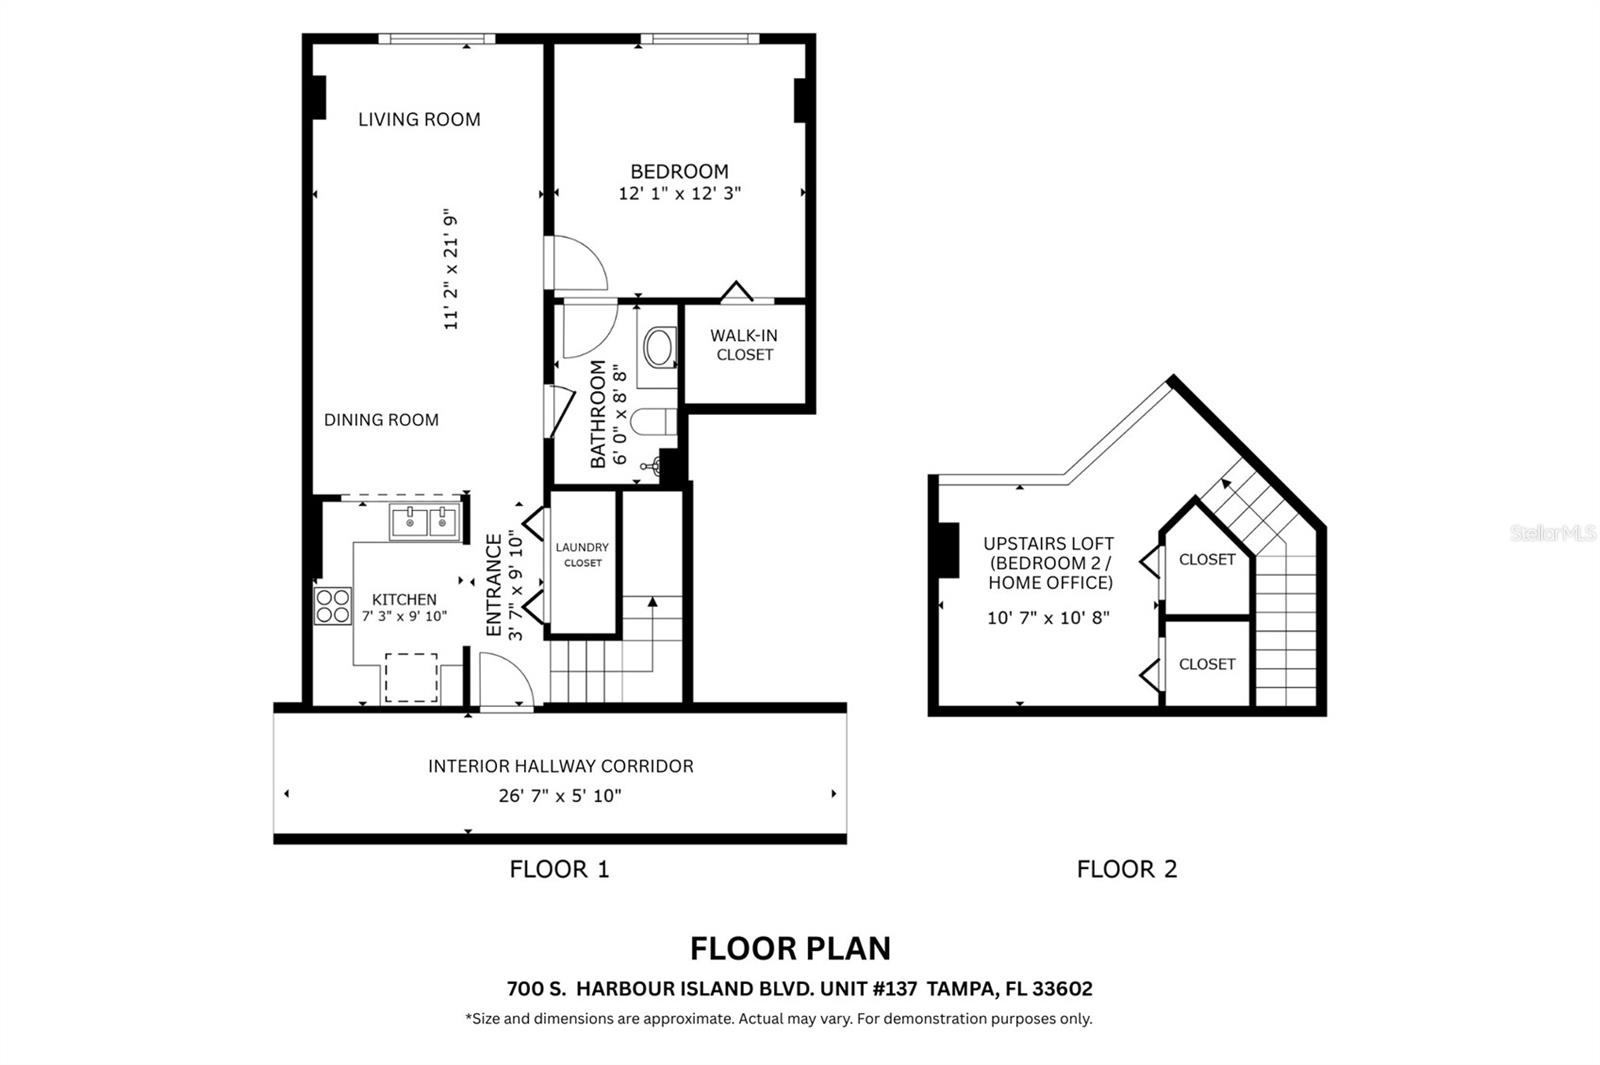
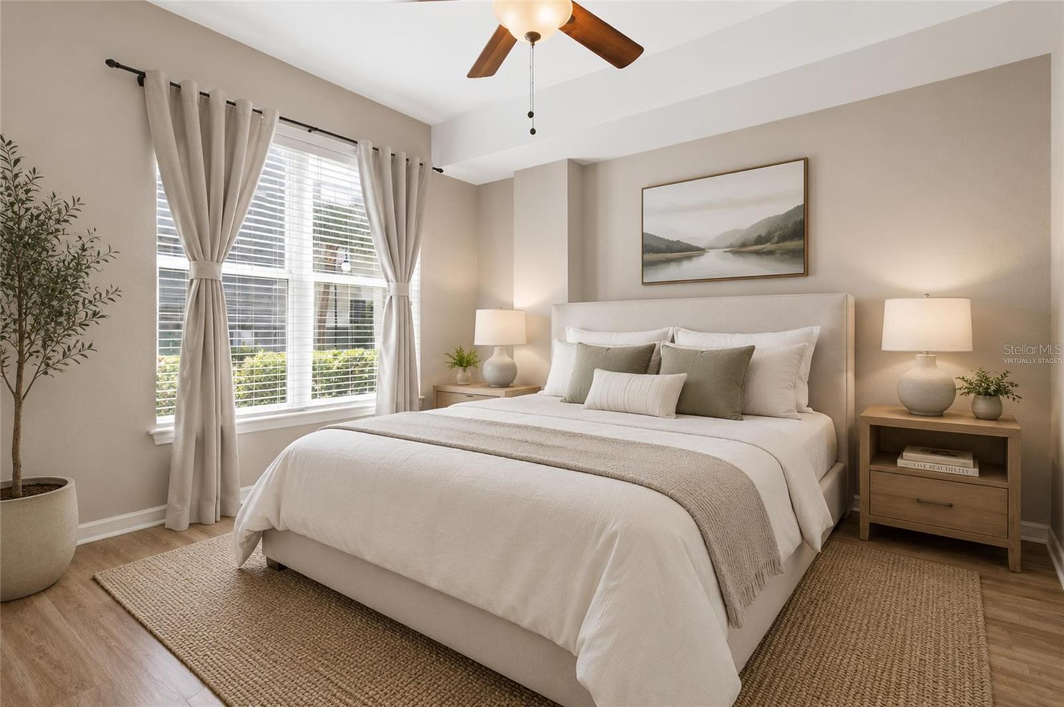
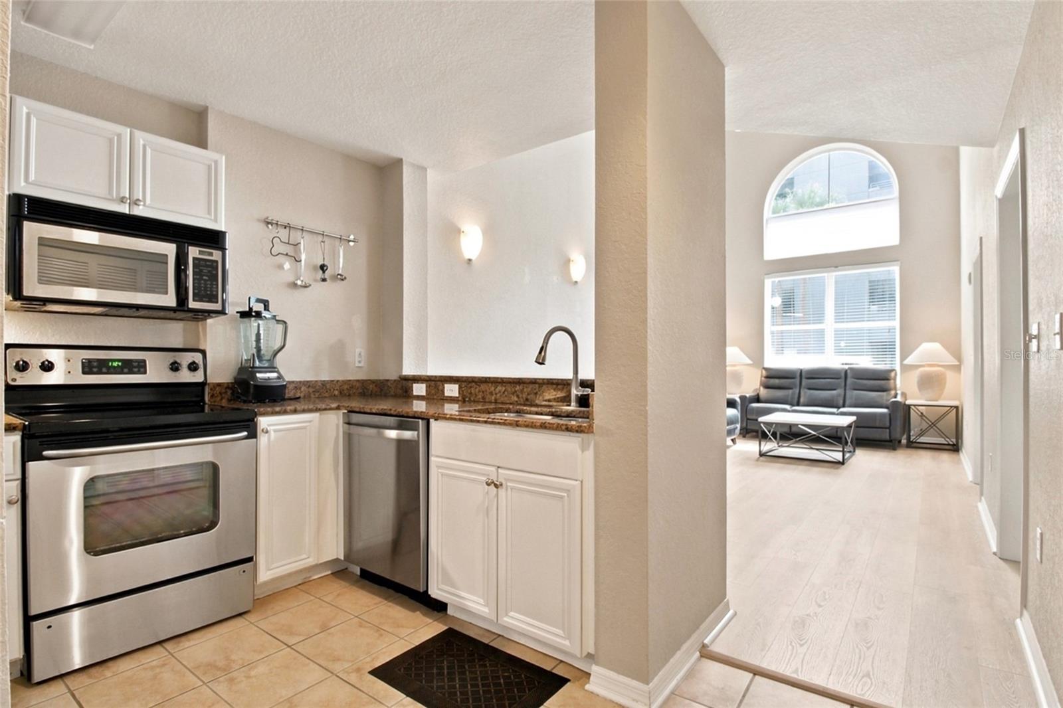
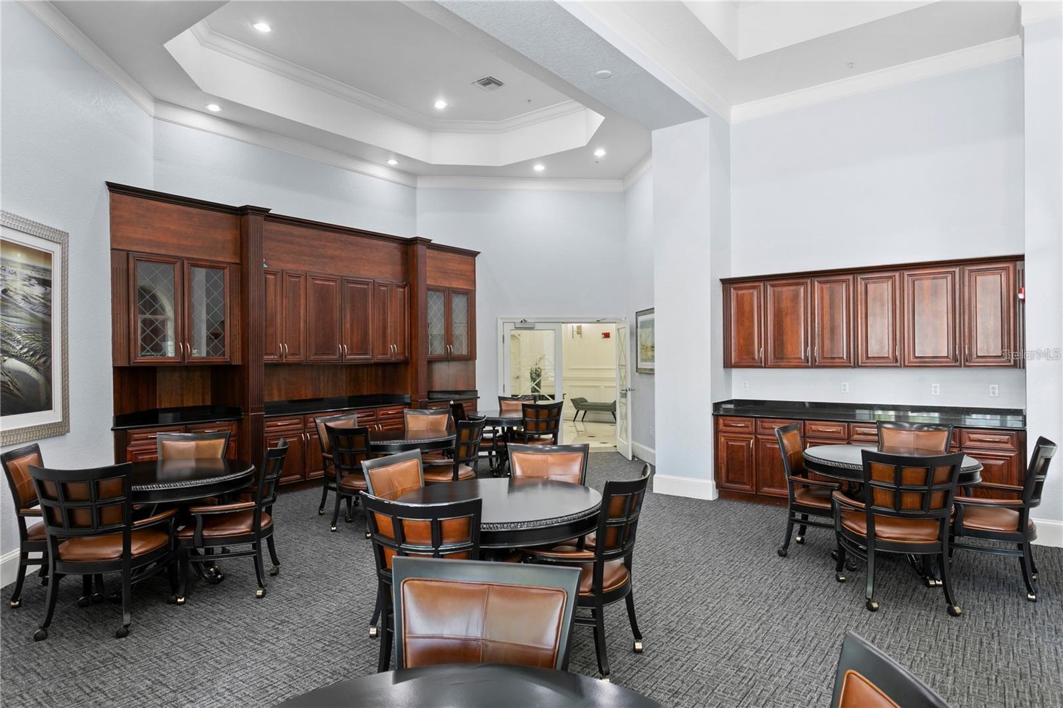
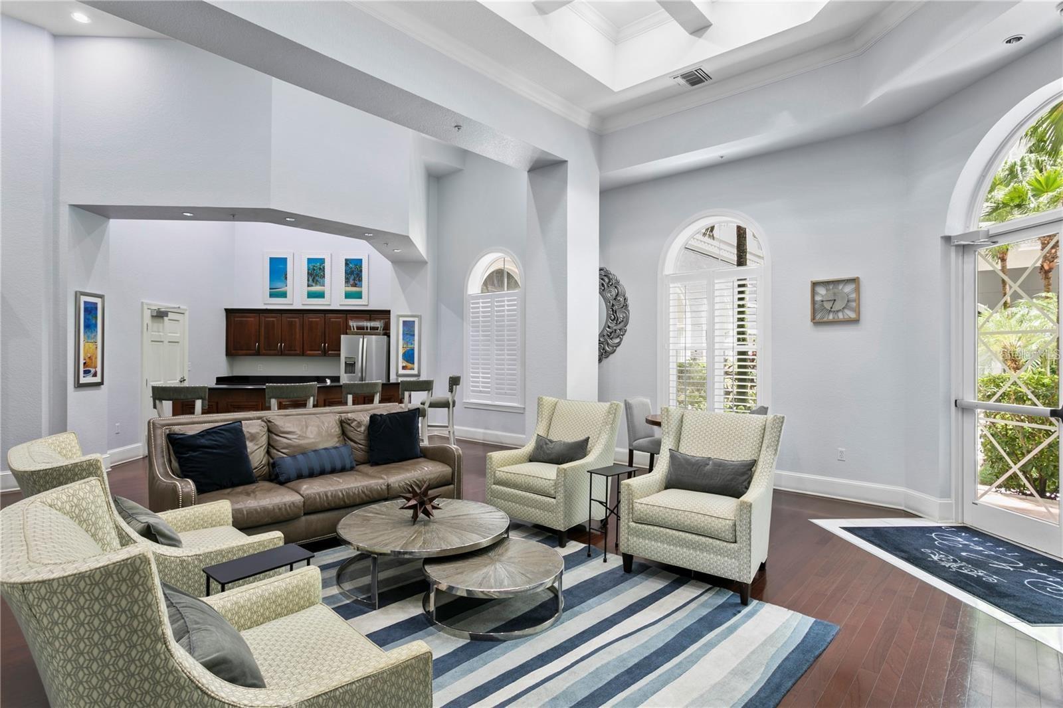
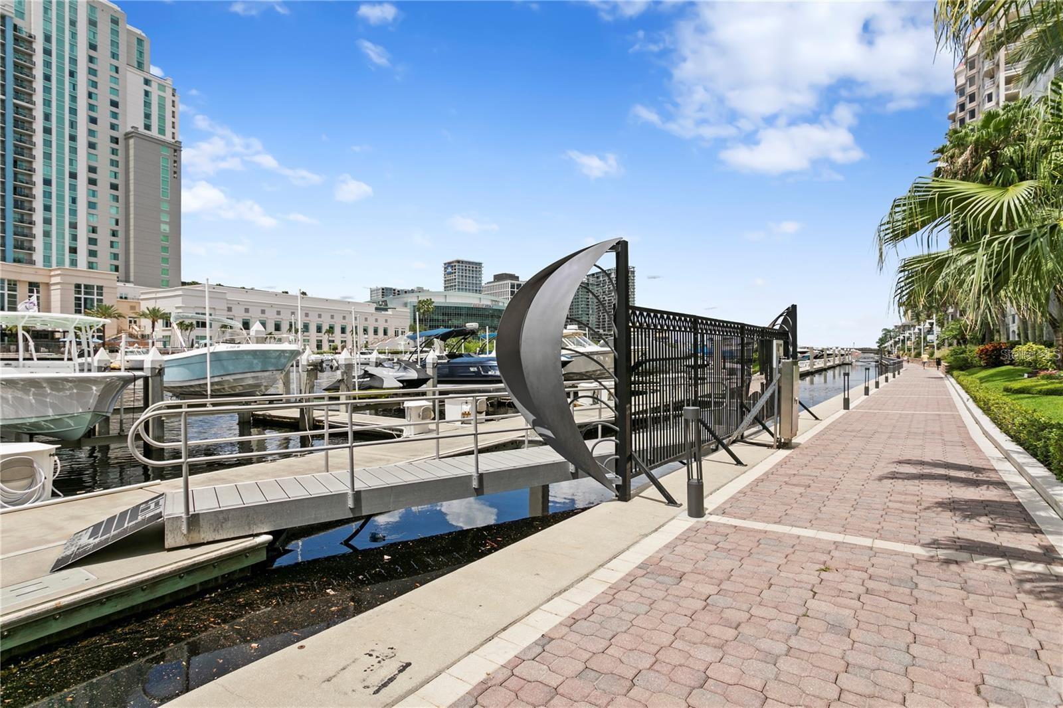
Virtually Staged. Rare Loft-Style Condo in Harbour Island | Walk to Water Street | Turnkey Welcome to ParkCrest on Harbour Island - one of Tampa’s premier waterfront communities, offering unmatched walkability, security, and immediate access to Water Street, Sparkman Wharf, and downtown Tampa’s vibrant urban core. This thoughtfully designed 1-bedroom + loft residence with closet offers 967 square feet of open, light-filled living space that lives significantly larger than its footprint suggests due to its 18 feet high ceiling. The flexible loft functions beautifully as an optional second bedroom, guest suite, home office, fitness space, or media room, adapting seamlessly to modern lifestyle needs. The main living area features a flowing layout that connects the kitchen, dining, and living spaces - ideal for both everyday living and entertaining. Large windows fill the home with natural light, creating a warm and inviting atmosphere throughout. The convenient first-floor location provides effortless access without elevators, an especially desirable feature for pet owners and those seeking everyday convenience. Recent improvements include luxury vinyl plank flooring in the main living areas, a newer water heater, newer washer and dryer, and a newer dishwasher, contributing to a well-maintained, truly move-in-ready residence. ParkCrest residents enjoy resort-style amenities including a waterfront pool and spa, fitness center, clubhouse, secure gated entry, lushly landscaped courtyards, and on-site management. Ideally located, the community places you just minutes from Water Street Tampa, Sparkman Wharf, the Riverwalk, Amalie Arena, Publix GreenWise, Channelside, Benchmark International Arena - home of the Tampa Bay Lightning, award-winning restaurants, coffee shops, and downtown Tampa’s business district, with convenient access to Tampa General Hospital, the Selmon Expressway, and Tampa International Airport. Whether as a primary residence or urban retreat, this home presents a rare opportunity to enjoy one of Tampa’s most desirable and walkable waterfront lifestyles. Highlights: • 1 Bedroom + Loft with closet (optional second bedroom, office, or guest suite) • 967 sq ft of open, light-filled living space • First-floor convenience with direct access • Luxury vinyl plank flooring in main living areas • Newer water heater, washer, dryer, and dishwasher • Gated Harbour Island community • Resort-style pool, spa, fitness center, and clubhouse • Pet-friendly residence • Walkable to Water Street, Riverwalk, Sparkman Wharf, Amalie Arena, dining, and entertainment Schedule your private showing and experience Harbour Island living at its finest.
Additional Information
- Amenities
- Clubhouse, Elevators, Fitness Center, Other, Pool, Security, Spa/Hot Tub
- Interior Features
- Ceiling Fans(s), Eat-in Kitchen, High Ceilings, Living Room/Dining Room Combo, Open Floorplan, Primary Bedroom Main Floor, Stone Counters, Thermostat, Walk-In Closet(s), Window Treatments
- Exterior Features
- Courtyard, Lighting
- HOA Freqency
- Monthly
- Monthly Condo Fee
- 699
- Condo Fees
- $699
- Condo Fees Term
- Monthly
- Pets Allowed
- Yes
- Pets
- Yes
- Building Name
- Parkcrest
- Financing
- Cash, Conventional, FHA, VA Loan
- Community Features
- Clubhouse, Community Mailbox, Fitness Center, Gated Community - Guard, Pool, Sidewalks, Street Lights, No Deed Restriction, Security
- Property Description
- Two Story
- Zoning
- PD
- Appliances
- Dishwasher, Dryer, Electric Water Heater, Microwave, Range, Refrigerator, Washer
- Heating
- Central, Electric
- Air Conditioning
- Central Air
- Exterior Construction
- Metal Frame, Stone, Stucco
- Exterior Features
- Courtyard, Lighting
- Stories
- 8
- Levels
- Two
- Roof
- Membrane, Metal
- Foundation
- Slab
- Pool
- Yes
- Parking
- Assigned, Covered, Guest
- Parking Features
- Assigned, Covered, Guest
- Garage
- 1 Car Garage
- Garage Spaces
- 1
- Garage Features
- Assigned, Covered, Guest
- Elementary School
- Gorrie-Hb
- Middle School
- Wilson-Hb
- High School
- Plant-HB
Listing courtesy of 444 REALTY GROUP LLC. 813-318-1721
Mortgage Calculator
StellarMLS is the source of this information via Internet Data Exchange Program. All listing information is deemed reliable but not guaranteed and should be independently verified through personal inspection by appropriate professionals. Listings displayed on this website may be subject to prior sale or removal from sale. Availability of any listing should always be independently verified. Listing information is provided for consumer personal, non-commercial use, solely to identify potential properties for potential purchase. All other use is strictly prohibited and may violate relevant federal and state law. Data last updated on