4833 W Flamingo Rd, Tampa, FL 33611
- $539,000
- 3
- BD
- 3
- BA
- 1,776
- SqFt







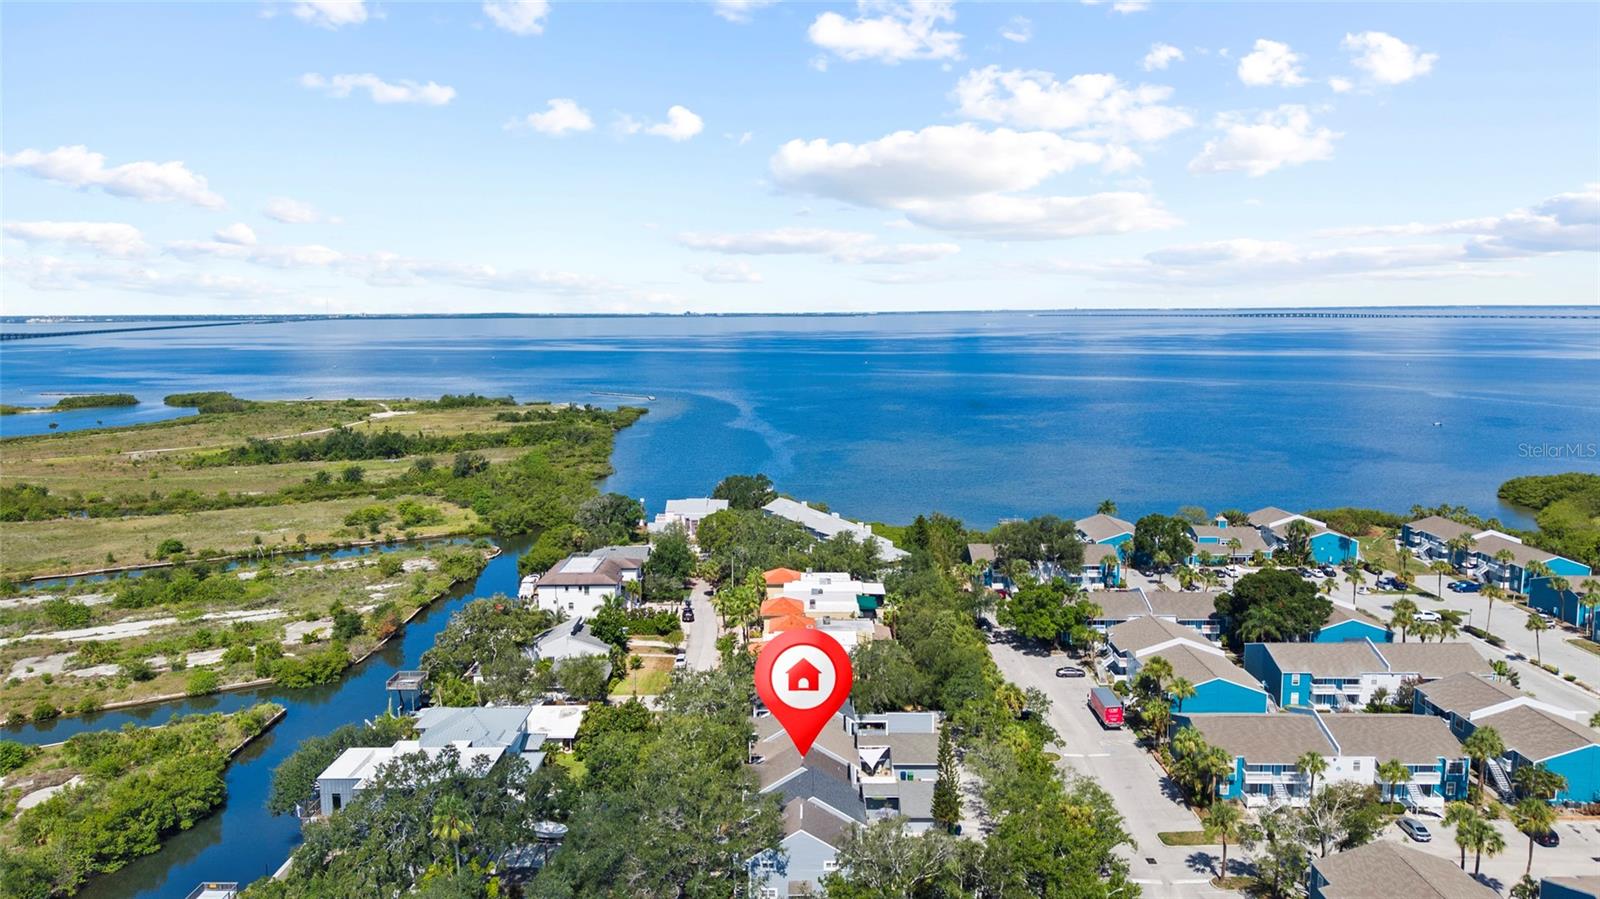


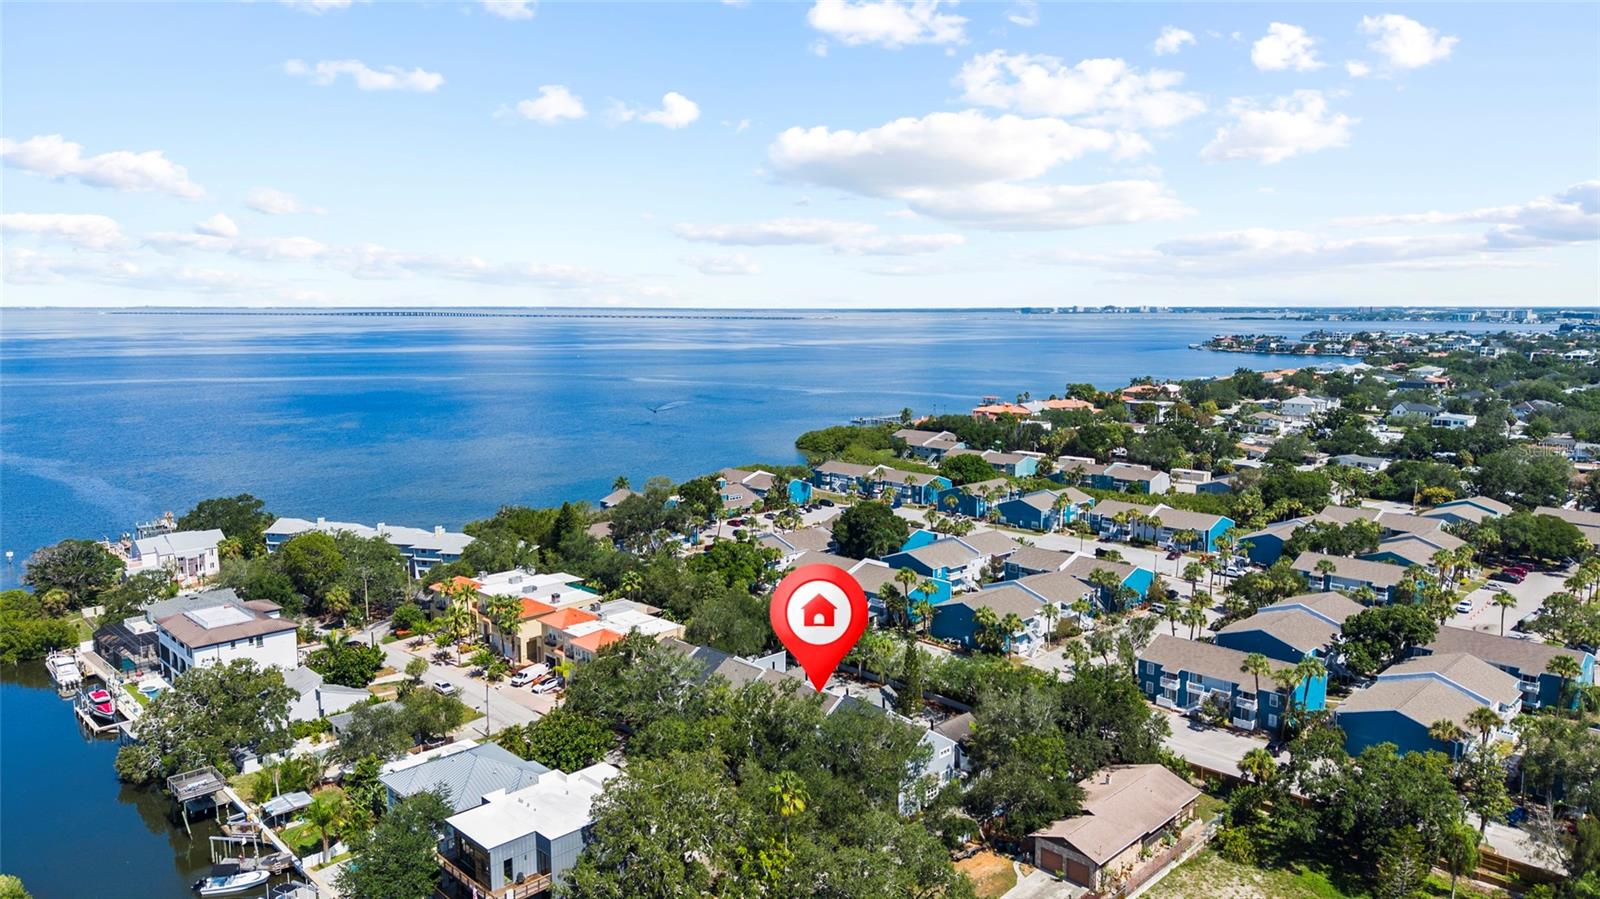
- List Price
- $539,000
- Status
- ACTIVE
- Days on Market
- 12
- MLS#
- TB8526030
- Subtype
- Residential
- Style
- Two Story
- Architectural Style
- Key West
- Year Built
- 1985
- Bedrooms
- 3
- Bathrooms
- 3
- Full Baths
- 2
- Half Baths
- 1
- Living Area
- 1,776
- Lot Size
- 3,133
- Acres
- 0.07
- Subdivision
- Unplatted
- Building Name
- 4833
- MLS Area Major
- Tampa
Property Description
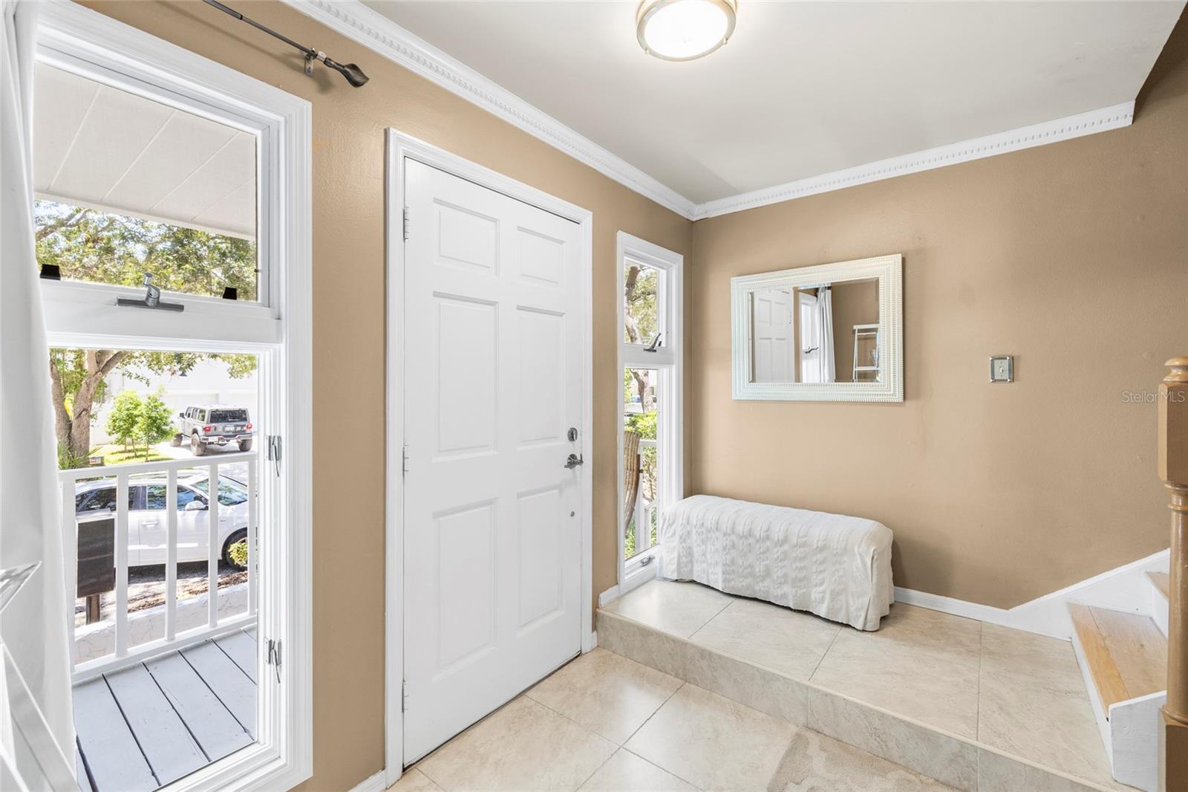
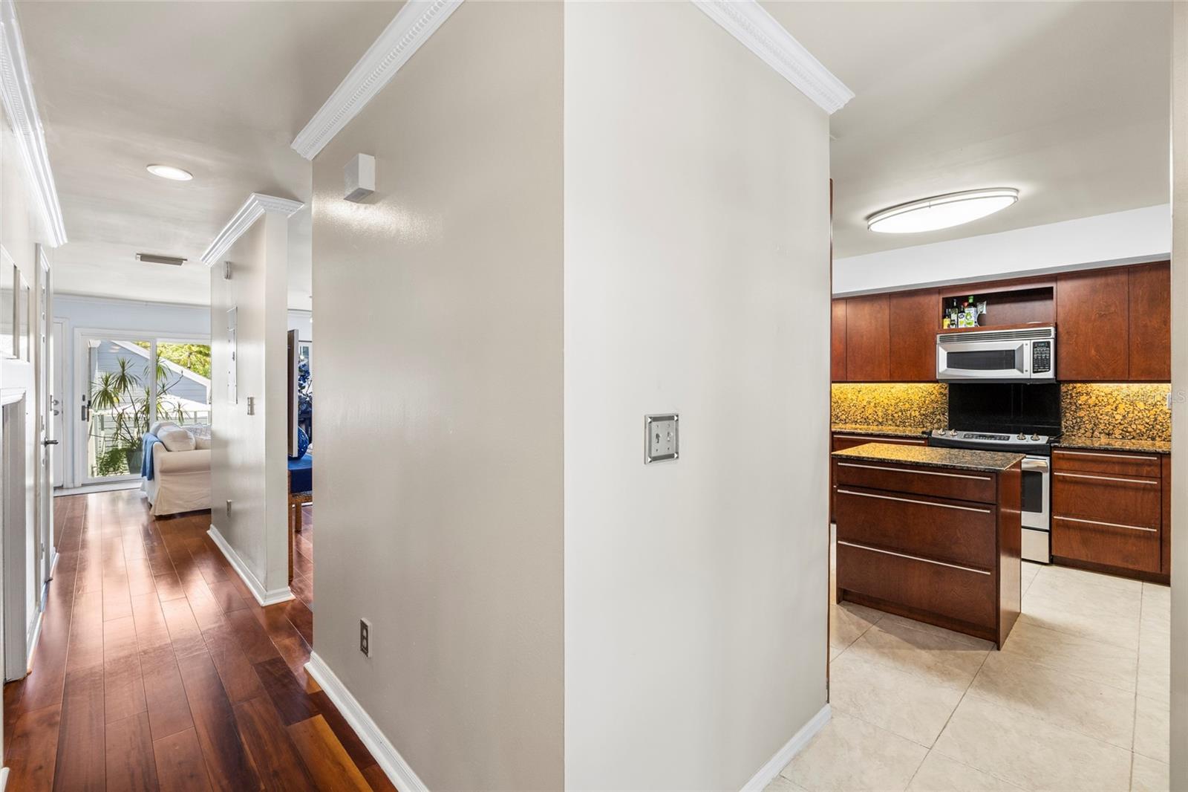
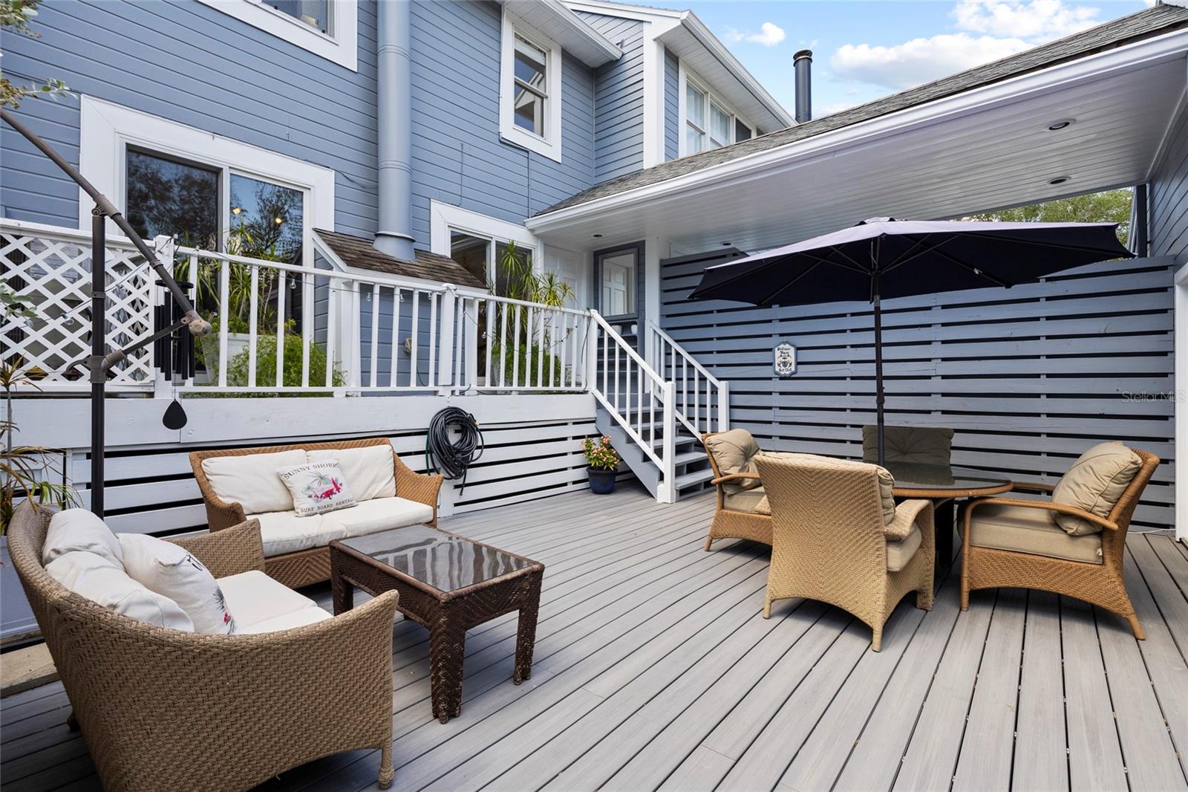
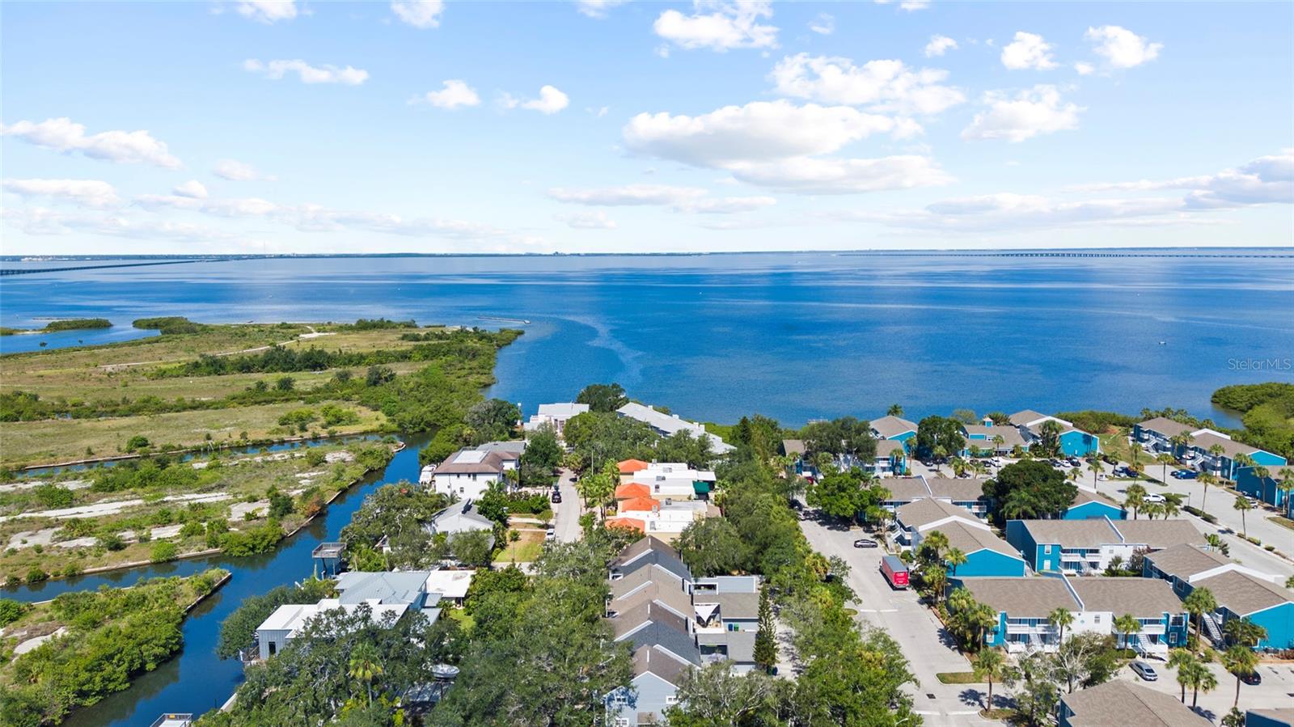
Ideally located near dining, shopping, and entertainment, this well-maintained Key West–style townhome blends charm and modern updates. Features include Brazilian hardwood floors and a renovated kitchen with custom wood cabinets, granite countertops, double pantry, prep island, breakfast bar, and a wine refrigerator. The spacious great room offers a wood-burning fireplace and sliding doors to a private patio—perfect for relaxing or entertaining. Upstairs, the primary suite includes two closets and a Jacuzzi tub. Two additional bedrooms with ample light and treetop views, ideal for guests, office, or fitness space. A fully renovated hall bath features decorative tile and a glass-enclosed shower. Additional highlights include a finished attic with pull-down access, garage and 3 assigned parking spaces in both the front and rear of the home.. Move-in ready and centrally located—don’t miss this opportunity! BRAND NEW ROOF!
Additional Information
- Interior Features
- Crown Molding, Eat-in Kitchen, Living Room/Dining Room Combo, Stone Counters, Thermostat, Window Treatments
- Exterior Features
- Lighting, Rain Gutters, Sliding Doors
- HOA Fee
- $301
- HOA Freqency
- Monthly
- Financing
- Cash, Conventional, VA Loan
- Location
- FloodZone, City Limits, Near Public Transit, Street Dead-End, Paved
- Community Features
- None, Street Lights, No Deed Restriction
- Property Description
- Two Story
- Zoning
- PD
- Appliances
- Bar Fridge, Dishwasher, Disposal, Dryer, Electric Water Heater, Microwave, Range, Refrigerator, Washer, Wine Refrigerator
- Heating
- Central, Electric
- Air Conditioning
- Central Air
- Exterior Construction
- Block, Frame
- Exterior Features
- Lighting, Rain Gutters, Sliding Doors
- Stories
- 2
- Levels
- Two
- Roof
- Shingle
- Foundation
- Crawlspace
- Parking
- Assigned, Driveway, Garage Door Opener, Garage Faces Rear, Ground Level, Off Street, Open
- Parking Features
- Assigned, Driveway, Garage Door Opener, Garage Faces Rear, Ground Level, Off Street, Open
- Garage
- 1 Car Garage
- Garage Spaces
- 1
- Garage Features
- Assigned, Driveway, Garage Door Opener, Garage Faces Rear, Ground Level, Off Street, Open
- Elementary School
- Anderson-Hb
- Middle School
- Madison-Hb
- High School
- Robinson-HB
Listing courtesy of PALERMO REAL ESTATE PROF. INC.. 813-637-0117
Mortgage Calculator
StellarMLS is the source of this information via Internet Data Exchange Program. All listing information is deemed reliable but not guaranteed and should be independently verified through personal inspection by appropriate professionals. Listings displayed on this website may be subject to prior sale or removal from sale. Availability of any listing should always be independently verified. Listing information is provided for consumer personal, non-commercial use, solely to identify potential properties for potential purchase. All other use is strictly prohibited and may violate relevant federal and state law. Data last updated on