4582 Limerick Drive, Tampa, FL 33610
- $239,000
- 2
- BD
- 3
- BA
- 1,364
- SqFt




- List Price
- $239,000
- Status
- ACTIVE
- Days on Market
- 19
- MLS#
- TB8526048
- Subtype
- Residential
- Style
- Two Story
- Year Built
- 2008
- Bedrooms
- 2
- Bathrooms
- 3
- Full Baths
- 2
- Half Baths
- 1
- Living Area
- 1,364
- Lot Size
- 1,305
- Acres
- 0.03
- Subdivision
- Palmetto Cove
- Building Name
- 4582
- MLS Area Major
- Tampa / East Lake
Property Description
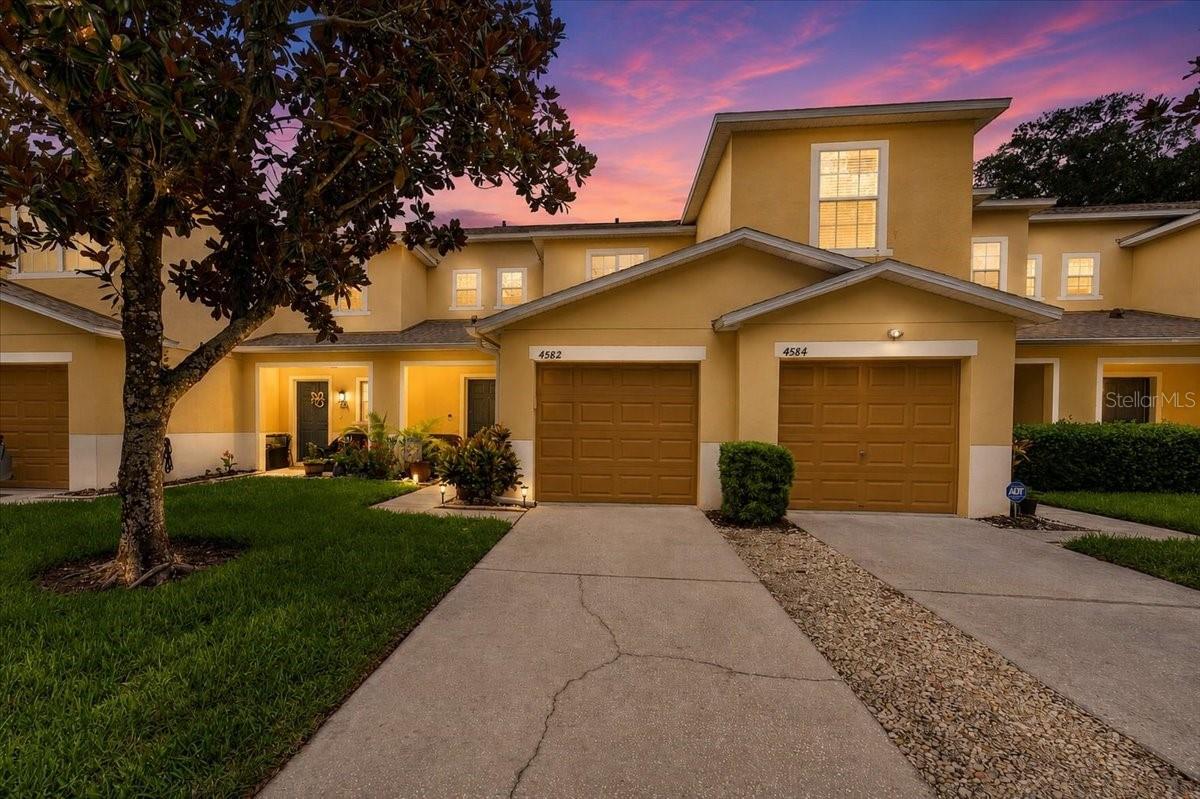
Welcome Home to this MAINTENANCE FREE move-in ready townhome with ATTACHED 1 CAR GARAGE, NEW ROOF, NO CDD and NO FLOOD insurance required. Palmetto Cove is a well-kept quiet POOL community! Easy living this home has an updated guest bathroom, open floor plan with large kitchen overlooking the living room on the first floor and upgraded blinds throughout the entire home. Upstairs you will find two bedrooms, two more bathrooms, and laundry area. There is ample space for all your furniture throughout the home along with a primary bedroom boasting a large walk-in closet, large bathroom with garden tub and shower. Downstairs glass sliders open to a relaxing patio space to enjoy the giant lawn area that is meticulously well kept and is great for activities. UTILITIES INCLUDED with your monthly HOA fee include pool, trash, sewer, water, cable, internet, exterior insurance and maintenance! Owner only has to worry about electric. Convenient location near shopping and restaurants, I-4, I-75, Downtown Tampa, MacDill Air Force Base, local Park and Dog Park.
Additional Information
- Amenities
- Maintenance, Pool
- Interior Features
- Living Room/Dining Room Combo, PrimaryBedroom Upstairs, Solid Surface Counters, Thermostat, Walk-In Closet(s)
- Exterior Features
- Lighting, Sidewalk, Sliding Doors
- HOA Fee
- $568
- HOA Freqency
- Monthly
- Financing
- Cash, Conventional, FHA, VA Loan
- Location
- Landscaped, Level, Sidewalk, Paved
- Community Features
- Community Mailbox, Deed Restrictions, Pool, Sidewalks, Street Lights, Maintenance Free
- Property Description
- Two Story
- Zoning
- PD
- Appliances
- Dishwasher, Disposal, Dryer, Electric Water Heater, Microwave, Range, Refrigerator, Washer, Water Filtration System
- Heating
- Central, Electric
- Air Conditioning
- Central Air
- Exterior Construction
- Stucco
- Exterior Features
- Lighting, Sidewalk, Sliding Doors
- Levels
- Two
- Roof
- Shingle
- Foundation
- Slab
- Pool
- Yes
- Pool Type
- In Ground
- Parking
- Driveway, Ground Level
- Parking Features
- Driveway, Ground Level
- Garage
- 1 Car Garage
- Garage Spaces
- 1
- Garage Features
- Driveway, Ground Level
- Elementary School
- Mango-Hb
- Middle School
- Jennings-Hb
- High School
- Armwood-HB
- View
- Trees/Woods
Listing courtesy of KELLER WILLIAMS SOUTH SHORE. murraycoleman@kw.com
Mortgage Calculator
StellarMLS is the source of this information via Internet Data Exchange Program. All listing information is deemed reliable but not guaranteed and should be independently verified through personal inspection by appropriate professionals. Listings displayed on this website may be subject to prior sale or removal from sale. Availability of any listing should always be independently verified. Listing information is provided for consumer personal, non-commercial use, solely to identify potential properties for potential purchase. All other use is strictly prohibited and may violate relevant federal and state law. Data last updated on