1103 W Kirby Street, Tampa, FL 33604
- $425,000
- 3
- BD
- 2
- BA
- 1,585
- SqFt




- List Price
- $425,000
- Status
- PENDING
- Days on Market
- 21
- MLS#
- TB8526436
- Subtype
- Residential
- Style
- One Story
- Year Built
- 1999
- Bedrooms
- 3
- Bathrooms
- 2
- Full Baths
- 2
- Living Area
- 1,585
- Lot Size
- 7,504
- Acres
- 0.17
- Subdivision
- Watrous Gardens Rev Map Of
- MLS Area Major
- Tampa / Sulphur Springs
Property Description
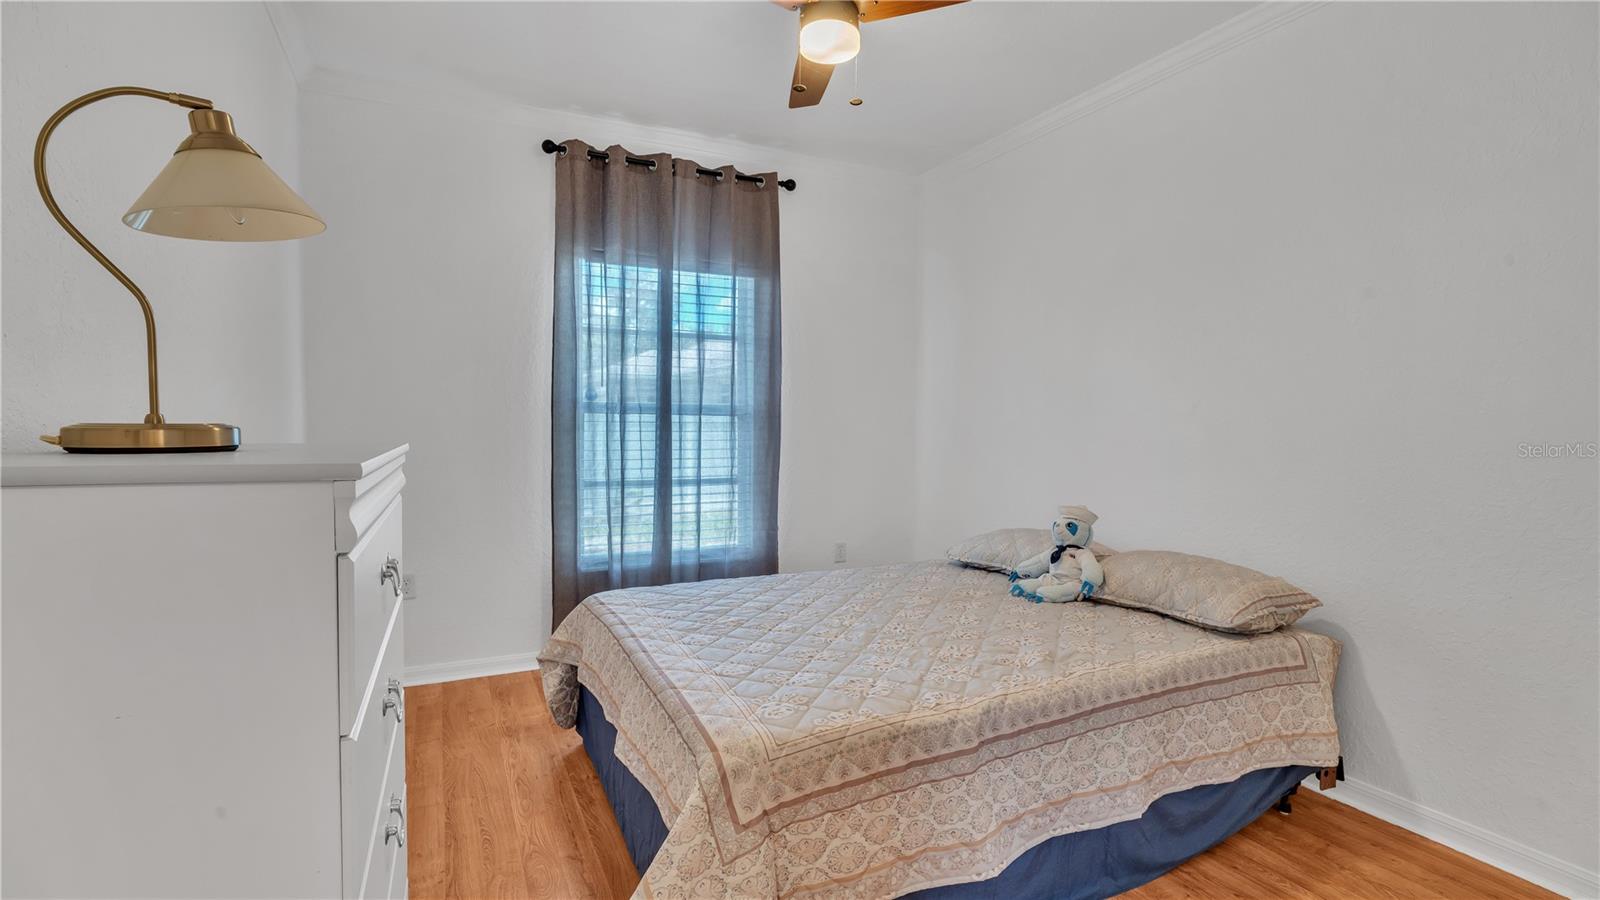
Under contract-accepting backup offers. Welcome to this beautifully maintained home offering the perfect combination of comfort, convenience, and modern smart-home features in the heart of Tampa. This move-in-ready property has been thoughtfully updated and is ideal for buyers looking for a home that has been well cared for. The home features a new Rheem A/C system, a 3-year-old water heater, new ceiling fans, and a lawn sprinkler system to help keep the yard looking its best year-round. Enjoy the convenience of smart-home technology with a Wi-Fi-enabled garage door opener that can be controlled from your smartphone, as well as a SENSI Smart Thermostat that allows you to manage your home's temperature remotely for added comfort and energy efficiency. The spacious layout offers comfortable living areas filled with natural light, making it perfect for both everyday living and entertaining. Whether you're relaxing indoors or enjoying the outdoor space, this home provides a welcoming atmosphere inside and out. Location is everything, and this home delivers! Situated just one block from Lowry Park, you'll have easy access to the boat ramp and ZooTampa at Lowry Park, offering endless opportunities for outdoor recreation. You'll also enjoy convenient access to downtown Tampa, major highways, shopping, dining, schools, and entertainment, making commuting and everyday errands a breeze. This is an exceptional opportunity to own a well-maintained, move-in-ready home in one of Tampa's most convenient locations. Schedule your private showing today!
Additional Information
- Interior Features
- Ceiling Fans(s), Primary Bedroom Main Floor, Walk-In Closet(s)
- Exterior Features
- Private Mailbox
- Community Features
- No Deed Restriction
- Property Description
- One Story
- Zoning
- RS-50
- Appliances
- Disposal, Electric Water Heater, Microwave, Range Hood, Refrigerator
- Heating
- Central
- Air Conditioning
- Central Air
- Exterior Construction
- Block, Concrete
- Exterior Features
- Private Mailbox
- Levels
- One
- Roof
- Shingle
- Foundation
- Block, Concrete Perimeter
- Garage
- 1 Car Garage
- Garage Spaces
- 1
Listing courtesy of HOME PRIME REALTY LLC. 8134974441
Mortgage Calculator
StellarMLS is the source of this information via Internet Data Exchange Program. All listing information is deemed reliable but not guaranteed and should be independently verified through personal inspection by appropriate professionals. Listings displayed on this website may be subject to prior sale or removal from sale. Availability of any listing should always be independently verified. Listing information is provided for consumer personal, non-commercial use, solely to identify potential properties for potential purchase. All other use is strictly prohibited and may violate relevant federal and state law. Data last updated on