1203 Bay Club Circle Unit 1203, Tampa, FL 33607
- $299,000
- 2
- BD
- 2
- BA
- 1,176
- SqFt











- List Price
- $299,000
- Status
- ACTIVE
- Days on Market
- 19
- MLS#
- TB8526565
- Subtype
- Residential
- Style
- One Story
- Architectural Style
- Traditional
- Year Built
- 1997
- Bedrooms
- 2
- Bathrooms
- 2
- Full Baths
- 2
- Living Area
- 1,176
- Subdivision
- Island Club At Rocky Point A C
- Building Name
- 1
- MLS Area Major
- Tampa
Property Description
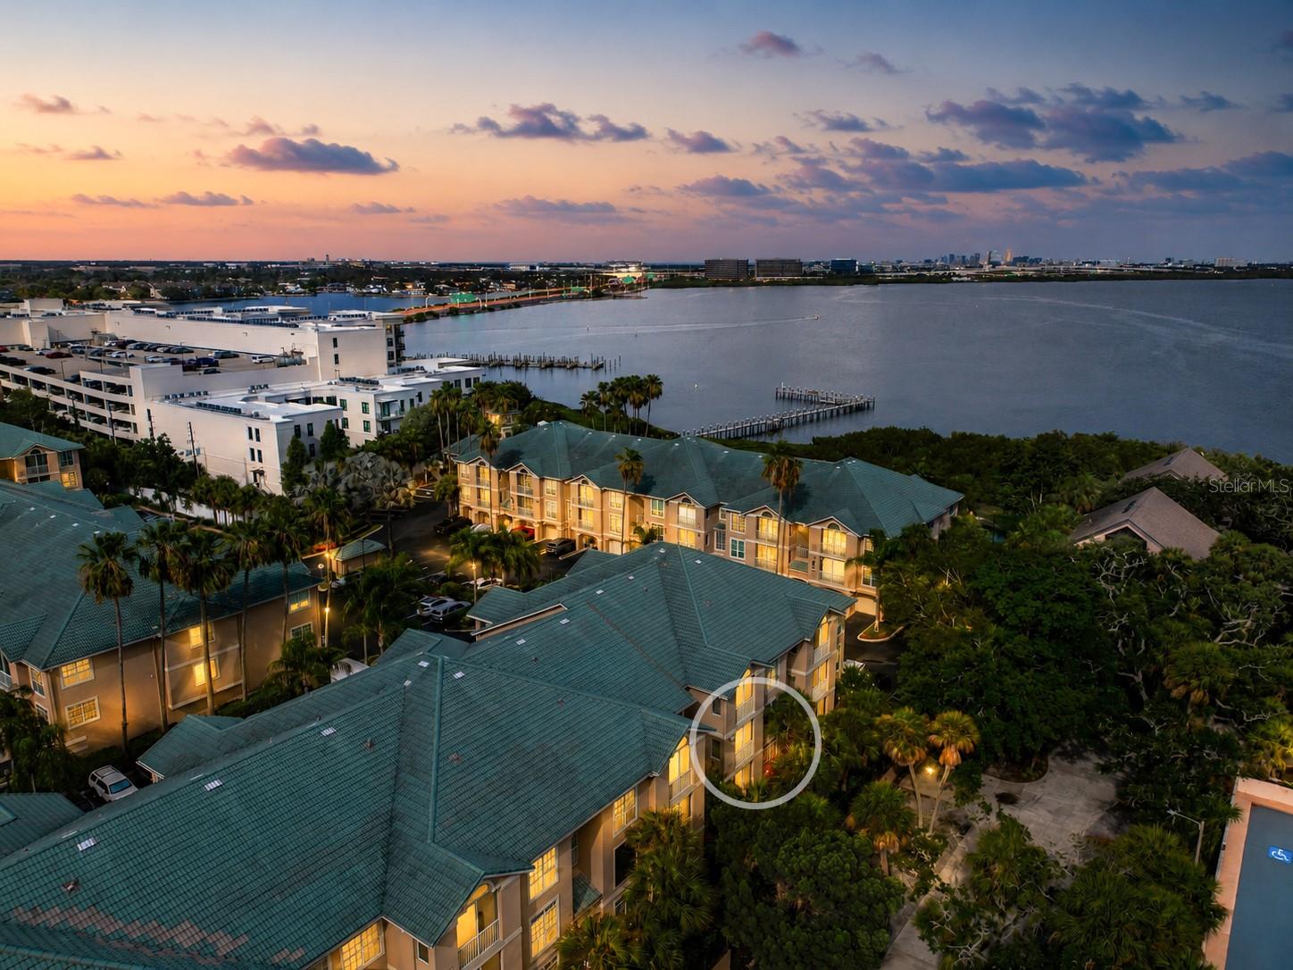
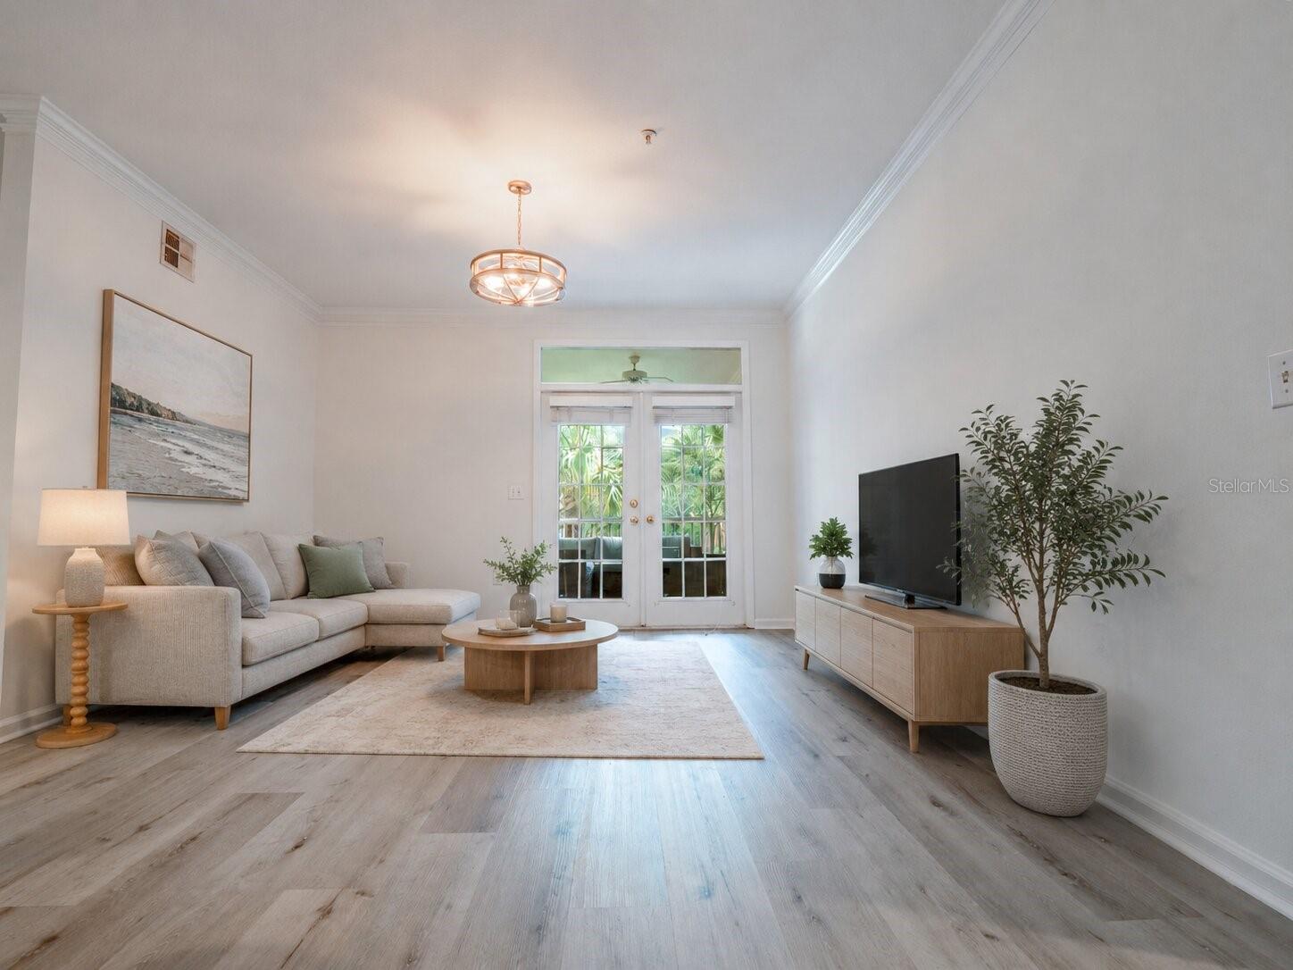
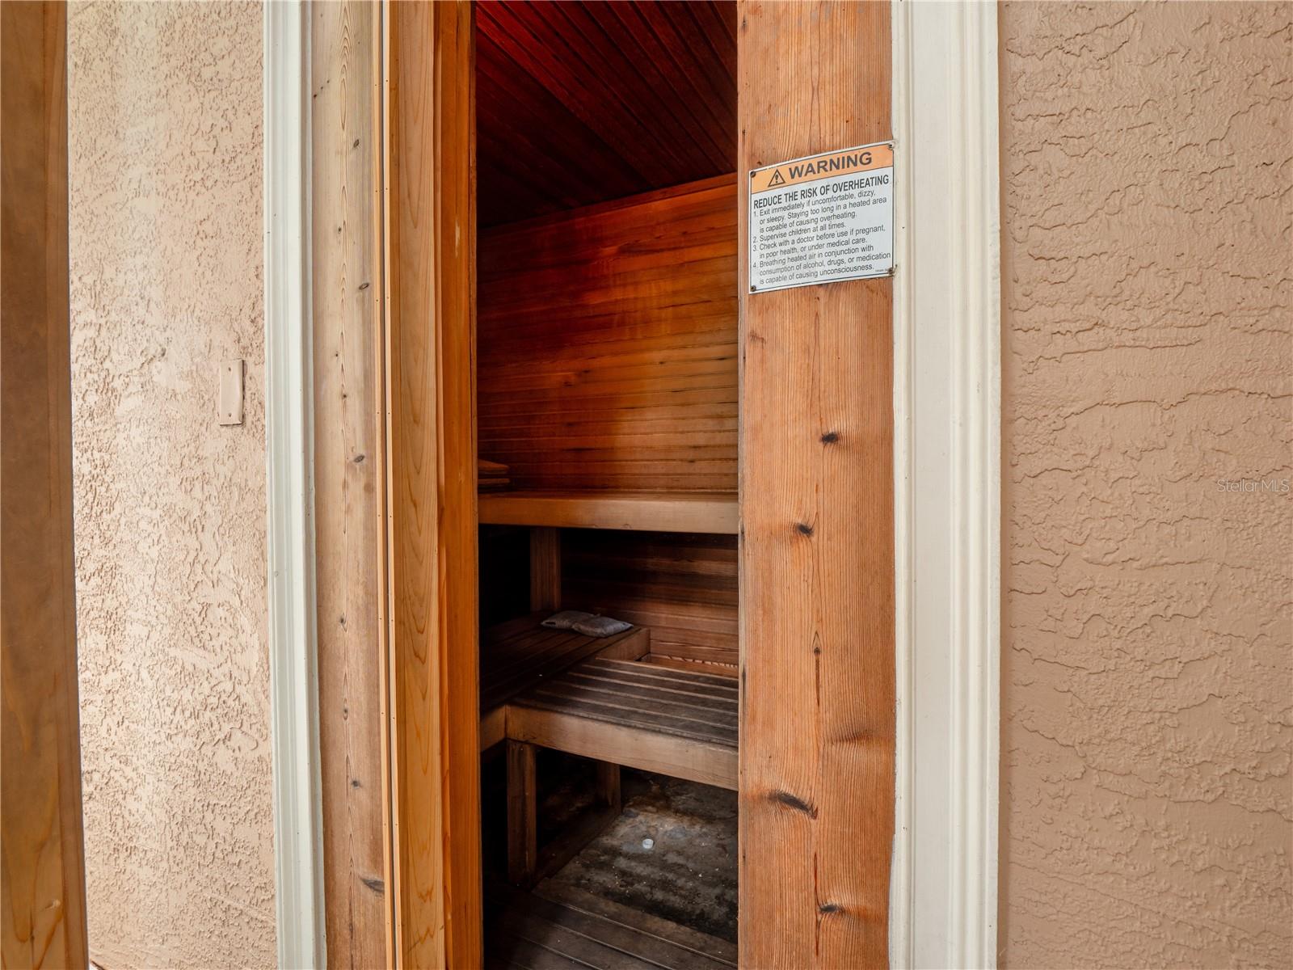
Virtually Staged. Buyers using preferred lender to receive 2% of loan credit towards closing costs! Experience the perfect blend of luxury, convenience, and waterfront living in this beautifully updated 2-bedroom, 2-bathroom condominium offering 1,176 square feet of thoughtfully designed living space. Featuring an open-concept floor plan, luxury vinyl plank and tile flooring throughout, and a private covered porch, this residence is designed for both everyday comfort and effortless entertaining. Beyond your front door, enjoy an exceptional collection of resort-style amenities that make every day feel like a vacation. Relax in the 24/7 sauna, unwind beside the waterfront pool and spa, or host family and friends at the outdoor gas grilling area overlooking Tampa Bay. Stay active in the fitness center, work remotely from the resident study/lounge, or take advantage of the community's kayak and paddleboard storage before launching directly from the private dock, perfect for fishing and small watercraft. Ideally situated on the shores of Tampa Bay, this waterfront community offers an unbeatable location just minutes from Tampa International Airport, making travel effortless. Enjoy nearby waterfront parks, a dog park, dining, shopping, and entertainment, all while returning home to peaceful bay views and an unmatched coastal lifestyle. Whether you're searching for a primary residence, seasonal retreat, or investment opportunity, this home offers the rare combination of modern finishes, resort-caliber amenities, and one of Tampa Bay's most desirable waterfront locations.
Additional Information
- Interior Features
- Built-in Features, Crown Molding, Living Room/Dining Room Combo, Open Floorplan, Primary Bedroom Main Floor, Solid Surface Counters, Solid Wood Cabinets, Split Bedroom, Stone Counters, Walk-In Closet(s)
- Exterior Features
- Other
- HOA Fee
- $800
- HOA Freqency
- Monthly
- Pets Allowed
- Yes
- Pets
- Yes
- Max Pet Weight
- 35
- Pet Size
- Small (16-35 Lbs.)
- Building Name
- 1
- Financing
- Cash, Conventional, FHA
- Location
- City Limits
- Community Features
- Association Recreation - Owned, Buyer Approval Required, Clubhouse, Community Mailbox, Dog Park, Fitness Center, Gated Community - No Guard, Playground, Pool, Sidewalks, No Deed Restriction
- Property Description
- One Story
- Zoning
- RM-24
- Appliances
- Cooktop, Dishwasher, Disposal, Dryer, Electric Water Heater, Freezer, Ice Maker, Microwave, Range, Range Hood, Washer
- Heating
- Central, Electric, Heat Pump
- Air Conditioning
- Central Air
- Exterior Construction
- Metal Frame, Stucco, Frame
- Exterior Features
- Other
- Stories
- 1
- Levels
- One
- Roof
- Tile
- Foundation
- Slab
- Pool
- Yes
- Parking
- Ground Level, Guest, Off Street
- Parking Features
- Ground Level, Guest, Off Street
- Garage Features
- Ground Level, Guest, Off Street
- Elementary School
- Dickenson-Hb
- Middle School
- Webb-Hb
- High School
- Jefferson
- View
- City, Water
Listing courtesy of AGILE GROUP REALTY. 813-569-6294
Mortgage Calculator
StellarMLS is the source of this information via Internet Data Exchange Program. All listing information is deemed reliable but not guaranteed and should be independently verified through personal inspection by appropriate professionals. Listings displayed on this website may be subject to prior sale or removal from sale. Availability of any listing should always be independently verified. Listing information is provided for consumer personal, non-commercial use, solely to identify potential properties for potential purchase. All other use is strictly prohibited and may violate relevant federal and state law. Data last updated on