806 E Hamilton Avenue, Tampa, FL 33604
- $399,000
- 3
- BD
- 2
- BA
- 1,528
- SqFt




- List Price
- $399,000
- Status
- ACTIVE
- Days on Market
- 58
- Price Change
- ▼ $20,000 1787170254
- MLS#
- TB8526745
- Subtype
- Residential
- Style
- One Story
- Architectural Style
- Craftsman
- Year Built
- 1918
- Bedrooms
- 3
- Bathrooms
- 2
- Full Baths
- 2
- Living Area
- 1,528
- Lot Size
- 6,250
- Acres
- 0.14
- Subdivision
- Harmony Heights Rev Map Of
- MLS Area Major
- Tampa / Sulphur Springs
Property Description
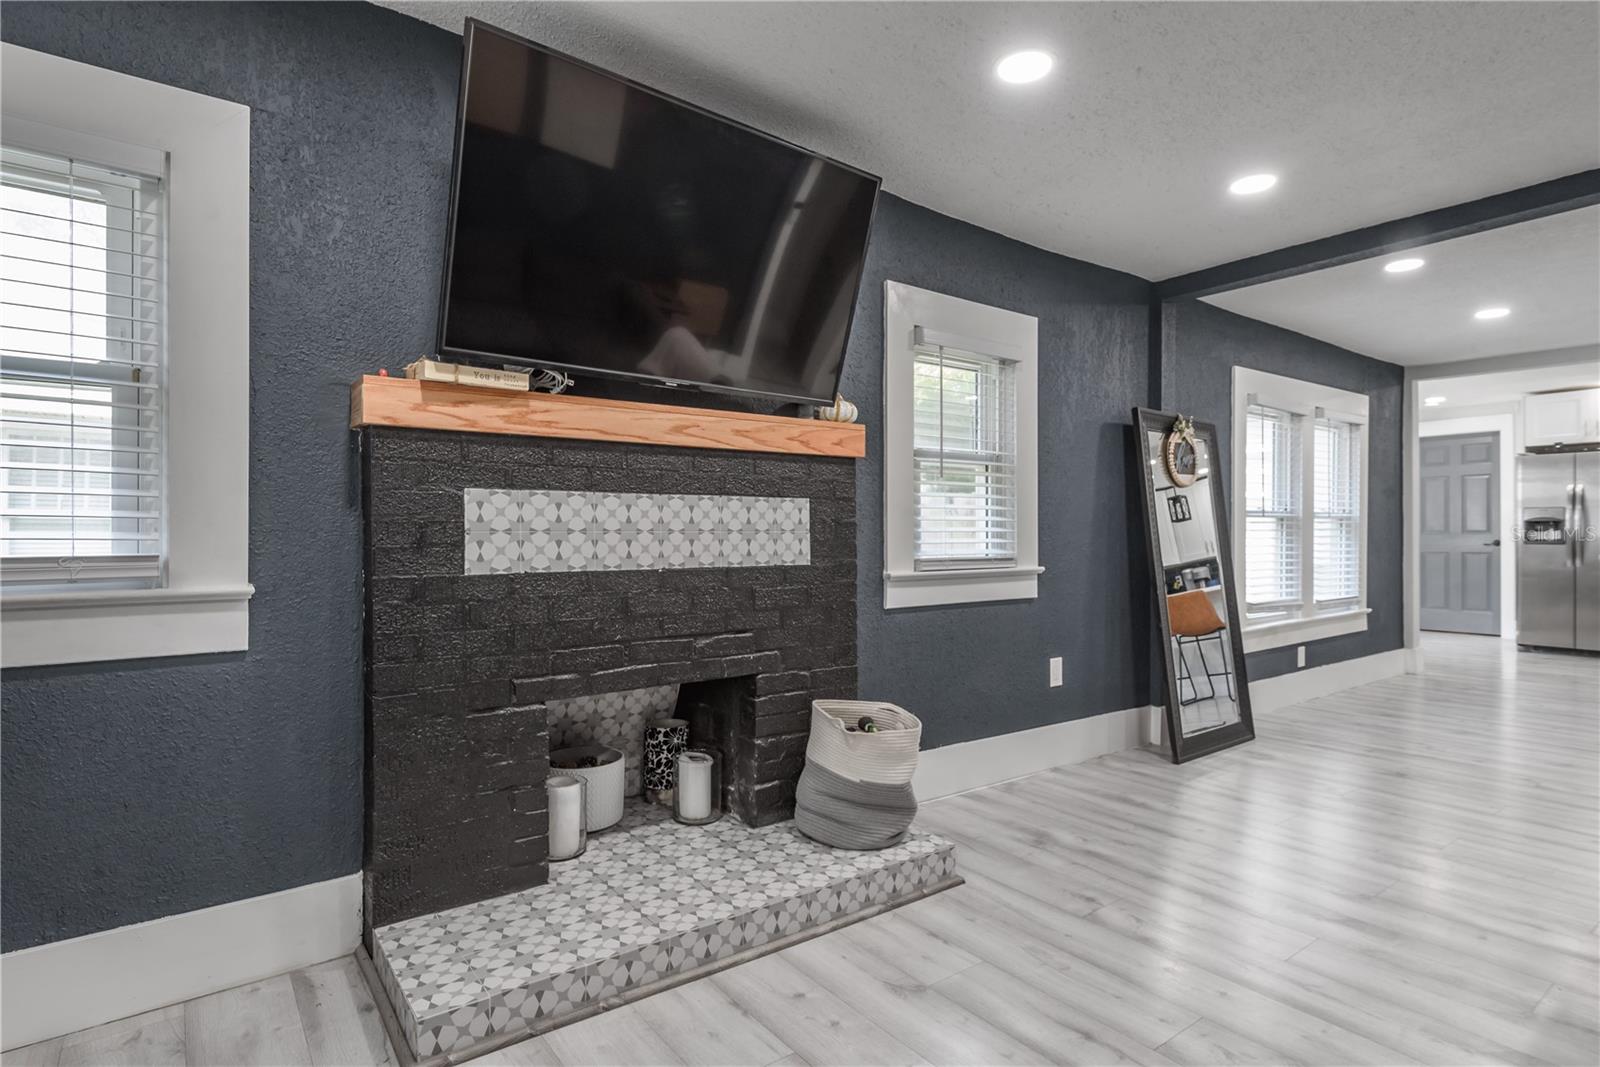
Renovated 3-bedroom, 2-bath Craftsman bungalow with an oversized primary suite, split-bedroom floor plan, and fully fenced backyard in Seminole Heights. This beautifully updated 1918 home blends historic character with modern convenience, featuring an oversized front porch, a light-filled open living space, wood-mantel fireplace, and updated flooring throughout. The kitchen is designed for everyday living and entertaining with quartz countertops, stainless steel appliances, shaker cabinetry, a navy subway-tile backsplash, and a spacious peninsula offering casual seating and additional prep space. The desirable split-bedroom layout places two guest bedrooms and a full bathroom on one side of the home, while the generous primary retreat offers privacy at the opposite end. The primary bedroom features a double closet, space for a sitting area, a modern en-suite bathroom with a double-sink vanity and walk-in shower, and direct access to the backyard. Major improvements include a 2022 roof replacement and 2016 HVAC, along with a tankless water heater and security cameras throughout the property. Outside, enjoy a fully fenced yard with a paver patio and an electrified storage shed ready to become a workshop, art studio, home gym, or additional storage. With no HOA, no CDD, and located in Flood Zone X, this home is just minutes from Seminole Heights' popular restaurants, breweries, and coffee shops, with convenient access to I-275, USF, Downtown Tampa, Armature Works, and the Tampa Riverwalk. If you've been searching for a move-in-ready Seminole Heights bungalow with character, a true primary suite, and outdoor space to enjoy, this home offers the perfect blend of historic charm, modern updates, and everyday convenience.
Additional Information
- Interior Features
- Ceiling Fans(s), Eat-in Kitchen, Living Room/Dining Room Combo, Open Floorplan, Stone Counters
- Exterior Features
- Private Yard, Sidewalk, Storage
- Financing
- Cash, Conventional
- Community Features
- No Deed Restriction
- Property Description
- One Story
- Zoning
- SH-RS
- Appliances
- Dishwasher, Disposal, Dryer, Microwave, Range, Refrigerator, Tankless Water Heater, Washer
- Heating
- Central
- Air Conditioning
- Central Air, Mini-Split Unit(s)
- Exterior Construction
- Frame
- Exterior Features
- Private Yard, Sidewalk, Storage
- Levels
- One
- Roof
- Shingle
- Foundation
- Crawlspace
- Elementary School
- Foster-Hb
- Middle School
- Memorial-Hb
- High School
- Chamberlain-HB
Listing courtesy of CHARLES RUTENBERG REALTY INC. 866-580-6402
Mortgage Calculator
StellarMLS is the source of this information via Internet Data Exchange Program. All listing information is deemed reliable but not guaranteed and should be independently verified through personal inspection by appropriate professionals. Listings displayed on this website may be subject to prior sale or removal from sale. Availability of any listing should always be independently verified. Listing information is provided for consumer personal, non-commercial use, solely to identify potential properties for potential purchase. All other use is strictly prohibited and may violate relevant federal and state law. Data last updated on