3812 N Oak Drive Unit M72, Tampa, FL 33611
- $234,900
- 2
- BD
- 2
- BA
- 928
- SqFt



- List Price
- $234,900
- Status
- ACTIVE
- Days on Market
- 21
- MLS#
- TB8526801
- Subtype
- Residential
- Style
- One Story, Attached
- Architectural Style
- Florida
- Year Built
- 1981
- Bedrooms
- 2
- Bathrooms
- 2
- Full Baths
- 2
- Living Area
- 928
- Lot Size
- 2
- Subdivision
- Fair Oaks South One A Condomin
- Building Name
- M
- MLS Area Major
- Tampa
Property Description
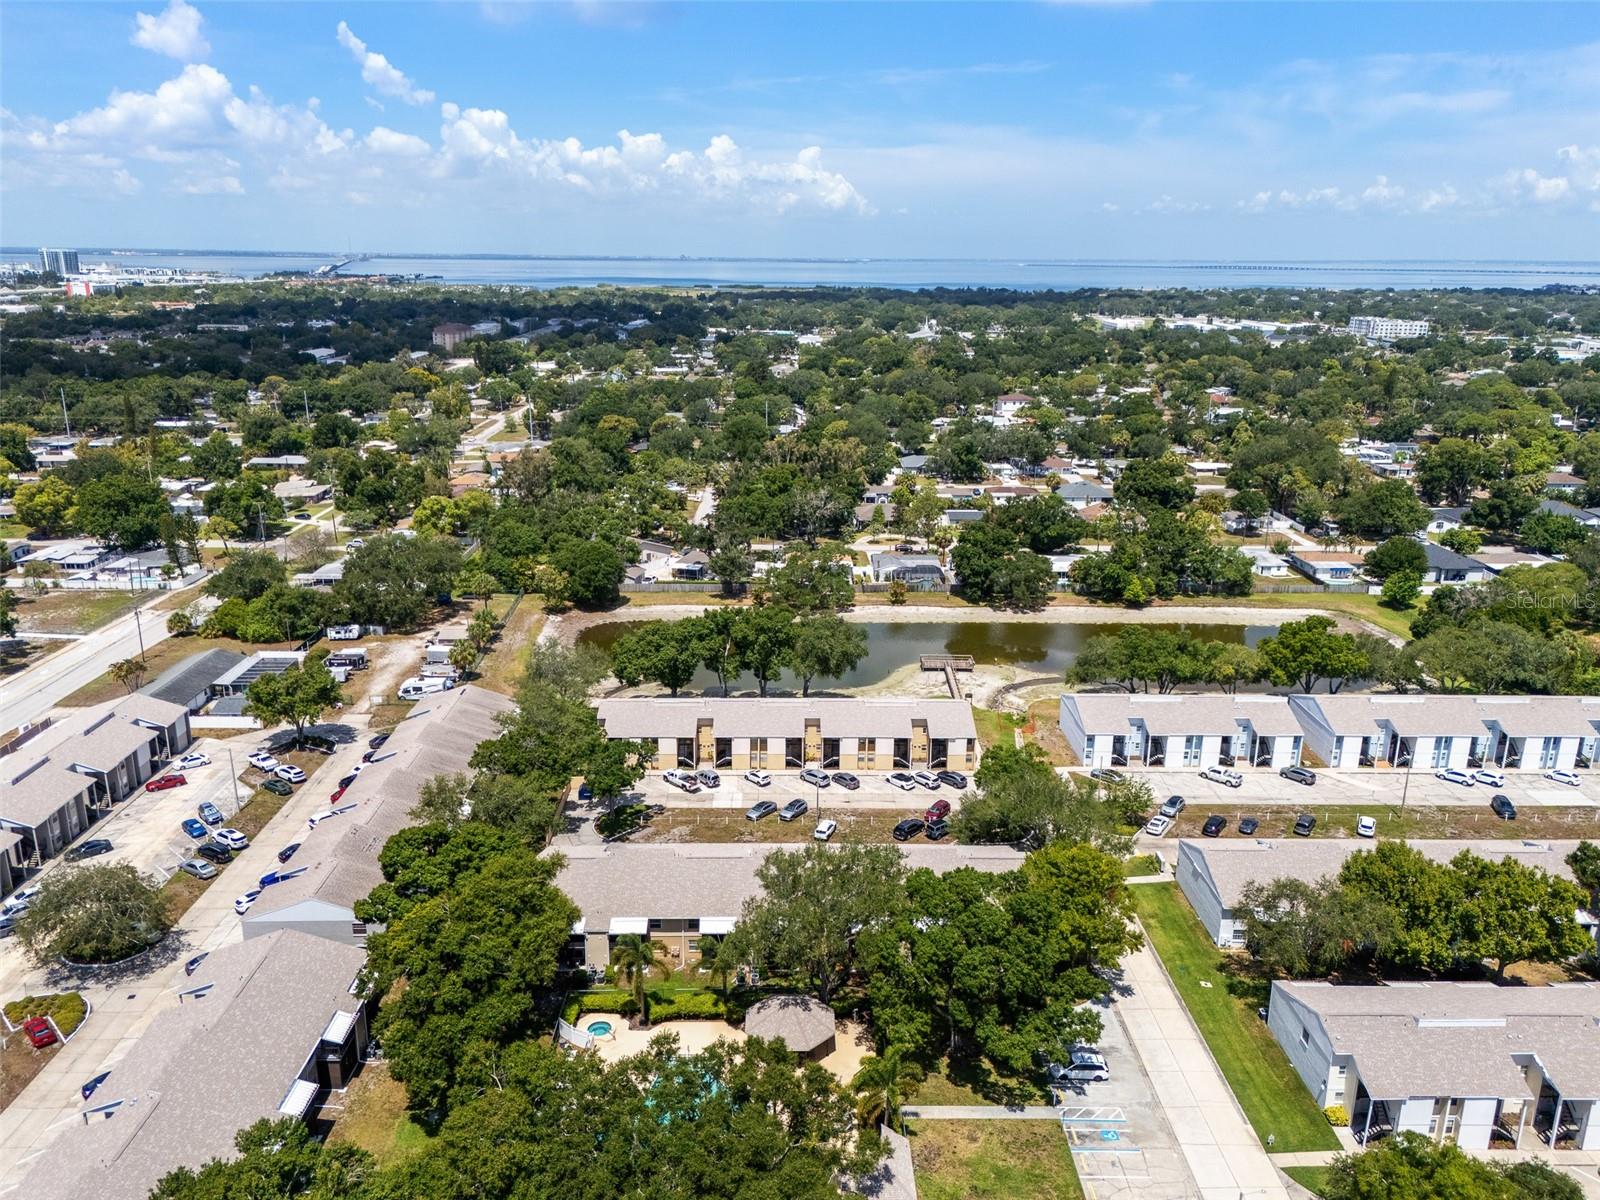
Virtually Staged. Discover the perfect blend of style and convenience in this beautifully remodeled 2-bedroom, 2-bathroom corner unit condo, ideally situated in the heart of South Tampa. Every detail has been thoughtfully considered, from the fully renovated kitchen boasting quartz countertops, an oversized sink, a spacious pantry, and brand-new stainless-steel appliances, to the sophisticated wood-look tile flooring that extends throughout the entire condo. The open-concept living and dining area creates a natural flow, ideal for both entertaining and everyday living. Sliding glass doors lead to a private, screened-in balcony, offering a serene setting for morning coffee or evening relaxation. Retreat to the primary suite, featuring a generous walk-in closet with custom built-ins, and a beautifully updated en-suite bathroom with dual vanities and a tiled shower. This home also delivers lasting peace of mind, with major system upgrades already complete to include a 2022 Trane HVAC system, 2021 water heater, and 2021 PGT hurricane-rated windows. Residents enjoy access to a community pool and spa, with cable included in the monthly condo fees for added value and convenience. Perfectly positioned for the South Tampa lifestyle, this residence offers effortless access to the Selmon Expressway, St. Petersburg, and Tampa International Airport, while remaining just minutes from the iconic Bayshore Boulevard and the energy of Downtown Tampa. A rare opportunity to enjoy elevated, low-maintenance living in South Tampa.
Additional Information
- Interior Features
- Ceiling Fans(s), Living Room/Dining Room Combo, Open Floorplan, Solid Surface Counters, Solid Wood Cabinets, Split Bedroom, Stone Counters, Thermostat, Walk-In Closet(s)
- Exterior Features
- Lighting, Sidewalk
- HOA Fee
- $490
- HOA Freqency
- Monthly
- Pets Allowed
- Yes
- Pets
- Yes
- Pet Size
- Small (16-35 Lbs.)
- Building Name
- M
- Financing
- Cash, Conventional
- Location
- Paved
- Community Features
- Clubhouse, Community Mailbox, Pool, Sidewalks, Street Lights, No Deed Restriction
- Property Description
- One Story, Attached
- Zoning
- RM-24
- Appliances
- Dishwasher, Electric Water Heater, Microwave, Range, Refrigerator
- Heating
- Central, Electric
- Air Conditioning
- Central Air
- Exterior Construction
- Block, Stucco
- Exterior Features
- Lighting, Sidewalk
- Stories
- 2
- Levels
- One
- Roof
- Shingle
- Foundation
- Slab
- Pool
- Yes
- Parking
- Assigned
- Parking Features
- Assigned
- Garage Features
- Assigned
- Elementary School
- Anderson-Hb
- Middle School
- Madison-Hb
- High School
- Robinson-HB
Listing courtesy of PREMIER SOTHEBYS INTL REALTY. 813-217-5288
Mortgage Calculator
StellarMLS is the source of this information via Internet Data Exchange Program. All listing information is deemed reliable but not guaranteed and should be independently verified through personal inspection by appropriate professionals. Listings displayed on this website may be subject to prior sale or removal from sale. Availability of any listing should always be independently verified. Listing information is provided for consumer personal, non-commercial use, solely to identify potential properties for potential purchase. All other use is strictly prohibited and may violate relevant federal and state law. Data last updated on