10412 N Altman Street, Tampa, FL 33612
- $330,000
- 3
- BD
- 2
- BA
- 2,048
- SqFt




- List Price
- $330,000
- Status
- ACTIVE
- Days on Market
- 11
- MLS#
- TB8527329
- Subtype
- Residential
- Style
- One Story
- Year Built
- 1965
- Bedrooms
- 3
- Bathrooms
- 2
- Full Baths
- 2
- Living Area
- 2,048
- Lot Size
- 6,000
- Acres
- 0.14
- Subdivision
- Mcrae Myers Boardman Subdivisi
- MLS Area Major
- Tampa / Forest Hills
Property Description
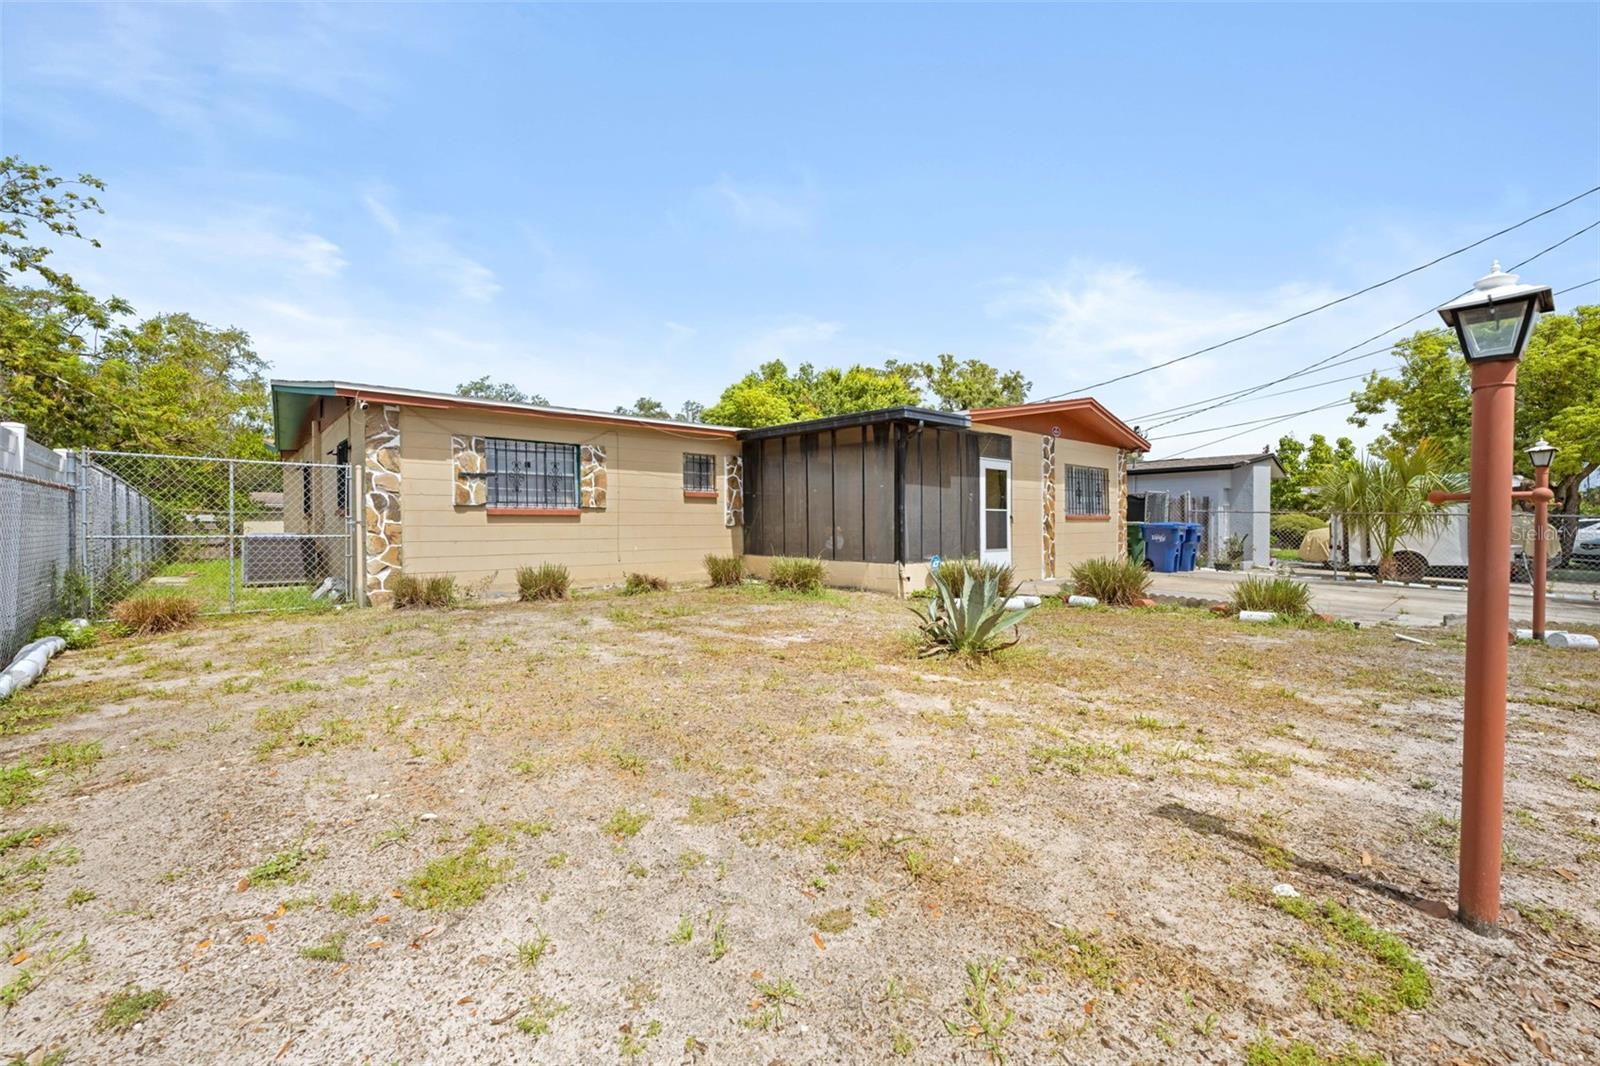
Welcome to 10412 N Altman Street, a beautifully maintained 3-bedroom, 2-bath home offering 2,048 square feet of comfortable living space with NO HOA. Featuring a 2017 roof and 2019 A/C, many of the home’s major components have already been updated, providing added peace of mind for years to come. Step inside to discover a spacious, functional floor plan designed for both everyday living and entertaining. The generous living areas and well-proportioned bedrooms provide flexibility for families, remote work, hobbies, or hosting guests. Outside, enjoy a fully fenced backyard—perfect for pets, outdoor gatherings, gardening, or simply relaxing in your own private outdoor space. Ideally located in North Tampa, you’ll be just minutes from the University of South Florida (USF), Busch Gardens, Adventure Island, Copeland Park, shopping, dining, and major highways including I-275, making commuting throughout the Tampa Bay area quick and convenient. Whether you’re a first-time homebuyer, looking for more space, or searching for a smart investment opportunity, this home combines size, location, and valuable updates in one exceptional package. Don’t miss your opportunity to own this move-in-ready Tampa home—schedule your private showing today!
Additional Information
- Interior Features
- Built-in Features, Ceiling Fans(s), Primary Bedroom Main Floor, Solid Surface Counters, Solid Wood Cabinets
- Exterior Features
- Lighting
- Financing
- Cash, Conventional, FHA, VA Loan
- Community Features
- No Deed Restriction
- Property Description
- One Story
- Zoning
- RS-60
- Appliances
- Built-In Oven, Range
- Heating
- Central, Electric
- Air Conditioning
- Central Air
- Exterior Construction
- Block, Stucco
- Exterior Features
- Lighting
- Stories
- 1
- Levels
- One
- Roof
- Shingle
- Foundation
- Slab
- Elementary School
- Witter-Hb
- Middle School
- Adams-Hb
- High School
- Wharton-HB
Listing courtesy of HOMAN REALTY GROUP INC. 352-600-8170
Mortgage Calculator
StellarMLS is the source of this information via Internet Data Exchange Program. All listing information is deemed reliable but not guaranteed and should be independently verified through personal inspection by appropriate professionals. Listings displayed on this website may be subject to prior sale or removal from sale. Availability of any listing should always be independently verified. Listing information is provided for consumer personal, non-commercial use, solely to identify potential properties for potential purchase. All other use is strictly prohibited and may violate relevant federal and state law. Data last updated on