11512 Navel Orange Way, Tampa, FL 33626
- $805,000
- 4
- BD
- 3
- BA
- 2,940
- SqFt













- List Price
- $805,000
- Status
- ACTIVE
- Days on Market
- 52
- Price Change
- ▼ $14,000 1788664396
- MLS#
- TB8527465
- Subtype
- Residential
- Style
- Two Story
- Year Built
- 2020
- Bedrooms
- 4
- Bathrooms
- 3
- Full Baths
- 3
- Living Area
- 2,940
- Lot Size
- 6,000
- Acres
- 0.14
- Subdivision
- Reserve At Citrus Park
- MLS Area Major
- Tampa/Northdale/Westchase
Property Description
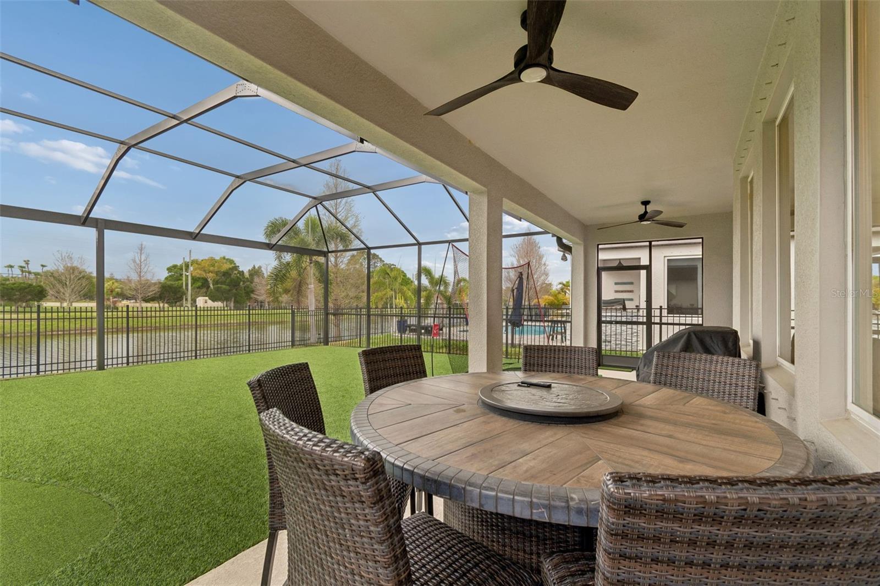
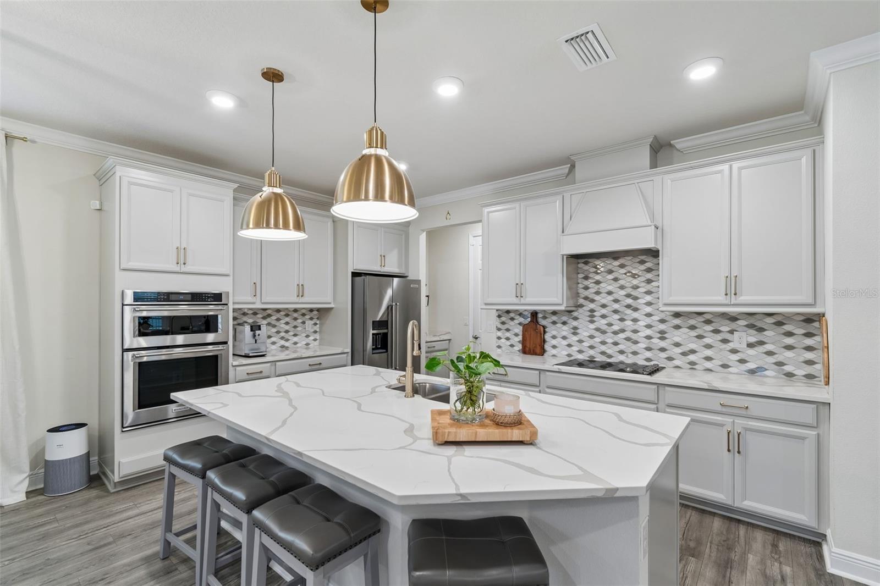
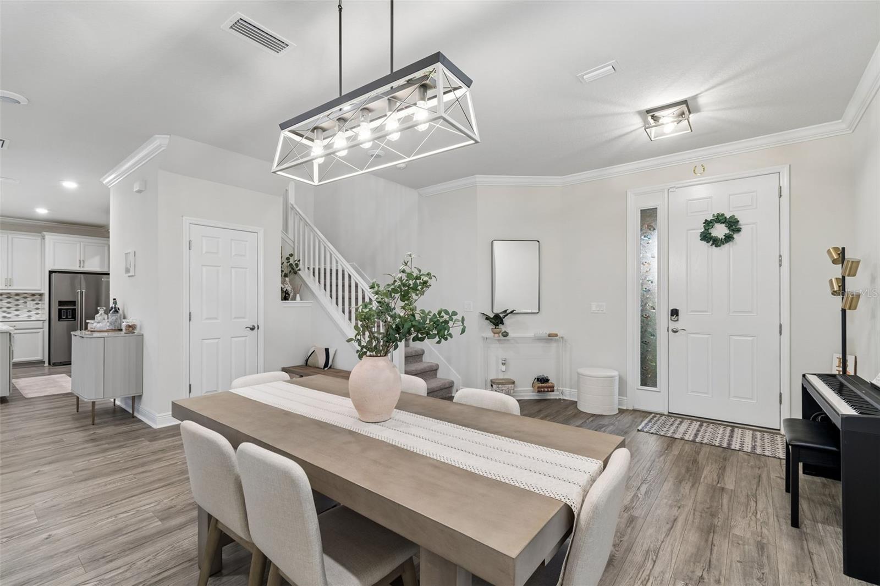
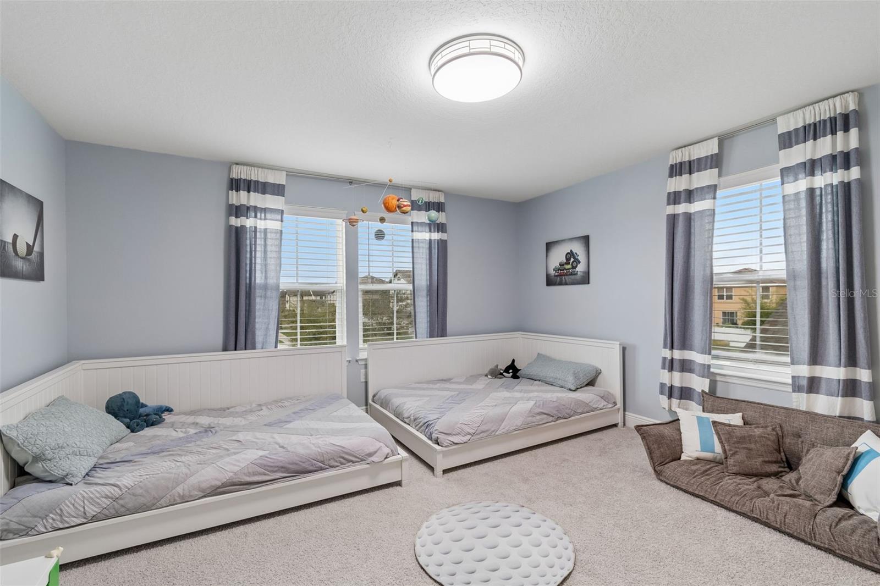
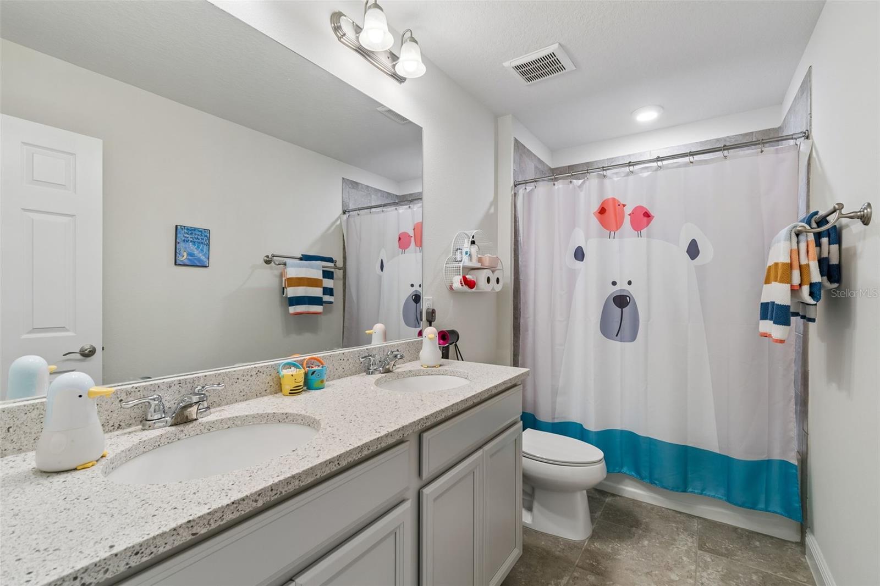
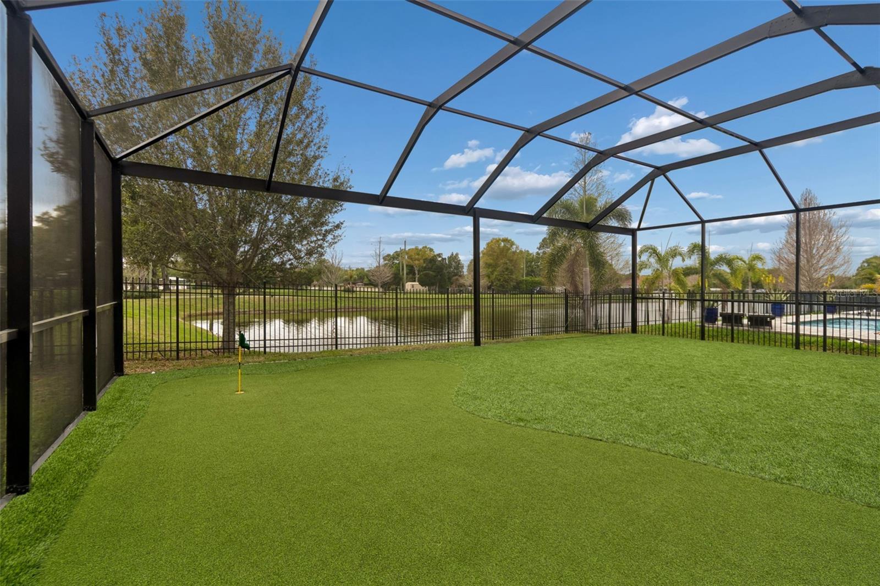
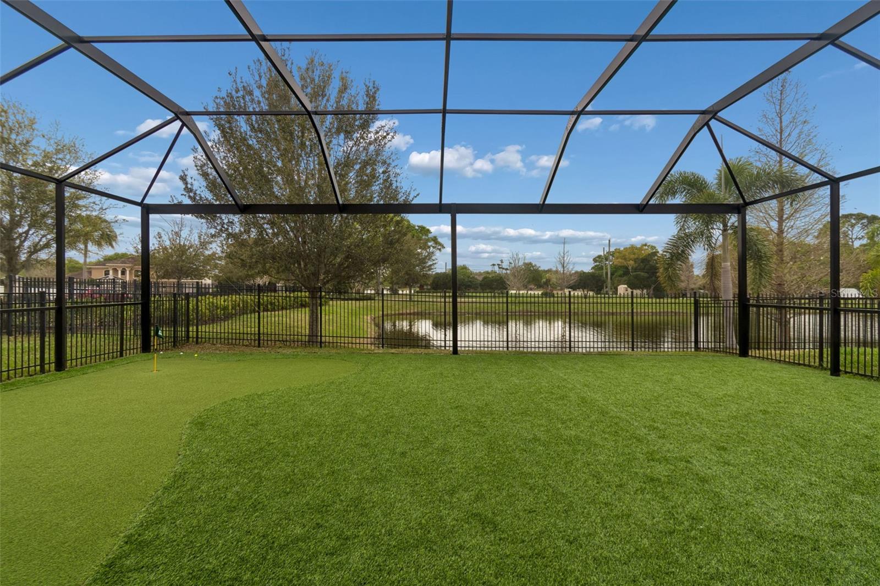
11512 Navel Orange Way is a newer, beautuiful, GATED single-family home located in the highly desirable Reserve at Citrus Park / Westchase area. Built in 2020, this spacious two-story property offers modern masonry/stucco architecture, 4 bedrooms, 3 full bathrooms, and a substantial 2,940 square feet of living space sitting on a 6,098 square foot lot. Step inside to discover an airy, light-filled layout showcasing superior construction with a durable concrete block foundation and energy-efficient elements. The open-concept lower level flows gracefully into a chef’s kitchen with central climate controls to keep you comfortable year-round. Upstairs offers great versatility for a game room, home theater, or workspace. Nestled inside a highly desirable pocket of 33626 - Enjoy incredibly low HOA dues and NO CDD fees. This property delivers absolute peace of mind with a minimal flood risk profile. Don't miss your chance to own a nearly-new gem of just under six years! Don't forget to ASK your Realtor or ME Don't forget... one of Tampa's hottest zip codes! Amazing Schools! Please ASK your Realtor for the Features List - It'll WOW you! If you are not working with someone - I'm happy to give them to you as well!
Additional Information
- Interior Features
- Kitchen/Family Room Combo, Stone Counters, Thermostat, Window Treatments
- Exterior Features
- Hurricane Shutters, Sidewalk
- HOA Fee
- $130
- HOA Freqency
- Monthly
- Community Features
- Street Lights, No Deed Restriction
- Property Description
- Two Story
- Zoning
- PD
- Appliances
- Dishwasher, Disposal, Electric Water Heater, Microwave, Refrigerator, Water Softener
- Heating
- Electric
- Air Conditioning
- Central Air, Zoned
- Exterior Construction
- Stucco
- Exterior Features
- Hurricane Shutters, Sidewalk
- Stories
- 2
- Levels
- Two
- Roof
- Shingle
- Foundation
- Block, Slab
- Garage
- 3 Car Garage
- Garage Spaces
- 3
- Elementary School
- Westchase-Hb
- Middle School
- Davidsen-Hb
- High School
- Sickles-HB
Listing courtesy of CHARLES RUTENBERG REALTY INC. 866-580-6402
Mortgage Calculator
StellarMLS is the source of this information via Internet Data Exchange Program. All listing information is deemed reliable but not guaranteed and should be independently verified through personal inspection by appropriate professionals. Listings displayed on this website may be subject to prior sale or removal from sale. Availability of any listing should always be independently verified. Listing information is provided for consumer personal, non-commercial use, solely to identify potential properties for potential purchase. All other use is strictly prohibited and may violate relevant federal and state law. Data last updated on