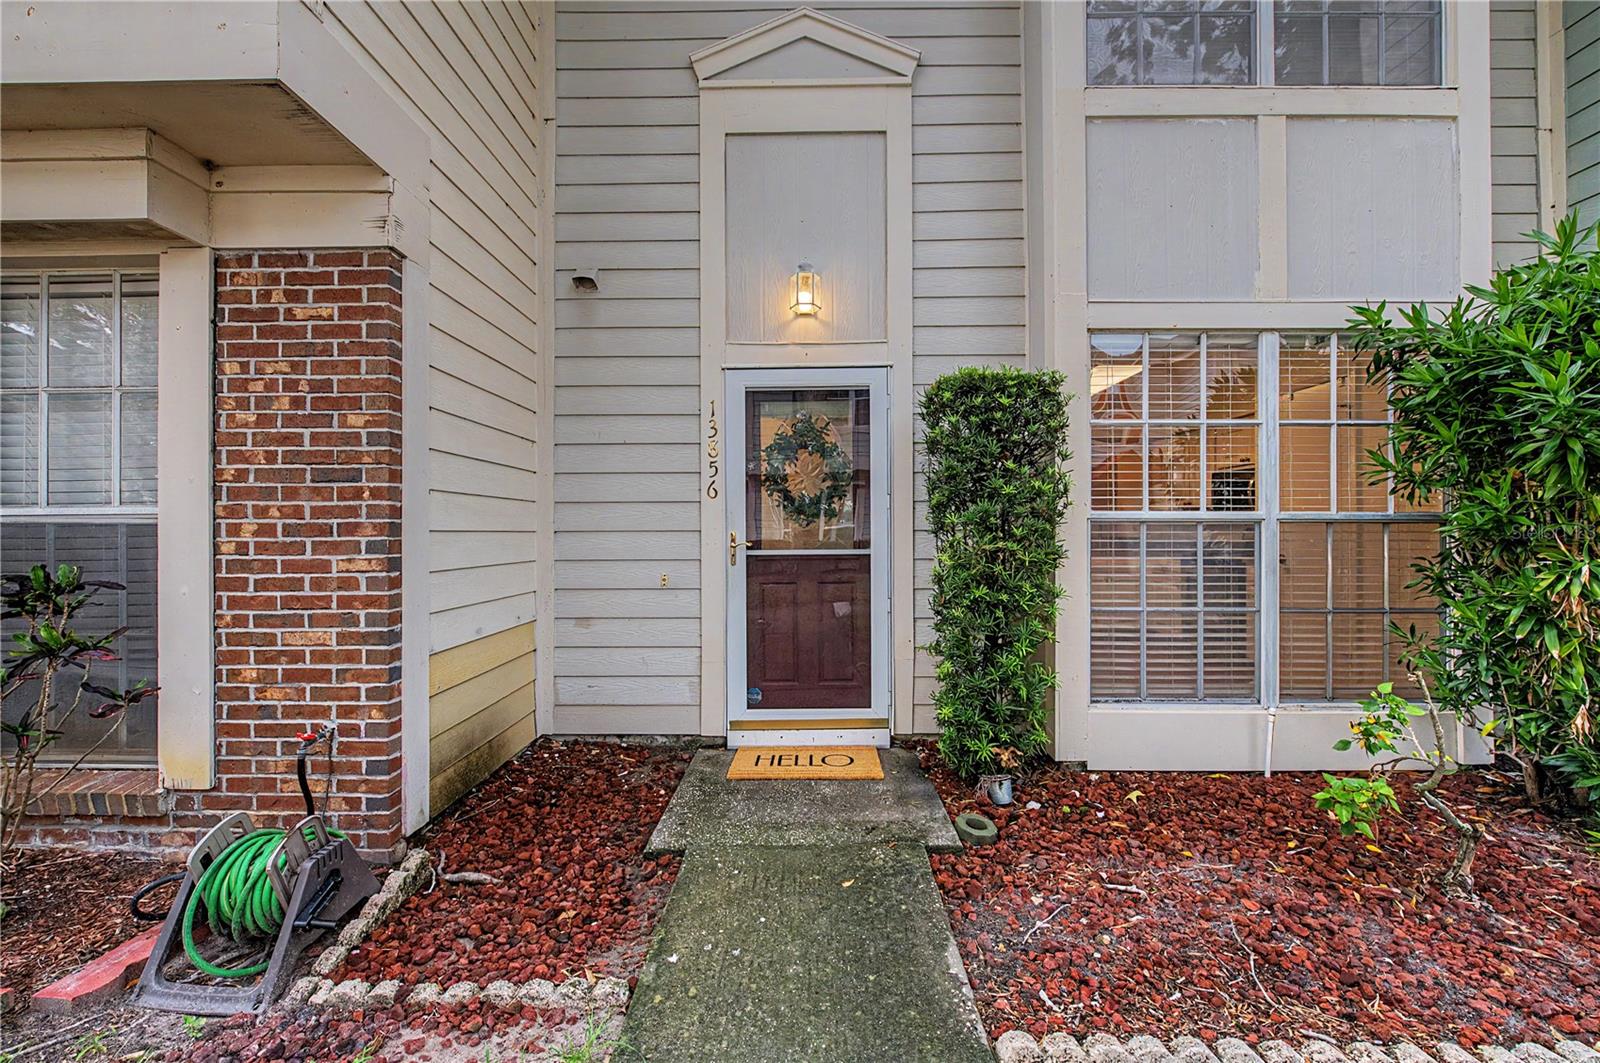
13856 Stone Mill Way, Tampa, FL 33613
- $206,000
- 2
- BD
- 3
- BA
- 1,261
- SqFt







- List Price
- $206,000
- Status
- ACTIVE
- Days on Market
- 19
- MLS#
- TB8527601
- Subtype
- Residential
- Style
- Two Story
- Architectural Style
- Contemporary, Craftsman
- Year Built
- 1983
- Bedrooms
- 2
- Bathrooms
- 3
- Full Baths
- 2
- Half Baths
- 1
- Living Area
- 1,261
- Lot Size
- 1,109
- Acres
- 0.03
- Subdivision
- Fletchers Mill
- Building Name
- N/A
- MLS Area Major
- Tampa
Property Description
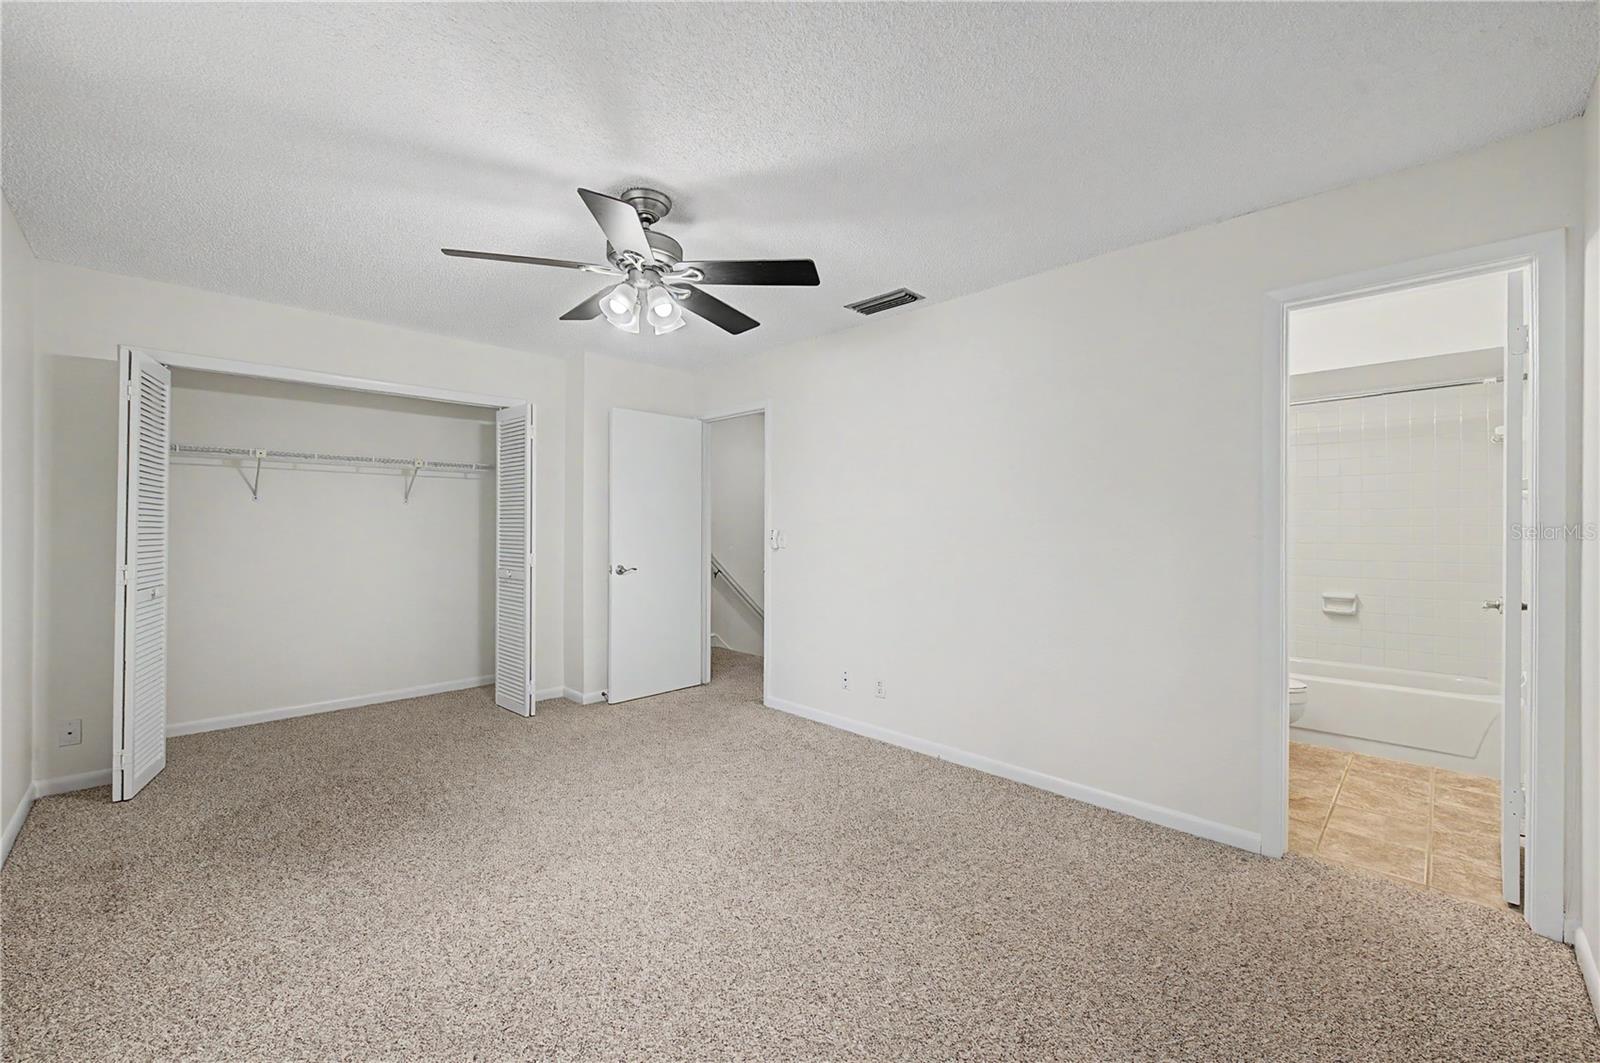
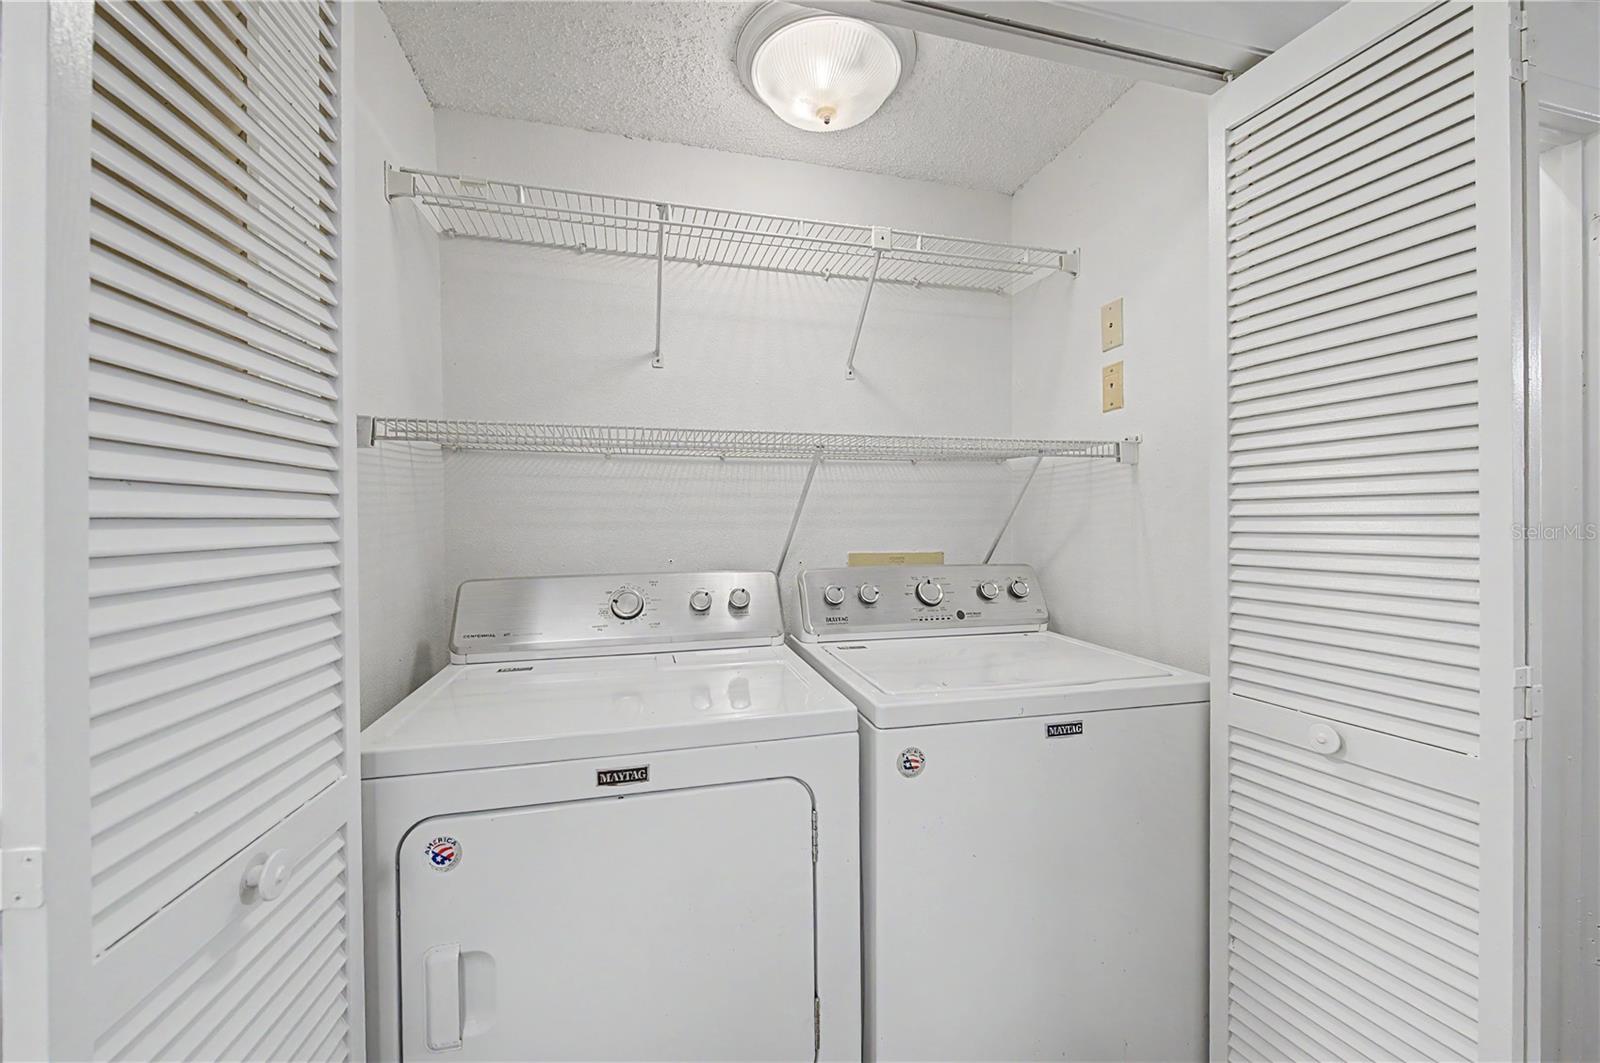
Discover the perfect combination of space, convenience, and opportunity in this spacious 2-bedroom, 2.5-bath townhome offering approximately 1,261 square feet of comfortable living space in the established Fletchers Mill community. Whether you're a first-time homebuyer, investor, healthcare professional, University of South Florida employee, or simply searching for a low-maintenance home in North Tampa, this property offers exceptional value in one of Tampa's most convenient locations. Designed with functionality in mind, the two-story floor plan features an inviting living and dining area that provides plenty of space for everyday living and entertaining. The first-floor guest powder room adds convenience, while the screened lanai extends your living space outdoors, creating the perfect setting to enjoy your morning coffee, unwind after a long day, or host family and friends. Upstairs, you'll find two generously sized primary-style bedrooms, each featuring its own private en-suite bathroom. This highly desirable dual-suite layout offers outstanding flexibility for roommates, guests, multigenerational living, remote professionals, or anyone who appreciates additional privacy. This home presents an excellent opportunity to personalize finishes and add your own style while building equity in a well-established community. Investors will appreciate the strong rental appeal thanks to the functional floor plan, dual en-suite bedrooms, and exceptional proximity to Tampa's major employment centers and universities. Residents of Fletchers Mill enjoy community amenities including a swimming pool, tennis courts, beautifully maintained common areas, and a low-maintenance lifestyle with HOA-managed exterior community maintenance. Location is everything, and this home delivers. Ideally situated in North Tampa, you're just minutes from the University of South Florida (USF), Moffitt Cancer Center, AdventHealth Tampa, James A. Haley Veterans' Hospital, Busch Gardens Tampa Bay, Lettuce Lake Park, and numerous shopping, dining, grocery, and entertainment destinations. Commuters will appreciate quick access to I-275, I-75, Fowler Avenue, Fletcher Avenue, Bruce B. Downs Boulevard, and Downtown Tampa, making travel throughout the Tampa Bay area simple and convenient. Whether you're searching for a primary residence, a first home, a roommate-friendly floor plan, a college-area property, or a long-term investment opportunity in one of Tampa's most accessible locations, this townhome offers outstanding potential, exceptional convenience, and incredible value. Schedule your private showing today and discover everything this North Tampa townhome has to offer.
Additional Information
- Amenities
- Pool, Tennis Court(s)
- Interior Features
- Ceiling Fans(s), Eat-in Kitchen, Living Room/Dining Room Combo, PrimaryBedroom Upstairs, Thermostat
- Exterior Features
- Sidewalk, Sliding Doors, Storage
- HOA Fee
- $416
- HOA Freqency
- Monthly
- Financing
- Cash, Conventional, FHA, VA Loan
- Location
- Landscaped, Sidewalk, Paved
- Community Features
- Clubhouse, Community Mailbox, Deed Restrictions, Pool, Sidewalks, Tennis Court(s)
- Property Description
- Two Story
- Zoning
- PD
- Appliances
- Dishwasher, Disposal, Electric Water Heater, Microwave, Range, Refrigerator
- Heating
- Central, Electric
- Air Conditioning
- Central Air
- Exterior Construction
- Block
- Exterior Features
- Sidewalk, Sliding Doors, Storage
- Stories
- 2
- Levels
- Two
- Roof
- Shingle
- Foundation
- Slab
- Pool
- Yes
- Parking
- Guest, Open
- Parking Features
- Guest, Open
- Garage Features
- Guest, Open
- Elementary School
- Lake Magdalene-Hb
- Middle School
- Hill-Hb
- High School
- Chamberlain-HB
Listing courtesy of 54 REALTY LLC. 813-435-5411
Mortgage Calculator
StellarMLS is the source of this information via Internet Data Exchange Program. All listing information is deemed reliable but not guaranteed and should be independently verified through personal inspection by appropriate professionals. Listings displayed on this website may be subject to prior sale or removal from sale. Availability of any listing should always be independently verified. Listing information is provided for consumer personal, non-commercial use, solely to identify potential properties for potential purchase. All other use is strictly prohibited and may violate relevant federal and state law. Data last updated on