4207 S Dale Mabry Highway Unit 2301, Tampa, FL 33611
- $294,900
- 2
- BD
- 2
- BA
- 1,242
- SqFt







- List Price
- $294,900
- Status
- ACTIVE
- Days on Market
- 18
- MLS#
- TB8527806
- Subtype
- Residential
- Style
- One Story, Attached
- Architectural Style
- Other
- Year Built
- 2001
- Bedrooms
- 2
- Bathrooms
- 2
- Full Baths
- 2
- Living Area
- 1,242
- Subdivision
- Grand Key A Condo
- Building Name
- N/A
- MLS Area Major
- Tampa
Property Description
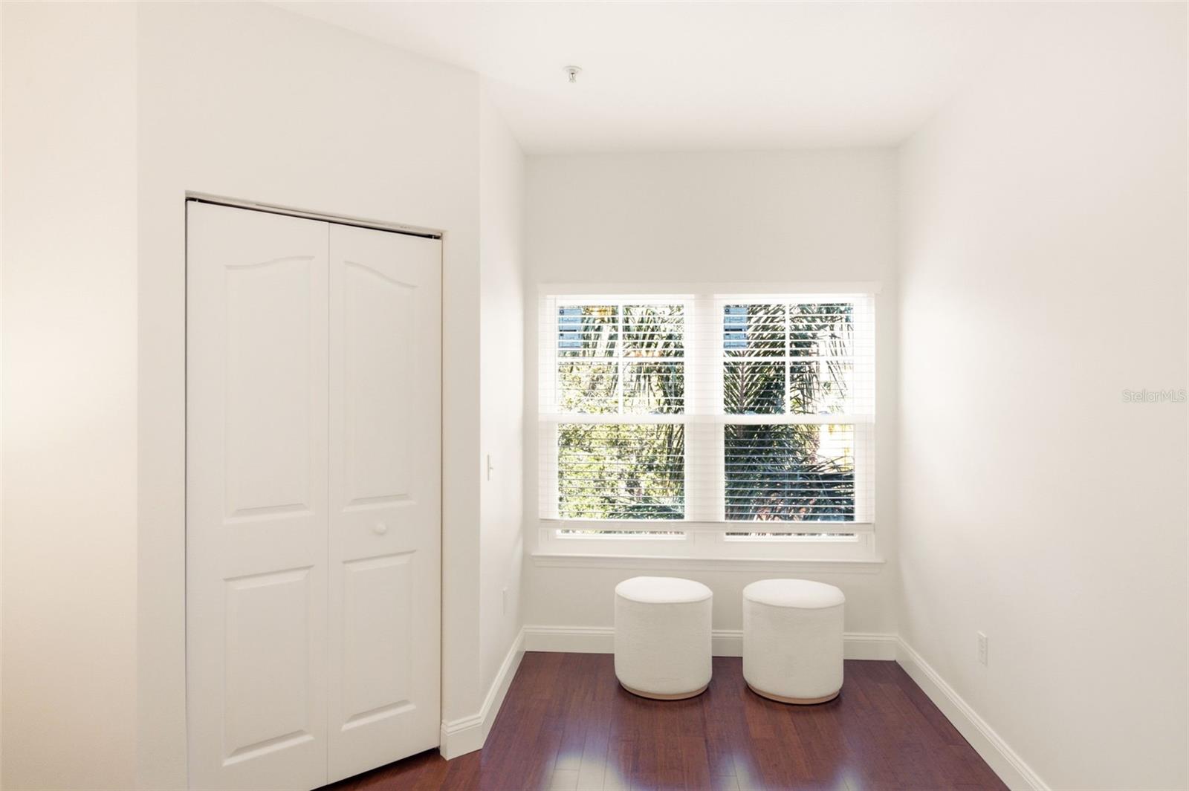
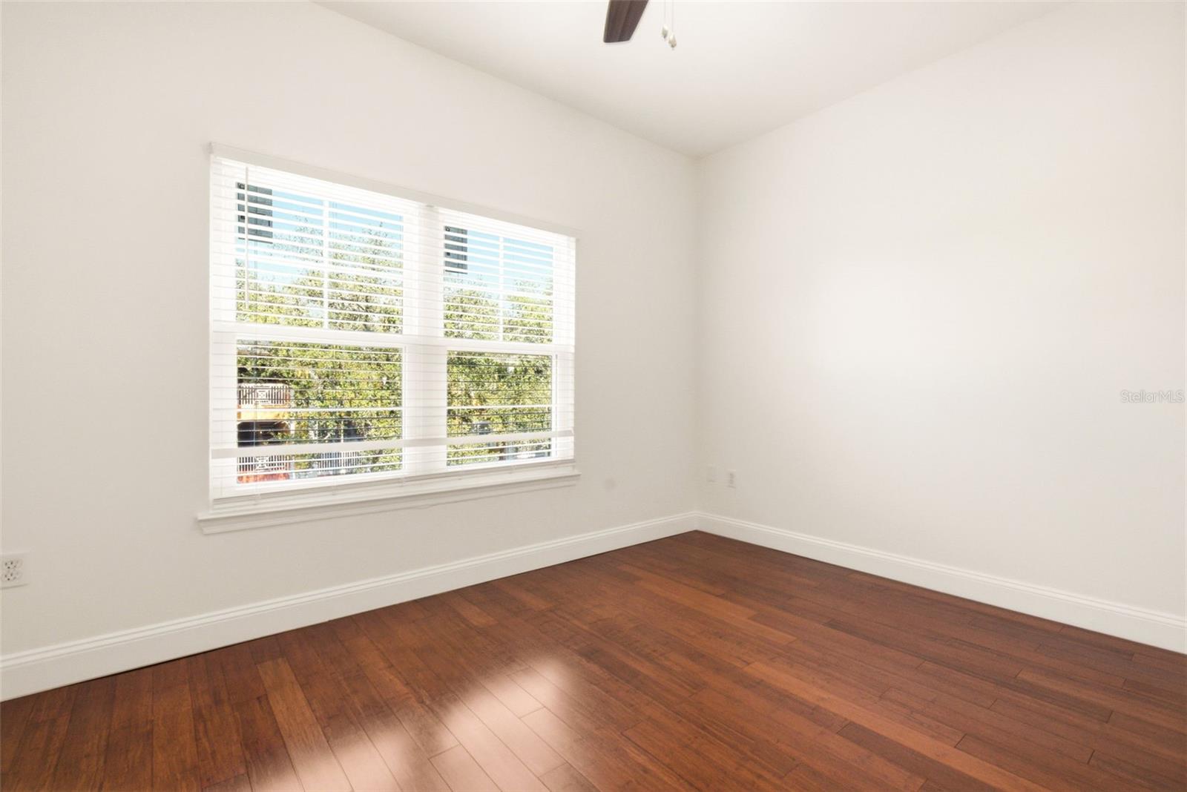
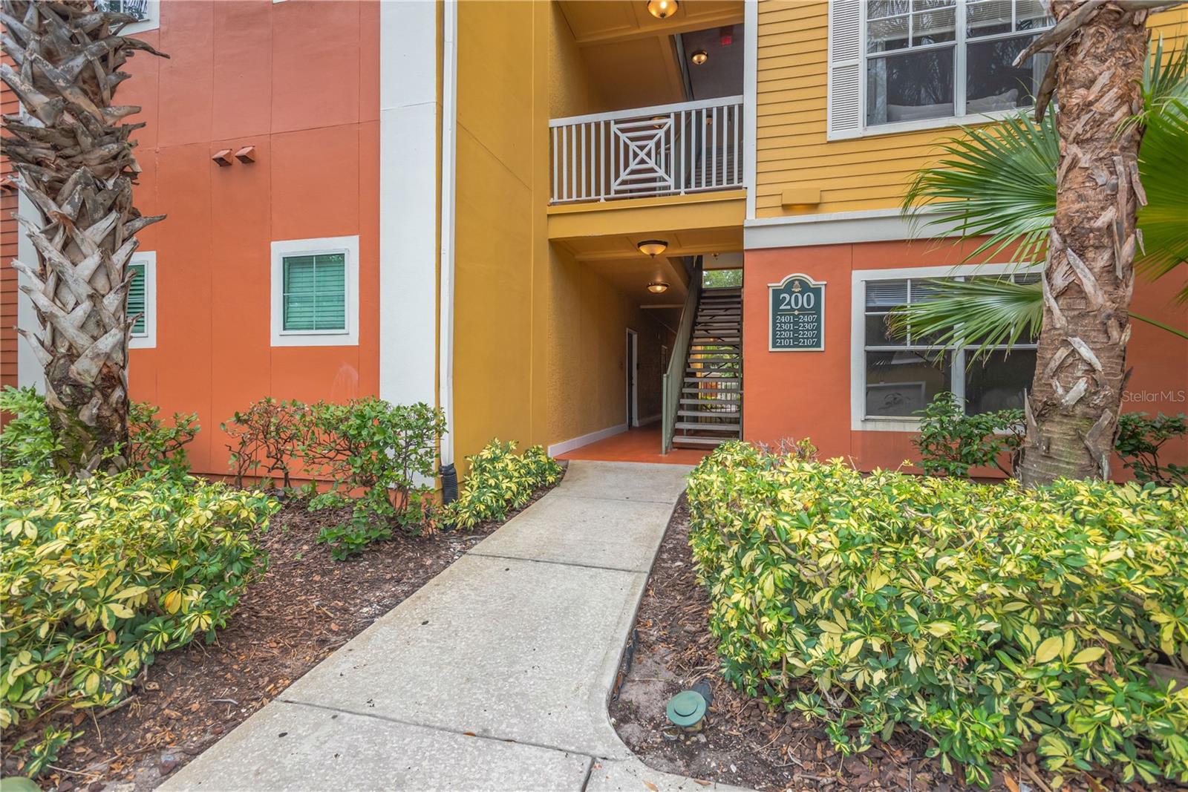
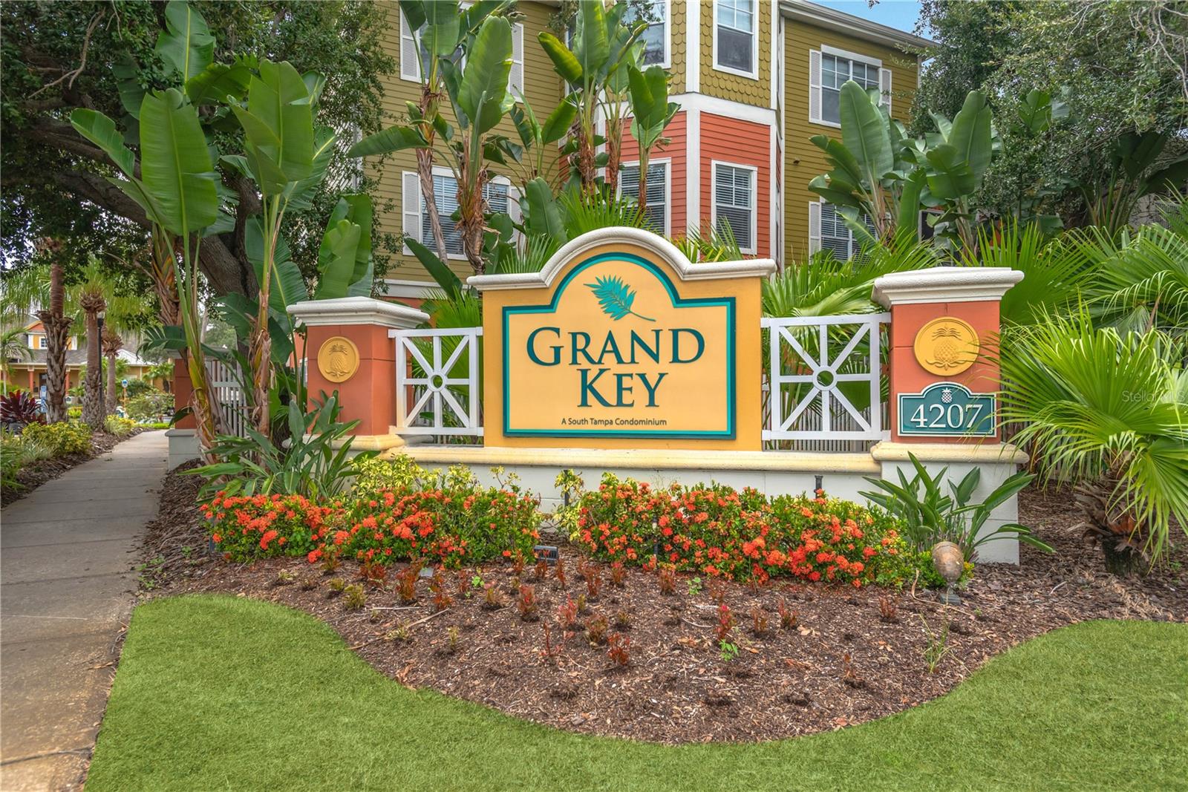
Discover exceptional TURN KEY, South Tampa living in this beautifully maintained **corner-unit** residence in the highly desirable Grand Key Condominiums. Offering 2 bedrooms, 2 bathrooms, a dedicated office, and 1,242 square feet of thoughtfully designed living space, this third-floor home combines comfort, functionality, and an unbeatable location. The desirable split-bedroom floor plan provides privacy for both owners and guests, while the dedicated office is ideal for working from home and features custom built-in cabinetry (2026) and a charming window seat that creates the perfect reading nook or workspace. Elevated third-floor ceilings and an abundance of natural light enhance the home's spacious, airy feel, while rich wood flooring flows throughout the living areas and bedrooms. The FRESHLY PAINTED INTERIOR offers a crisp, move-in-ready aesthetic, complemented by a newer HVAC system (2022), newer water heater (2022), and **BRAND NEW HURRICANE RATED WINDOWS & blinds installed in 2026**, providing enhanced energy efficiency, storm protection, and peace of mind for years to come. The open-concept living and dining spaces flow seamlessly into the kitchen, creating an inviting atmosphere for both everyday living and entertaining. The spacious primary suite features a private en-suite bath and generous closet space, while the secondary bedroom and full bath are thoughtfully situated on the opposite side of the home. Grand Key is one of South Tampa's premier gated condominium communities, offering an exceptional collection of resort-style amenities including a beautifully appointed clubhouse with a catering kitchen, trash valet, a heated resort-style swimming pool, state-of-the-art fitness center, indoor basketball court, business center, outdoor grilling stations, picnic areas, playground, car wash station, and beautifully landscaped courtyards with tranquil fountains throughout the community. Have a fur baby? Bring them! This community allows dogs and cats of all sizes. Perfectly positioned directly across from Britton Plaza, residents enjoy convenient access to restaurants, shopping, grocery stores, fitness studios, and everyday conveniences. Even more exciting, Britton Plaza is undergoing a transformative redevelopment by the same acclaimed developers behind Midtown Tampa, bringing a vibrant mixed-use destination with new retail, dining, and entertainment opportunities that will further enhance this already exceptional location. Located just minutes from Hyde Park Village, Bayshore Boulevard, Downtown Tampa, Tampa International Airport, International Plaza, MacDill Air Force Base, and the Gulf beaches, this move-in-ready home offers the perfect combination of style, location, and lifestyle. Whether you're searching for a primary residence, seasonal retreat, or investment opportunity, this beautifully updated corner-unit condo is an exceptional place to call home.
Additional Information
- Amenities
- Fitness Center, Gated, Security
- Interior Features
- Ceiling Fans(s), Tray Ceiling(s)
- Exterior Features
- Balcony, Other
- HOA Freqency
- Monthly
- Monthly Condo Fee
- 517
- Condo Fees
- $517
- Condo Fees Term
- Monthly
- Pets Allowed
- Yes
- Pets
- Yes
- Max Pet Weight
- 101
- Pet Size
- Large (61-100 Lbs.)
- Building Name
- N/A
- Financing
- Cash, Conventional, FHA
- Location
- City Limits, Near Public Transit
- Community Features
- Deed Restrictions, Fitness Center, Pool, Security
- Property Description
- One Story, Attached
- Zoning
- CG
- Appliances
- Dishwasher, Disposal, Dryer, Electric Water Heater, Microwave, Range, Refrigerator, Washer
- Heating
- Central, Electric
- Air Conditioning
- Central Air
- Exterior Construction
- Stucco
- Exterior Features
- Balcony, Other
- Stories
- 4
- Levels
- One
- Roof
- Shingle
- Foundation
- Slab
- Pool
- Yes
- Parking
- None
- Parking Features
- None
- Garage
- None
- Garage Features
- None
- Elementary School
- Anderson-Hb
- Middle School
- Madison-Hb
- High School
- Robinson-HB
Listing courtesy of EXP REALTY LLC. 888-883-8509
Mortgage Calculator
StellarMLS is the source of this information via Internet Data Exchange Program. All listing information is deemed reliable but not guaranteed and should be independently verified through personal inspection by appropriate professionals. Listings displayed on this website may be subject to prior sale or removal from sale. Availability of any listing should always be independently verified. Listing information is provided for consumer personal, non-commercial use, solely to identify potential properties for potential purchase. All other use is strictly prohibited and may violate relevant federal and state law. Data last updated on