8350 Savannah Trace Circle Unit 1703, Tampa, FL 33615
- $229,000
- 2
- BD
- 2
- BA
- 1,122
- SqFt





- List Price
- $229,000
- Status
- ACTIVE
- Days on Market
- 14
- Price Change
- ▼ $10,000 1784932521
- MLS#
- TB8528850
- Subtype
- Residential
- Style
- One Story
- Year Built
- 1984
- Bedrooms
- 2
- Bathrooms
- 2
- Full Baths
- 2
- Living Area
- 1,122
- Lot Size
- 2
- Subdivision
- Savannah Trace I A Condomin
- MLS Area Major
- Tampa / Town and Country
Property Description
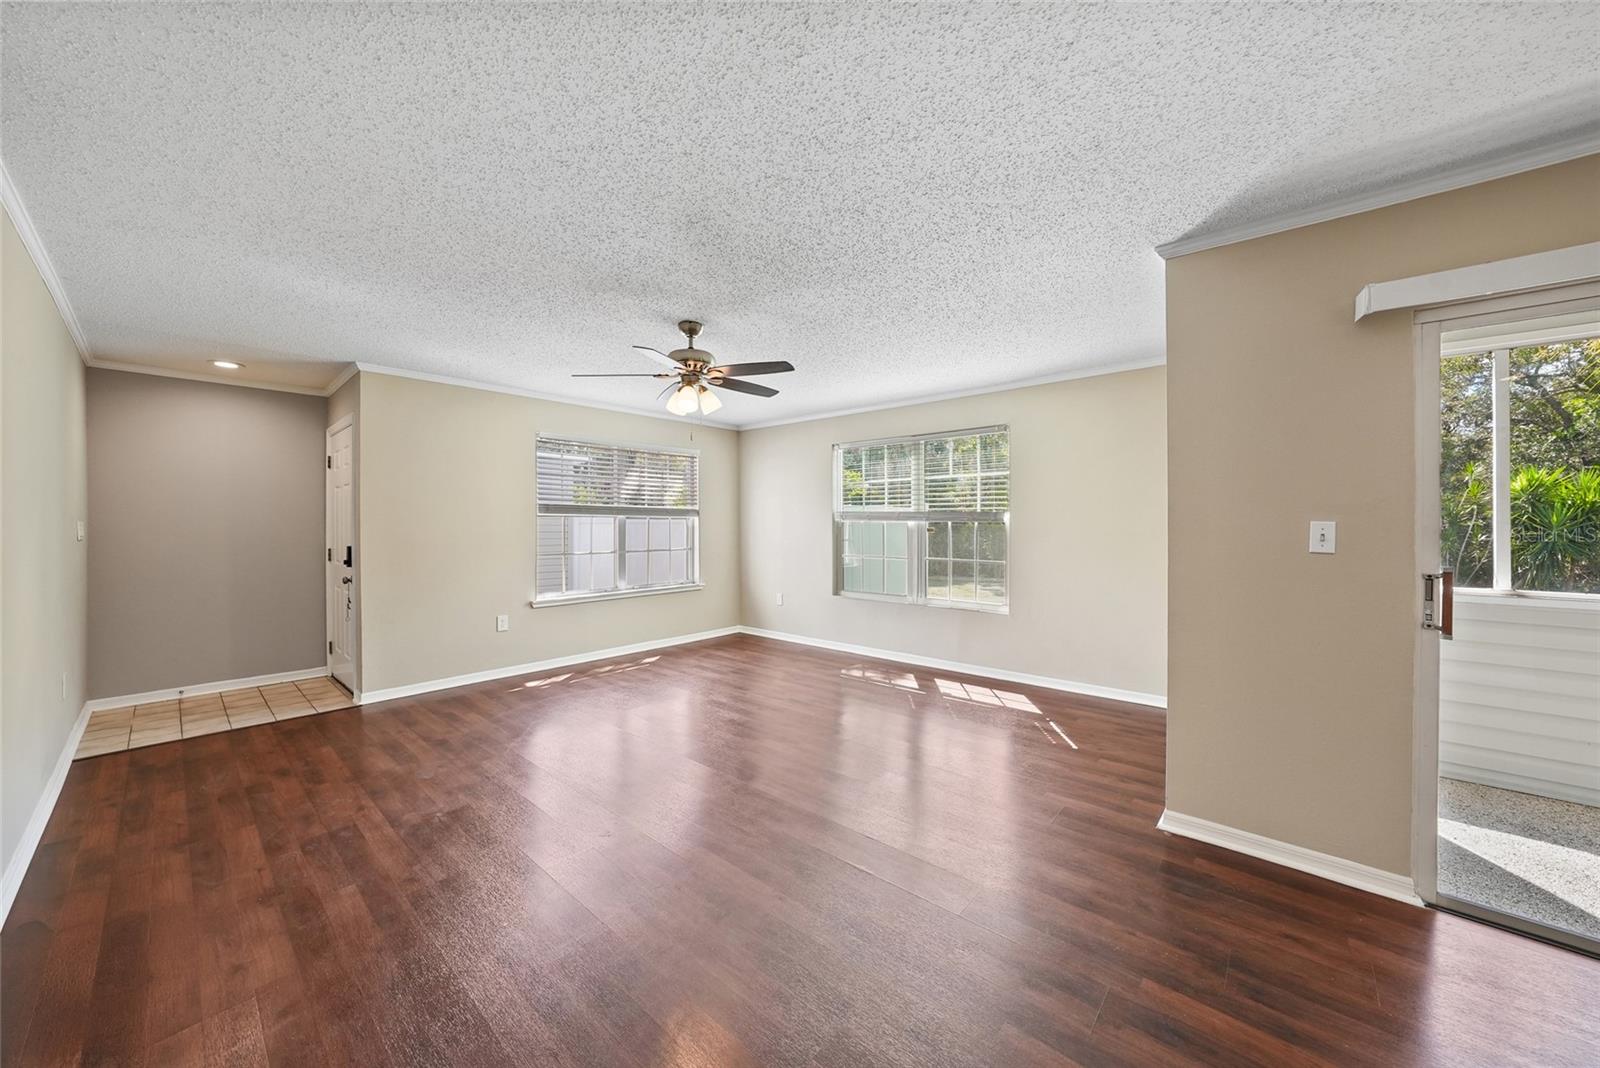
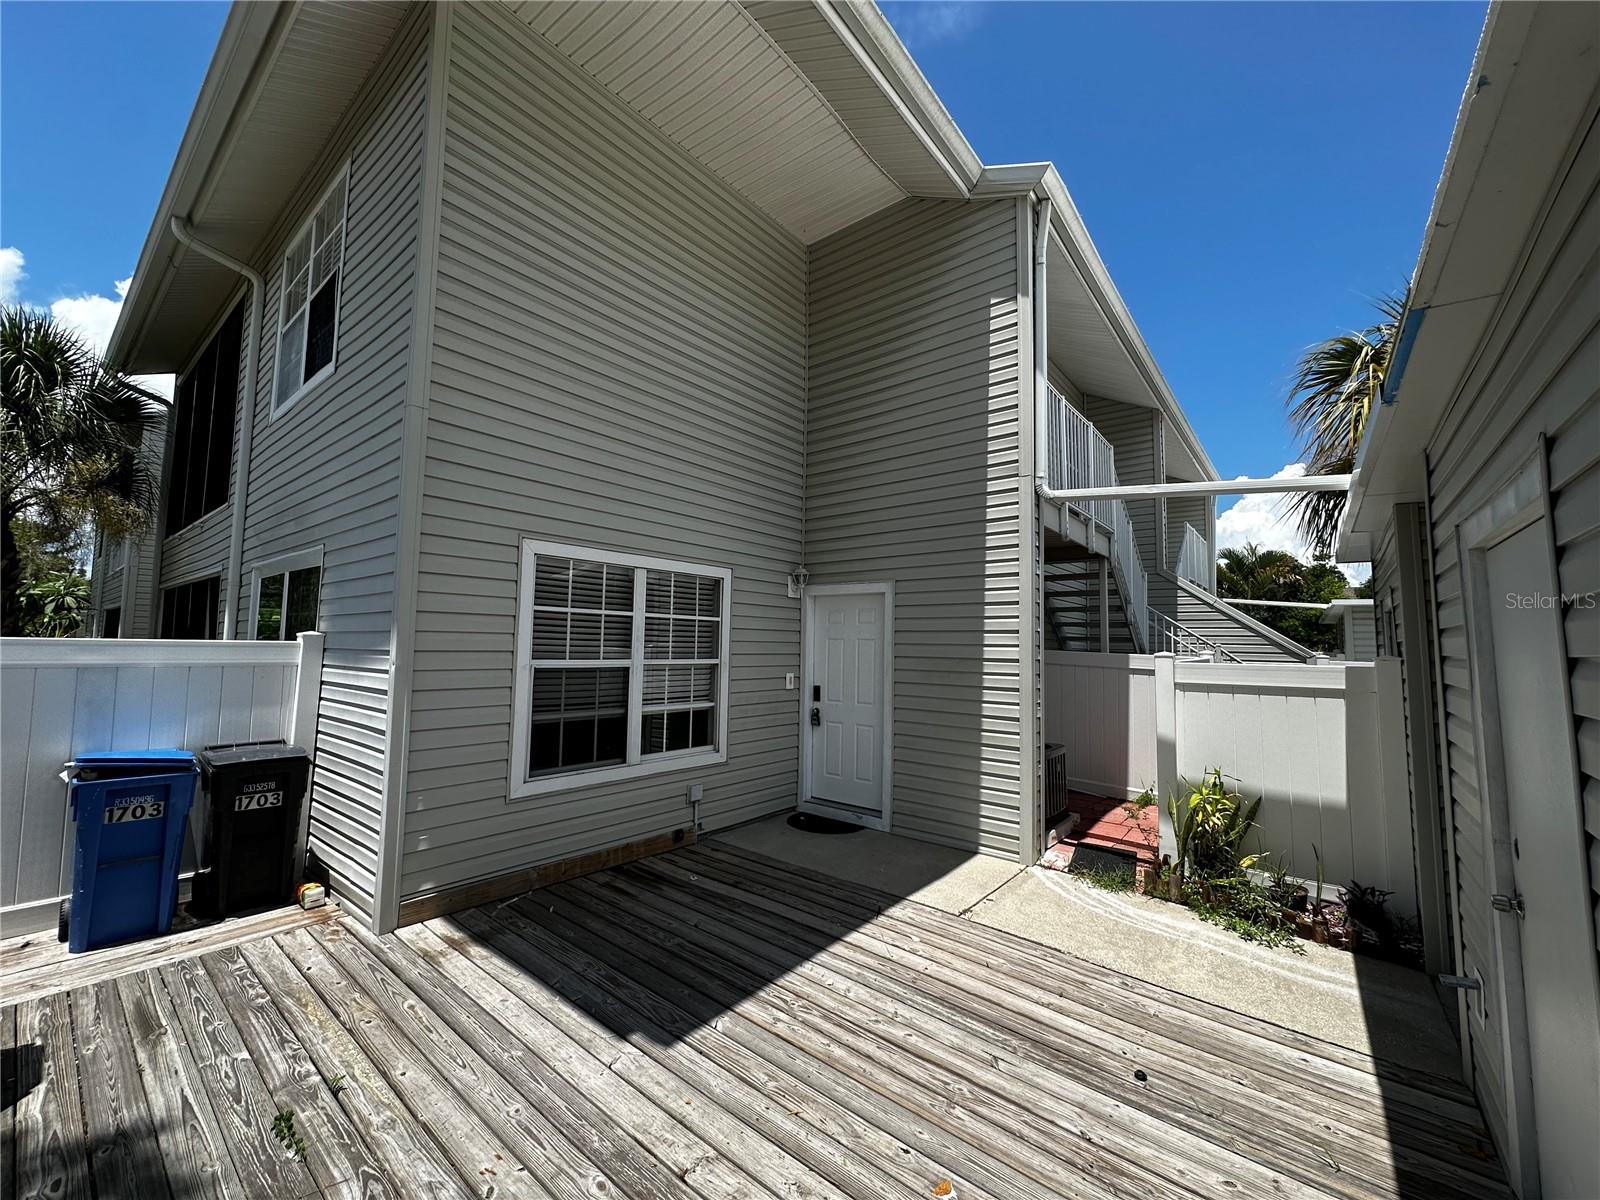
Welcome to this Fabulous Condo located in Savannah Trace. This 2-bedroom 2 bath condo is 1122 square feet on the first floor. This end unit is well maintained and move in ready. This open floor plan has a large great room with a living/dining room combination. The kitchen is spacious with the laundry room just off the kitchen. The sliding doors lead you to the enclosed Florida room with windows to bring in natural light. The private courtyard is perfect for entertaining. Recent updates include Newer Roof (2017), AC (2021). Water Heater (2019). Exterior features include TWO assigned parking spaces with a carport directly in front of the unit and a secondary open space nearby, a large fenced courtyard deck area, separate storage closet, and a screened patio on the side , a large storage closet, two parking spaces with one space to include a covered carport. The community pool is tucked away in the back of the community. Savannah Trace is CONVENIENT to Tampa International Airport, (8 minutes away), Veterans expressway, Rocky Point Golf Course (4 minutes), Courtney Campbell Causeway, B T Davis Beach (6 minutes), Westshore Plaza, Downtown Tampa, International Plaza, Westchase, Midtown, so many restaurants, parks and let's not forget about the scenic drive to the sunny Florida beaches! Call today for your private showing.
Additional Information
- Amenities
- Pool
- Interior Features
- Eat-in Kitchen, Living Room/Dining Room Combo, Open Floorplan, Solid Wood Cabinets, Stone Counters
- Exterior Features
- Courtyard, Sliding Doors, Storage
- HOA Freqency
- Monthly
- Monthly Condo Fee
- 591
- Condo Fees
- $591
- Condo Fees Term
- Monthly
- Pets Allowed
- Yes
- Pets
- Yes
- Max Pet Weight
- 35
- Financing
- Cash, Conventional
- Location
- Corner Lot, Near Golf Course, Sidewalk, Paved, Private
- Community Features
- Buyer Approval Required, Golf Carts OK, Pool, Sidewalks, No Deed Restriction
- Property Description
- One Story
- Zoning
- PD
- Appliances
- Dishwasher, Dryer, Ice Maker, Microwave, Range, Refrigerator, Washer
- Heating
- Central
- Air Conditioning
- Central Air
- Exterior Construction
- Vinyl Siding, Frame
- Exterior Features
- Courtyard, Sliding Doors, Storage
- Stories
- 1
- Levels
- One
- Roof
- Shingle
- Foundation
- Slab
- Pool
- Yes
- Parking
- Assigned, Covered, Guest
- Parking Features
- Assigned, Covered, Guest
- Garage
- 1 Car Carport
- Garage Features
- Assigned, Covered, Guest
- Elementary School
- Bay Crest-Hb
- Middle School
- Webb-Hb
- High School
- Alonso-HB
Listing courtesy of HOLDING GOLDEN REAL ESTATE INC. 407-850-0067
Mortgage Calculator
StellarMLS is the source of this information via Internet Data Exchange Program. All listing information is deemed reliable but not guaranteed and should be independently verified through personal inspection by appropriate professionals. Listings displayed on this website may be subject to prior sale or removal from sale. Availability of any listing should always be independently verified. Listing information is provided for consumer personal, non-commercial use, solely to identify potential properties for potential purchase. All other use is strictly prohibited and may violate relevant federal and state law. Data last updated on