11676 Declaration Drive, Tampa, FL 33635
- $254,900
- 2
- BD
- 3
- BA
- 1,216
- SqFt






- List Price
- $254,900
- Status
- ACTIVE
- Days on Market
- 12
- MLS#
- TB8529028
- Subtype
- Residential
- Style
- Two Story
- Architectural Style
- Contemporary
- Year Built
- 2005
- Bedrooms
- 2
- Bathrooms
- 3
- Full Baths
- 2
- Half Baths
- 1
- Living Area
- 1,216
- Lot Size
- 1,286
- Acres
- 0.03
- Subdivision
- Townhomes Of Bay Port Colony
- Building Name
- 11676
- MLS Area Major
- Tampa
Property Description
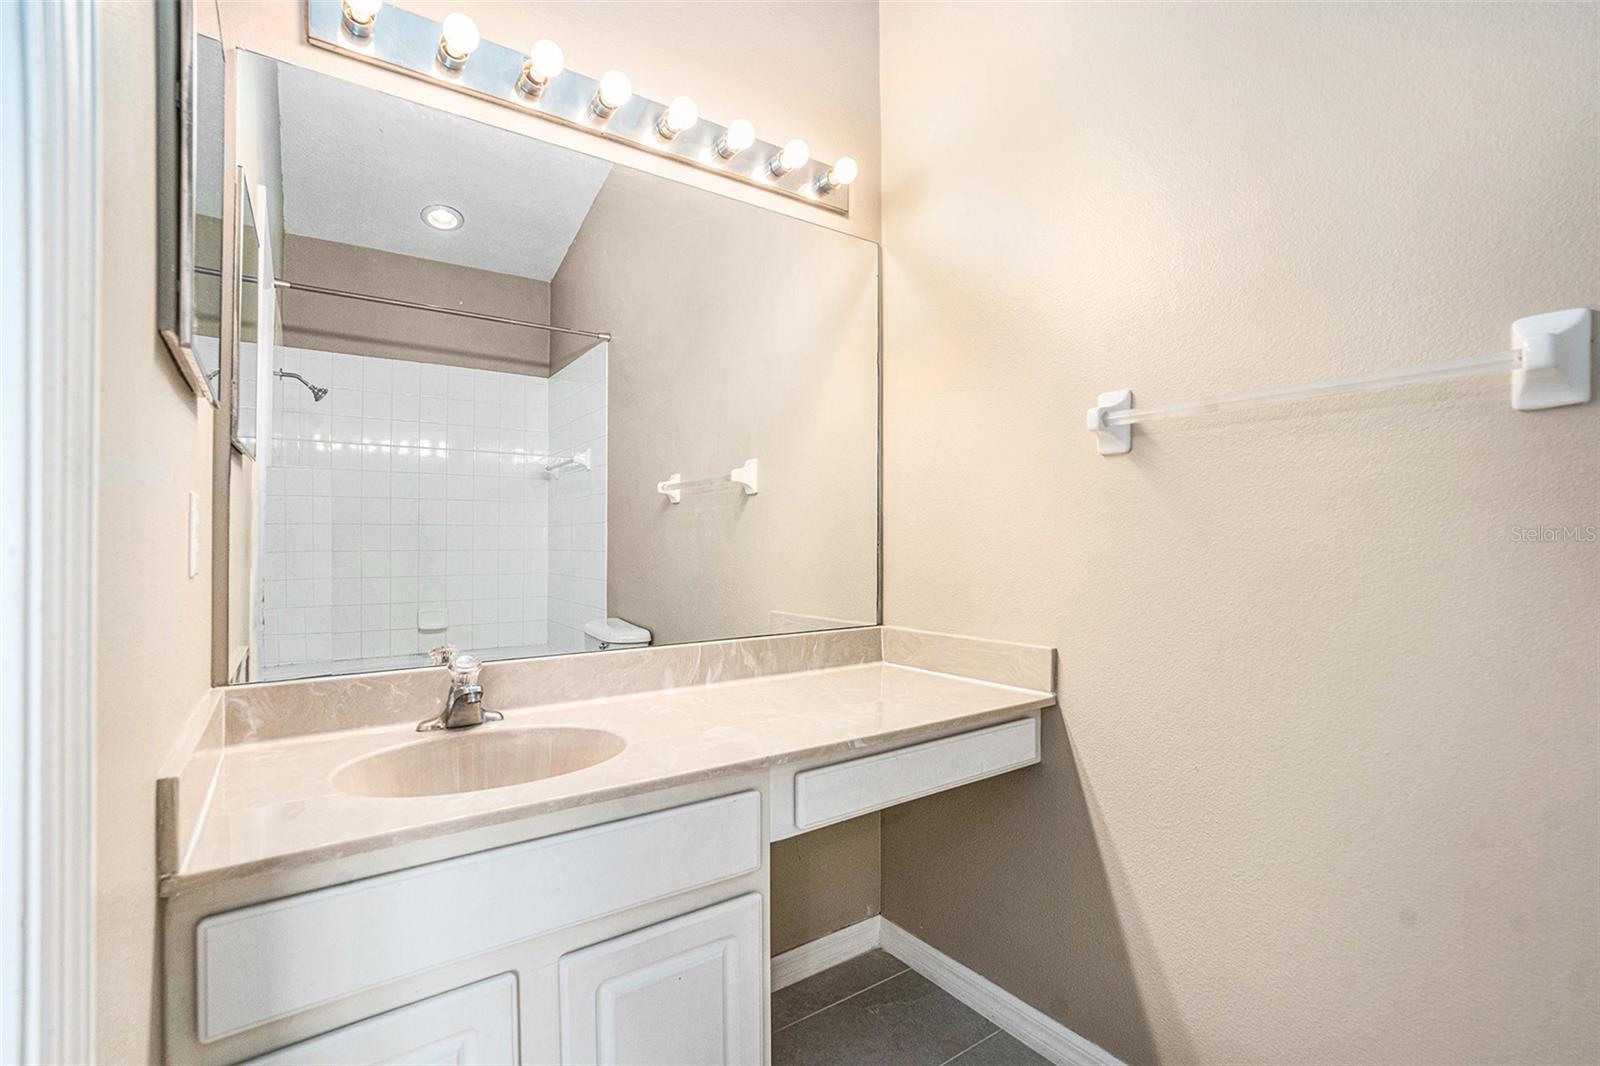
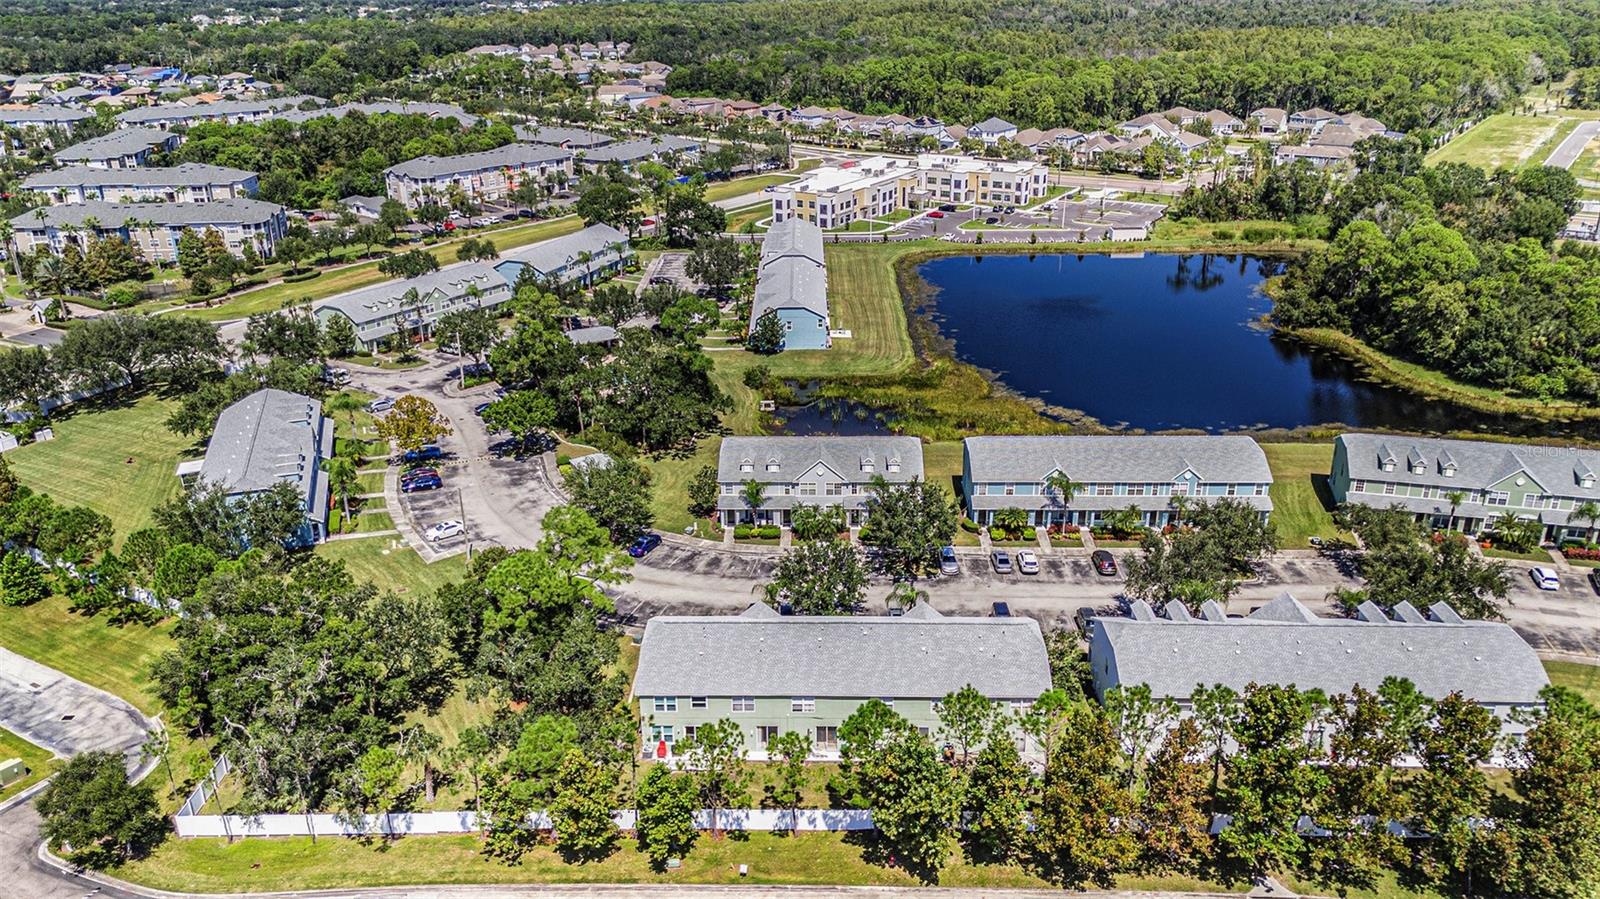
Welcome to the desirable townhome locations at Bay Port Colony! This inviting 2-bedroom, 2.5-bath townhome has an open floor plan that seamlessly combines the kitchen, dining room, and living room, ideal for entertaining. Upstairs, it features both spacious bedrooms with walk-in closets, ample storage, and their own bathrooms. The washer and dryer are conveniently located on the second floor for easy access. Excellent location just off Hillsborough Avenue in the sought-after Westchase area, offering convenient access to shopping and restaurants. The entire interior was freshly painted. A new roof was installed in 2024, and a new tile floor was added in the kitchen, breakfast area, and bathrooms. Resort-style amenities include a community pool, a playground, and plenty of parking for you and your guests. The air conditioning was replaced in 2016. Water, sewer, and trash removal are included in the HOA fees. Ideally located just off Hillsborough Avenue in the sought-after Westchase area, it offers convenient access to shopping and restaurants. The Target Supercenter is 1/4 mile away and offers easy access to downtown Tampa, Florida's beautiful beaches, and Tampa International Airport. Zoned for top schools, walking distance to Alonso High School. Don’t miss out on this fantastic townhome in a prime location. Schedule your showing today. THIS PROPERTY IS ALSO AVAILABLE FOR RENT. FOR MORE INFORMATION, CONTACT THE SELLING AGENT.
Additional Information
- Amenities
- Playground, Pool
- Interior Features
- Ceiling Fans(s), High Ceilings, Living Room/Dining Room Combo, PrimaryBedroom Upstairs, Solid Wood Cabinets, Split Bedroom, Vaulted Ceiling(s), Walk-In Closet(s), Window Treatments
- Exterior Features
- Rain Gutters, Sidewalk, Sliding Doors, Storage
- HOA Fee
- $371
- HOA Freqency
- Monthly
- Financing
- Cash, Conventional, FHA, VA Loan
- Location
- Sidewalk, Paved
- Community Features
- Association Recreation - Owned, Community Mailbox, Deed Restrictions, Playground, Pool, Sidewalks, Street Lights
- Property Description
- Two Story
- Zoning
- RMC-16
- Appliances
- Dishwasher, Disposal, Dryer, Electric Water Heater, Microwave, Range, Refrigerator, Washer
- Heating
- Central
- Air Conditioning
- Central Air
- Exterior Construction
- Block, Stucco
- Exterior Features
- Rain Gutters, Sidewalk, Sliding Doors, Storage
- Levels
- Two
- Roof
- Shingle
- Foundation
- Slab
- Pool
- Yes
- Parking
- Assigned
- Parking Features
- Assigned
- Garage Features
- Assigned
- Elementary School
- Lowry-Hb
- Middle School
- Farnell-Hb
- High School
- Alonso-HB
Listing courtesy of NEW BEGINNING REALTY LLC. 813-249-5932
Mortgage Calculator
StellarMLS is the source of this information via Internet Data Exchange Program. All listing information is deemed reliable but not guaranteed and should be independently verified through personal inspection by appropriate professionals. Listings displayed on this website may be subject to prior sale or removal from sale. Availability of any listing should always be independently verified. Listing information is provided for consumer personal, non-commercial use, solely to identify potential properties for potential purchase. All other use is strictly prohibited and may violate relevant federal and state law. Data last updated on