12714 Trowbridge Lane, Tampa, FL 33624
- $395,000
- 3
- BD
- 2
- BA
- 1,133
- SqFt




- List Price
- $395,000
- Status
- ACTIVE
- Days on Market
- 59
- Price Change
- ▼ $4,000 1787813313
- MLS#
- TB8529176
- Subtype
- Residential
- Style
- One Story
- Architectural Style
- Traditional
- Year Built
- 1988
- Bedrooms
- 3
- Bathrooms
- 2
- Full Baths
- 2
- Living Area
- 1,133
- Lot Size
- 4,500
- Acres
- 0.10
- Subdivision
- Hampton Park
- MLS Area Major
- Tampa / Northdale
Property Description
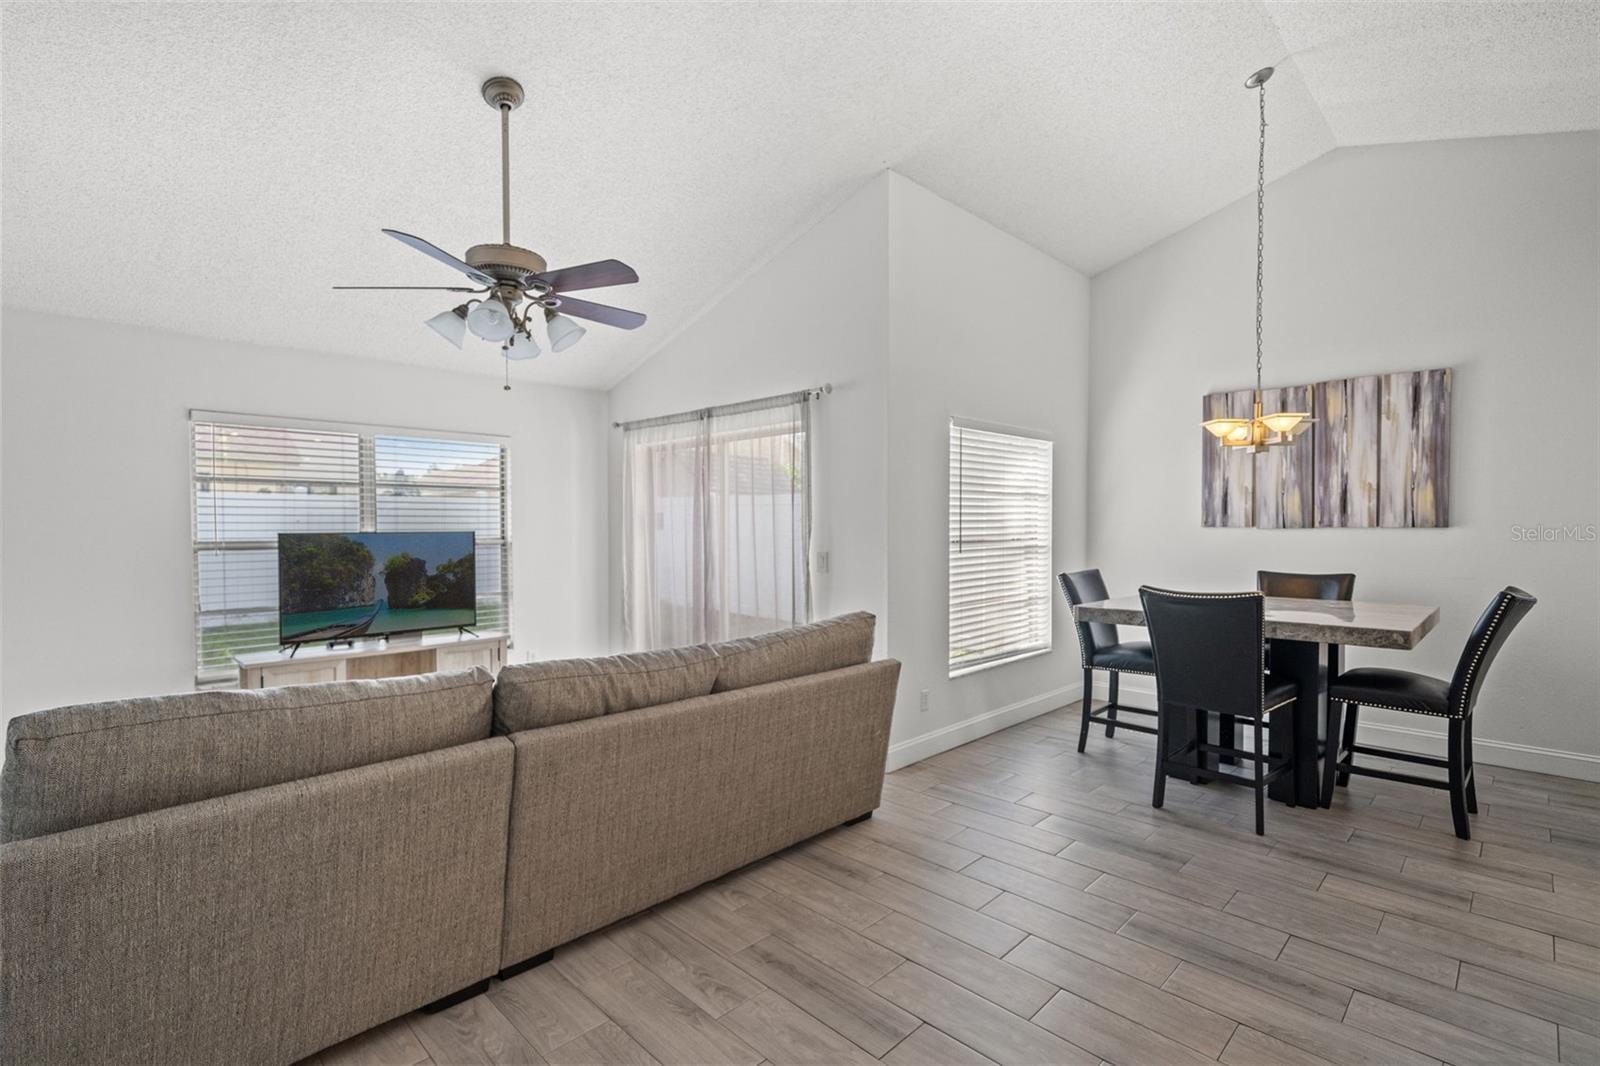
Move-in ready Carrollwood gem! This immaculate 3-bed, 2-bath block home sits in the desirable Hampton Park community, offering the perfect blend of durability, comfort, and prime location. This home features a functional split-bedroom floor plan with tile flooring throughout, creating a clean, low-maintenance living space. The kitchen opens to the main living and dining areas, offering a comfortable layout for everyday living and entertaining. Enjoy peace of mind with a 2022 A/C system. Step outside to a fully fenced backyard, perfect for pets, outdoor gatherings, or simply relaxing in your own private space. Located in a community with no HOA restrictions and no flood insurance required, this home provides added flexibility and peace of mind. Conveniently located near the Veterans Expressway, Dale Mabry Highway, shopping, dining, parks, and top Tampa amenities, this home offers both comfort and convenience in an established neighborhood. Don’t miss this opportunity to own a home in the heart of Carrollwood!
Additional Information
- Interior Features
- Cathedral Ceiling(s), Thermostat
- Exterior Features
- Lighting, Private Entrance, Private Mailbox, Private Yard, Sidewalk
- Financing
- Cash, Conventional, FHA, VA Loan
- Community Features
- No Deed Restriction
- Property Description
- One Story
- Zoning
- PD
- Appliances
- Dishwasher, Dryer, Electric Water Heater, Microwave, Refrigerator, Washer
- Heating
- Central
- Air Conditioning
- Central Air
- Exterior Construction
- Block
- Exterior Features
- Lighting, Private Entrance, Private Mailbox, Private Yard, Sidewalk
- Stories
- 1
- Levels
- One
- Roof
- Shingle
- Foundation
- Block, Concrete Perimeter
- Garage
- 1 Car Garage
- Garage Spaces
- 1
Listing courtesy of JT REALTY & ASSOCIATES. 352-279-2640
Mortgage Calculator
StellarMLS is the source of this information via Internet Data Exchange Program. All listing information is deemed reliable but not guaranteed and should be independently verified through personal inspection by appropriate professionals. Listings displayed on this website may be subject to prior sale or removal from sale. Availability of any listing should always be independently verified. Listing information is provided for consumer personal, non-commercial use, solely to identify potential properties for potential purchase. All other use is strictly prohibited and may violate relevant federal and state law. Data last updated on