9029 Westbay Boulevard, Tampa, FL 33615
- $539,000
- 4
- BD
- 2
- BA
- 1,930
- SqFt






- List Price
- $539,000
- Status
- ACTIVE
- Days on Market
- 57
- Price Change
- ▼ $6,000 1786943265
- MLS#
- TB8529723
- Subtype
- Residential
- Style
- One Story
- Architectural Style
- Colonial
- Year Built
- 1996
- Bedrooms
- 4
- Bathrooms
- 2
- Full Baths
- 2
- Living Area
- 1,930
- Lot Size
- 14,249
- Acres
- 0.32
- Subdivision
- Westbay
- MLS Area Major
- Tampa / Town and Country
Property Description
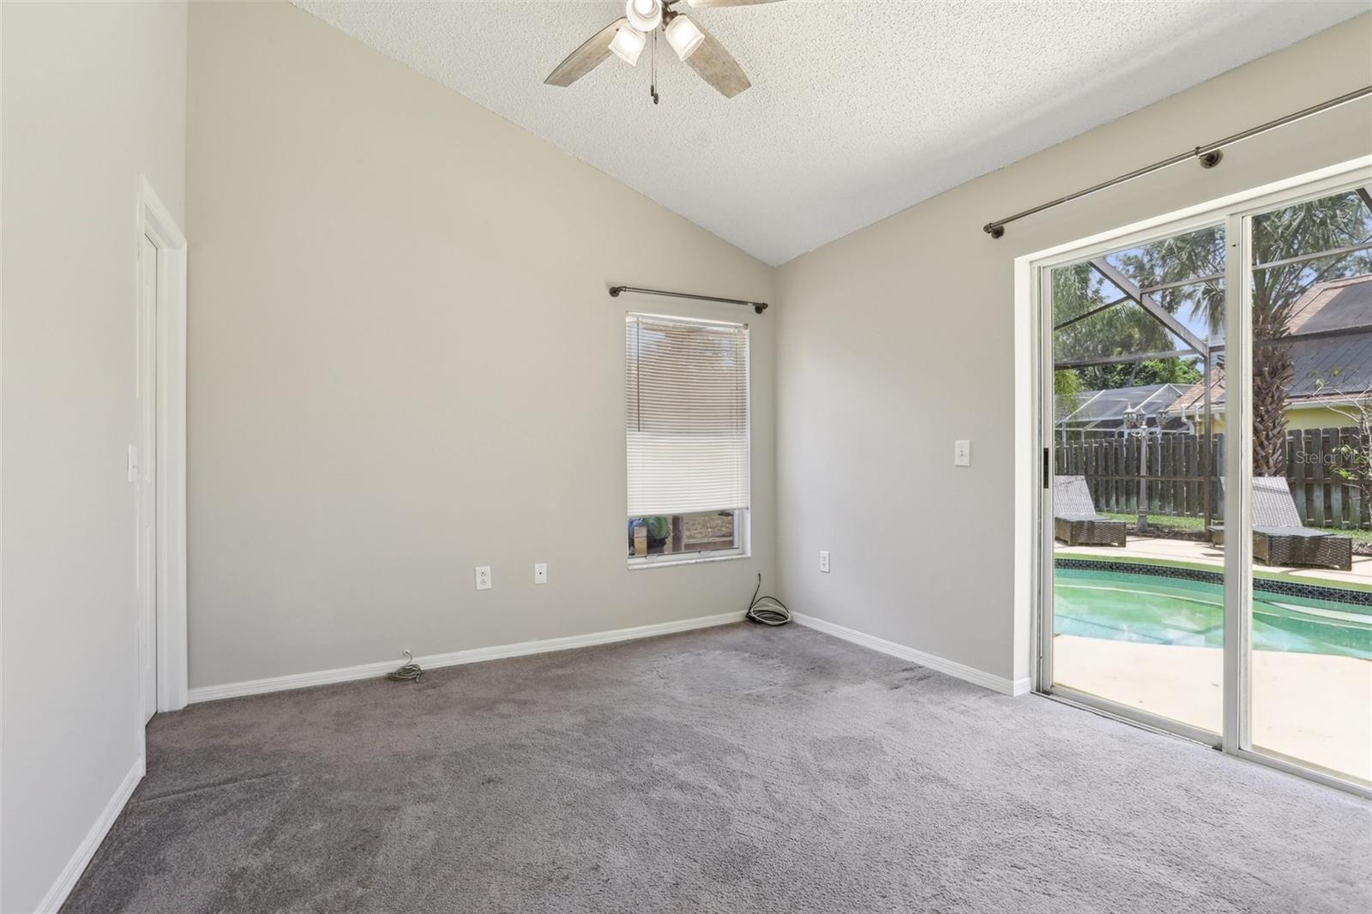
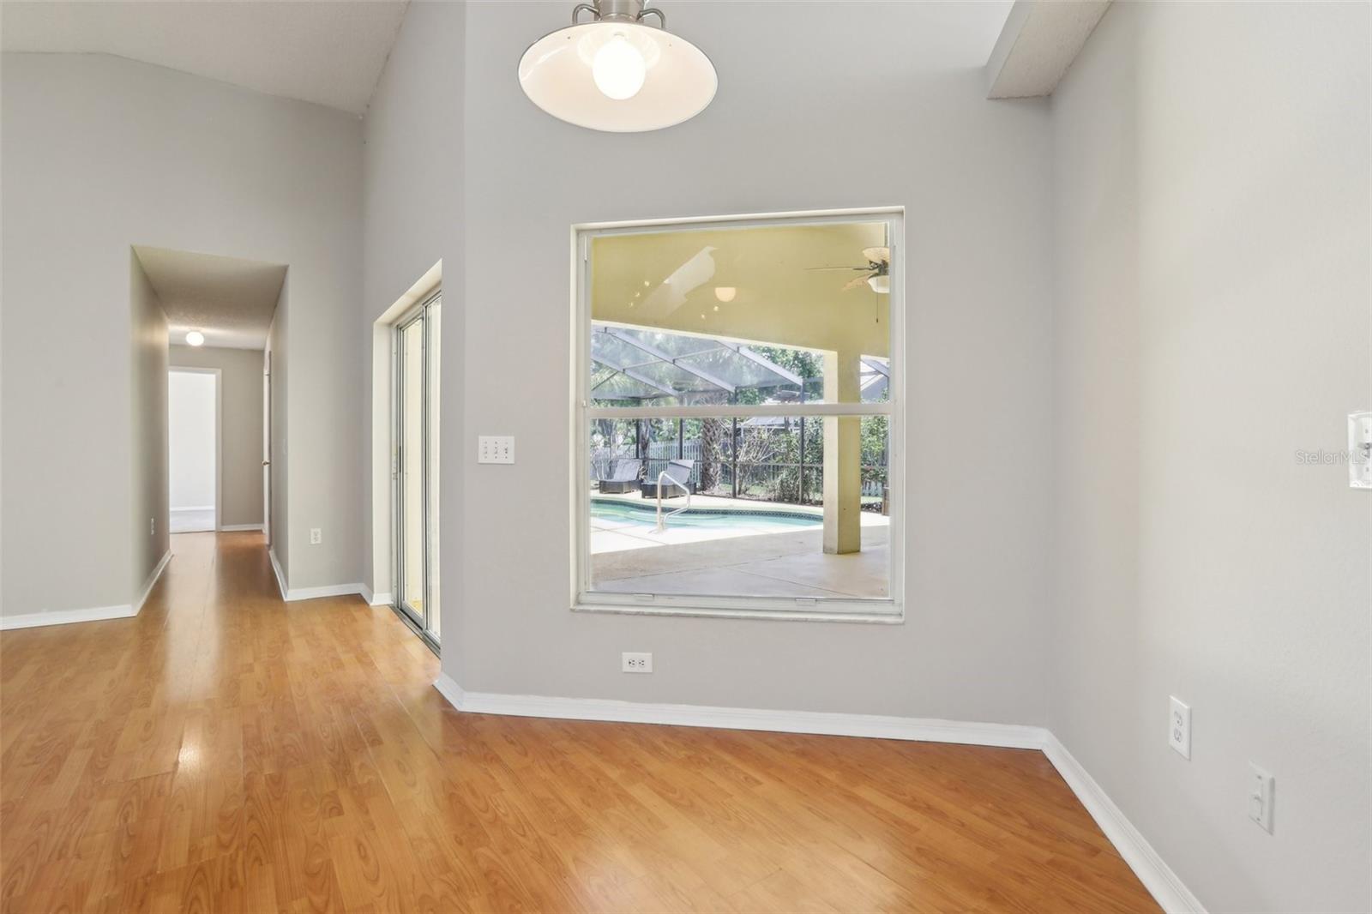
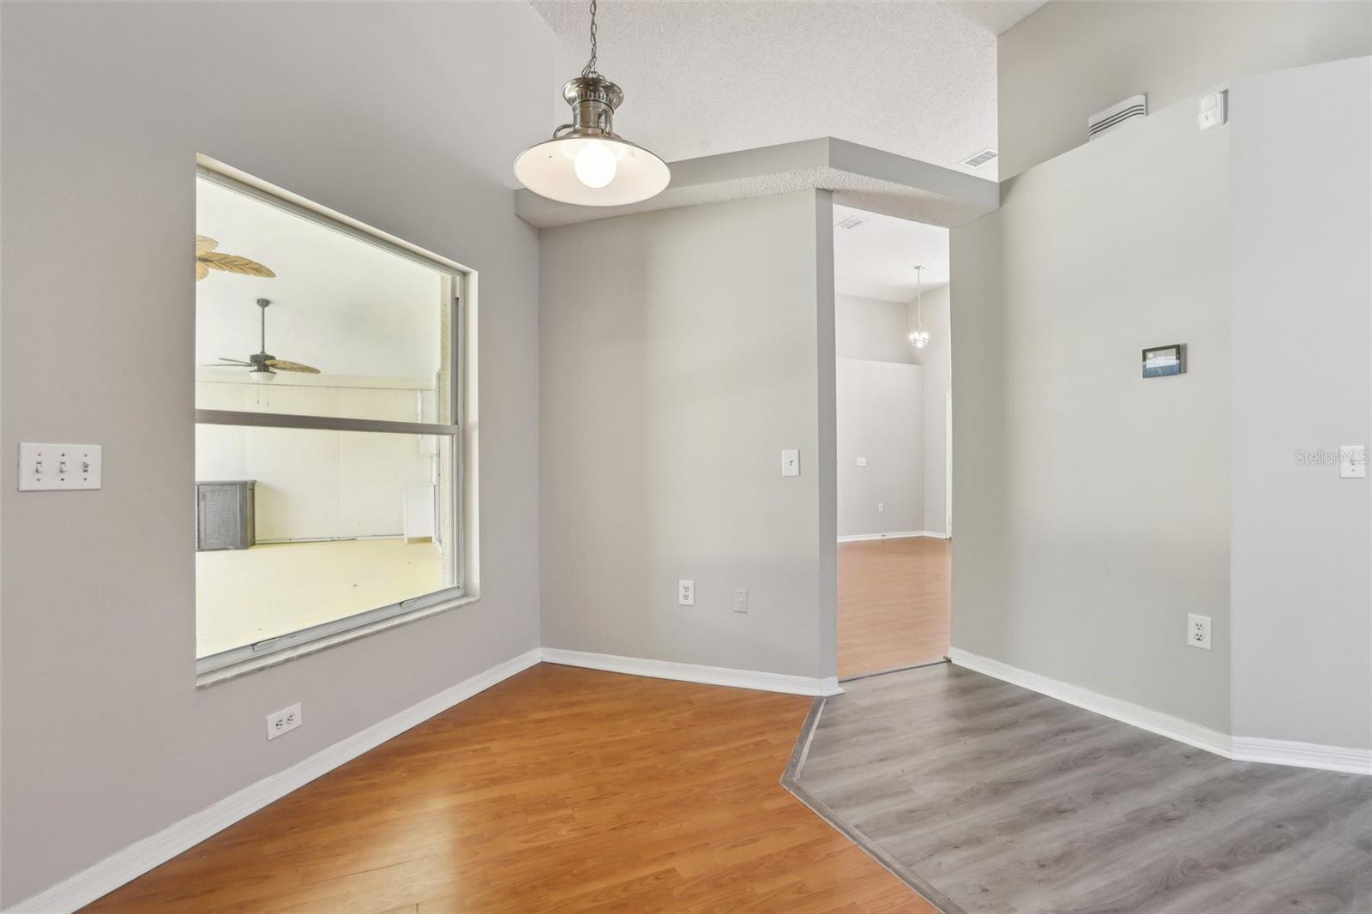
Highly coveted 1/3-acre conservation lot — perfect for creating a private park, sports area, fire pit, or entertaining space. This modern, open home offers 4 bedrooms, 2 baths, 1,930 sq ft and a 2-car garage, with conservation and pool views from nearly every room. An oversized screened gunite pool and a covered 29' x 14' lanai provide ideal indoor-outdoor living. The floor plan features separate formal living and dining rooms with a decorative plant ledge and arched transom, plus a bright family room off the kitchen. The kitchen includes stainless appliances, bar seating, an eat-in area, a gooseneck faucet, pantry and adjacent laundry room. Main living areas have durable laminate flooring; bedrooms have carpet that could benefit from a refresh. The primary suite is a tranquil retreat with volume ceilings, a plant ledge and an en suite bath with soaking tub beneath an arched window, walk-in shower, dual undermount sinks, solid-surface counters and generous walk-in and linen closets. A thoughtful split plan positions three additional bedrooms and the guest bath on the opposite side of the home for added privacy. Notable updates and features include a newer water heater, high-efficiency AC, 2018 roof, tiled countertops, wood-look plank tile in the second bath and a smart irrigation system. Westbay is a well-maintained community with a playground and park, low HOA and no CDD. Convenient to Westshore/International shopping, restaurants, grocery stores, Tampa International Airport (15 min), downtown Tampa (20 min) and Gulf beaches (30 min).
Additional Information
- Interior Features
- Living Room/Dining Room Combo, Split Bedroom, Vaulted Ceiling(s), Walk-In Closet(s), Ceiling Fans(s)
- Exterior Features
- Private Yard, Rain Gutters, Sliding Doors
- HOA Fee
- $635
- HOA Freqency
- Annually
- Financing
- Cash, Conventional
- Location
- Cleared, In County, Oversized Lot, Sidewalk, Paved
- Community Features
- Park, Playground, Sidewalks, No Deed Restriction
- Property Description
- One Story
- Zoning
- PD
- Appliances
- Microwave, Range, Refrigerator, Washer, Dishwasher, Disposal, Dryer
- Heating
- Central, Electric
- Air Conditioning
- Central Air
- Exterior Construction
- Concrete, Stucco
- Exterior Features
- Private Yard, Rain Gutters, Sliding Doors
- Levels
- One
- Roof
- Shingle
- Foundation
- Slab
- Pool
- Yes
- Pool Type
- Deck, Gunite, In Ground, Lighting
- Parking
- Driveway, Garage Door Opener
- Parking Features
- Driveway, Garage Door Opener
- Garage
- 2 Car Garage
- Garage Spaces
- 2
- Garage Features
- Driveway, Garage Door Opener
- Elementary School
- Bay Crest-Hb
- Middle School
- Davidsen-Hb
- High School
- Alonso-HB
- View
- Trees/Woods, Water
Listing courtesy of REALTY OF AMERICA. 321-732-5369
Mortgage Calculator
StellarMLS is the source of this information via Internet Data Exchange Program. All listing information is deemed reliable but not guaranteed and should be independently verified through personal inspection by appropriate professionals. Listings displayed on this website may be subject to prior sale or removal from sale. Availability of any listing should always be independently verified. Listing information is provided for consumer personal, non-commercial use, solely to identify potential properties for potential purchase. All other use is strictly prohibited and may violate relevant federal and state law. Data last updated on