11123 Clayridge Drive, Tampa, FL 33635
- $580,000
- 3
- BD
- 3
- BA
- 2,250
- SqFt




- List Price
- $580,000
- Status
- ACTIVE
- Days on Market
- 58
- Price Change
- ▼ $5,000 1787304624
- MLS#
- TB8530137
- Subtype
- Residential
- Style
- Two Story
- Year Built
- 1994
- Bedrooms
- 3
- Bathrooms
- 3
- Full Baths
- 2
- Half Baths
- 1
- Living Area
- 2,250
- Lot Size
- 5,200
- Acres
- 0.12
- Subdivision
- Countryway Prcl B Trct 9 Ph 1
- MLS Area Major
- Tampa
Property Description
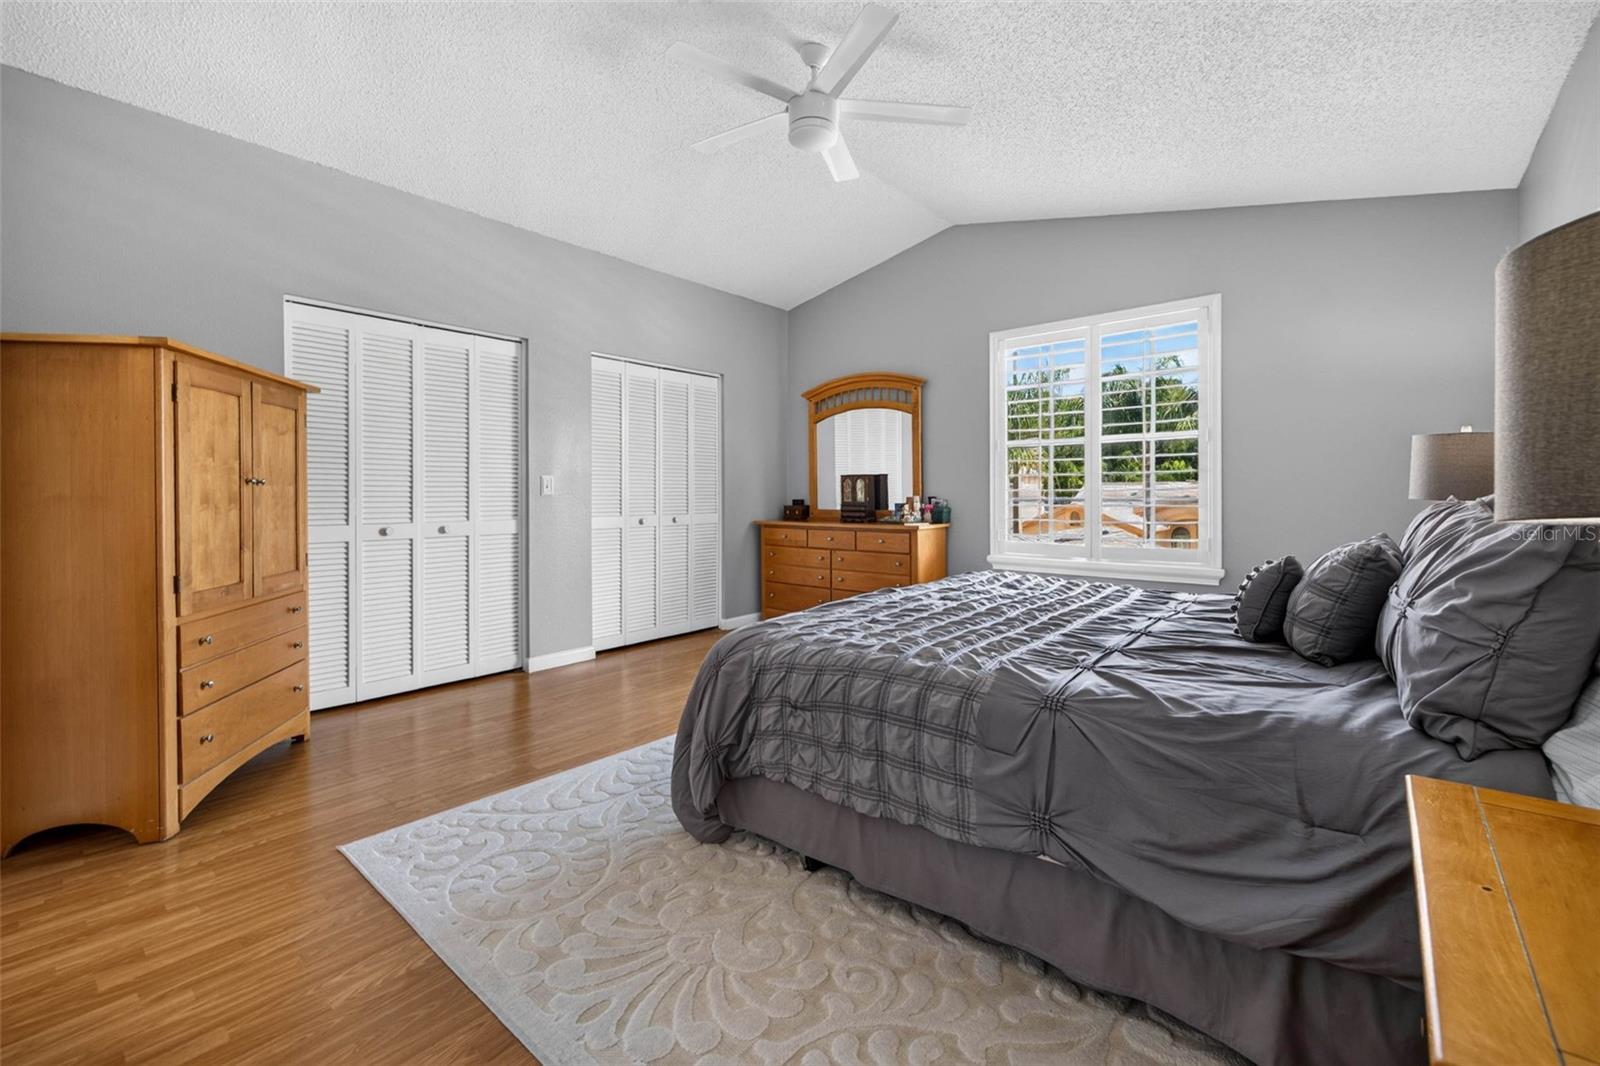
Welcome to 11123 Clayridge Dr., Tampa, FL 33635! This beautifully maintained home offers the perfect combination of comfort, convenience, and Florida living. Featuring a private screened pool, overlooking the peaceful pond views, this home is ideal for entertaining, relaxing, and creating lasting family memories. Located in a highly sought-after area with access to excellent schools, this home is centrally located just minutes from Tampa International Airport, downtown Tampa, world-renowned Gulf beaches, shopping, dining, parks, and major highways, making commuting a breeze. The spacious layout provides comfortable living for families of all sizes, while the outdoor living space is perfect for enjoying Florida's year-round sunshine. For added peace of mind, the property is located in Flood Zone X, where flood insurance is typically not required by lenders. Don't miss this opportunity to own a home in one of Tampa's most convenient and desirable locations. Schedule your private showing today!
Additional Information
- Interior Features
- Ceiling Fans(s)
- Exterior Features
- Balcony, French Doors, Private Mailbox, Private Yard, Sidewalk
- HOA Fee
- $54
- HOA Freqency
- Monthly
- Financing
- Cash, Conventional, FHA
- Community Features
- No Deed Restriction
- Property Description
- Two Story
- Zoning
- PD
- Appliances
- Dishwasher, Disposal, Dryer, Microwave, Range, Refrigerator, Washer
- Heating
- Central
- Air Conditioning
- Central Air
- Exterior Construction
- Block, Stucco
- Exterior Features
- Balcony, French Doors, Private Mailbox, Private Yard, Sidewalk
- Stories
- 2
- Levels
- Two
- Roof
- Shingle
- Foundation
- Block
- Pool
- Yes
- Pool Type
- In Ground
- Garage
- 2 Car Garage
- Garage Spaces
- 2
- Elementary School
- Lowry-Hb
- Middle School
- Farnell-Hb
- High School
- Alonso-HB
Listing courtesy of MADISON HEIGHTS REALTY GROUP. 813-915-0030
Mortgage Calculator
StellarMLS is the source of this information via Internet Data Exchange Program. All listing information is deemed reliable but not guaranteed and should be independently verified through personal inspection by appropriate professionals. Listings displayed on this website may be subject to prior sale or removal from sale. Availability of any listing should always be independently verified. Listing information is provided for consumer personal, non-commercial use, solely to identify potential properties for potential purchase. All other use is strictly prohibited and may violate relevant federal and state law. Data last updated on