4643 Dunnie Drive, Tampa, FL 33614
- $485,000
- 3
- BD
- 2
- BA
- 1,828
- SqFt






- List Price
- $485,000
- Status
- ACTIVE
- Days on Market
- 12
- MLS#
- TB8530230
- Subtype
- Residential
- Style
- One Story
- Year Built
- 1999
- Bedrooms
- 3
- Bathrooms
- 2
- Full Baths
- 2
- Living Area
- 1,828
- Lot Size
- 6,600
- Acres
- 0.15
- Subdivision
- Whispering Oaks
- MLS Area Major
- Tampa
Property Description
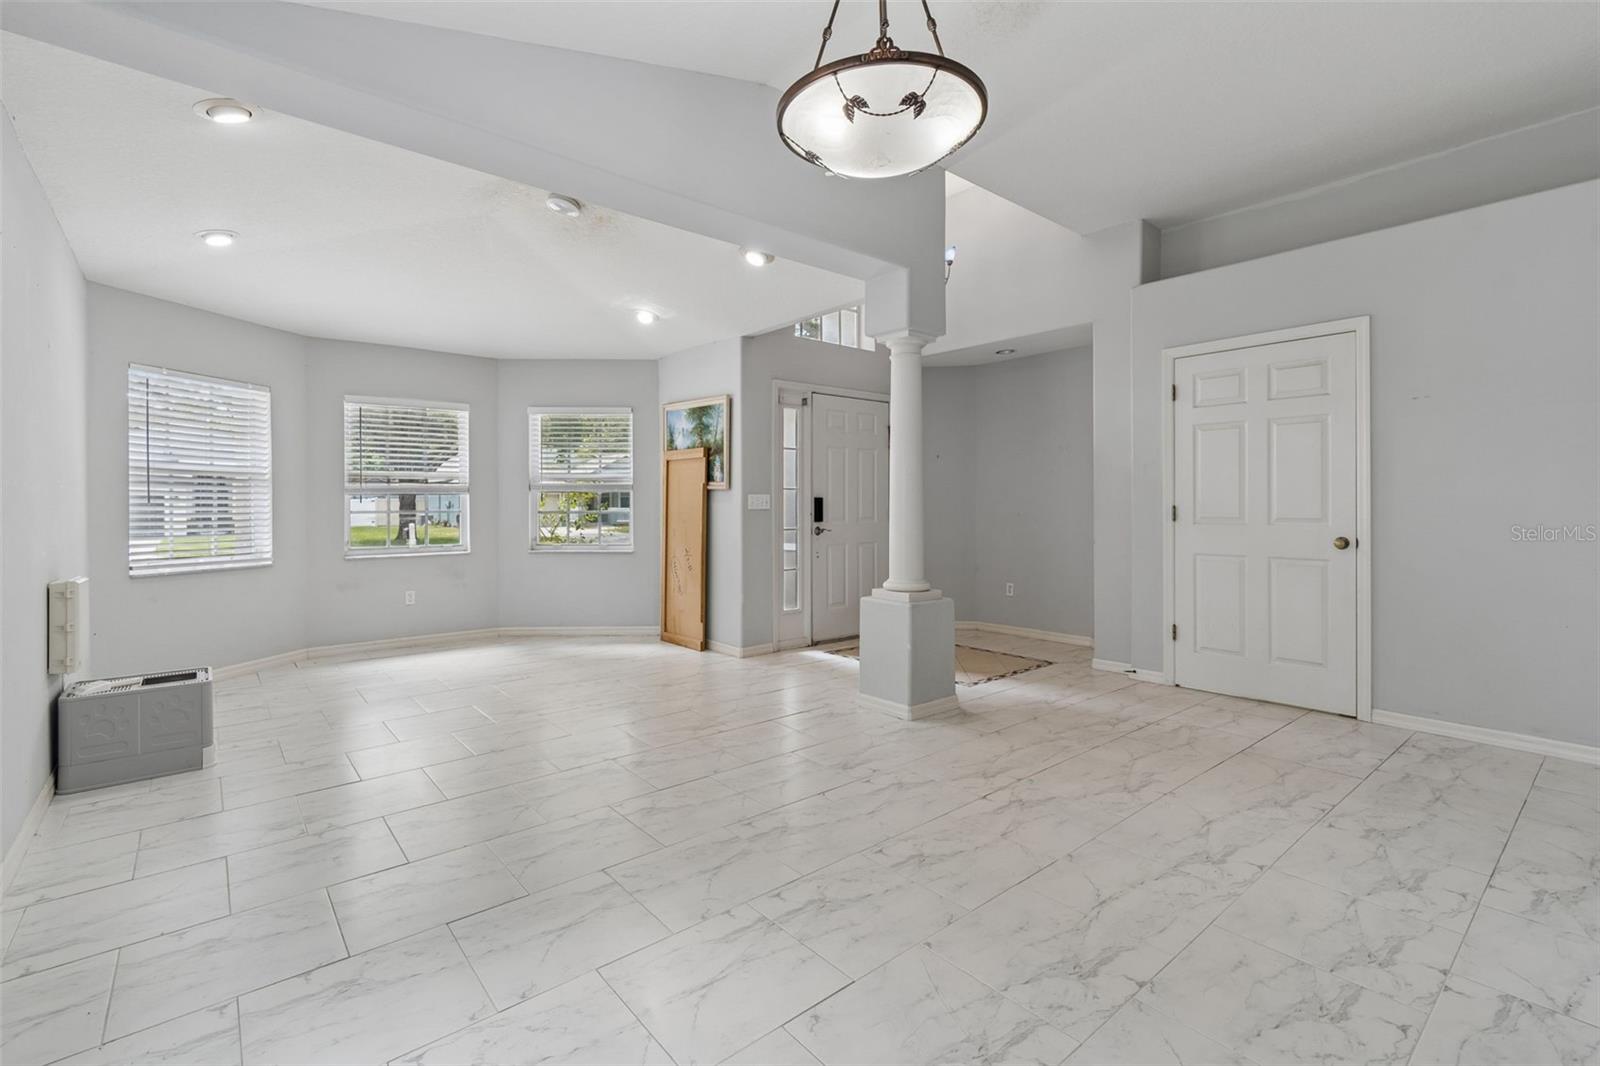
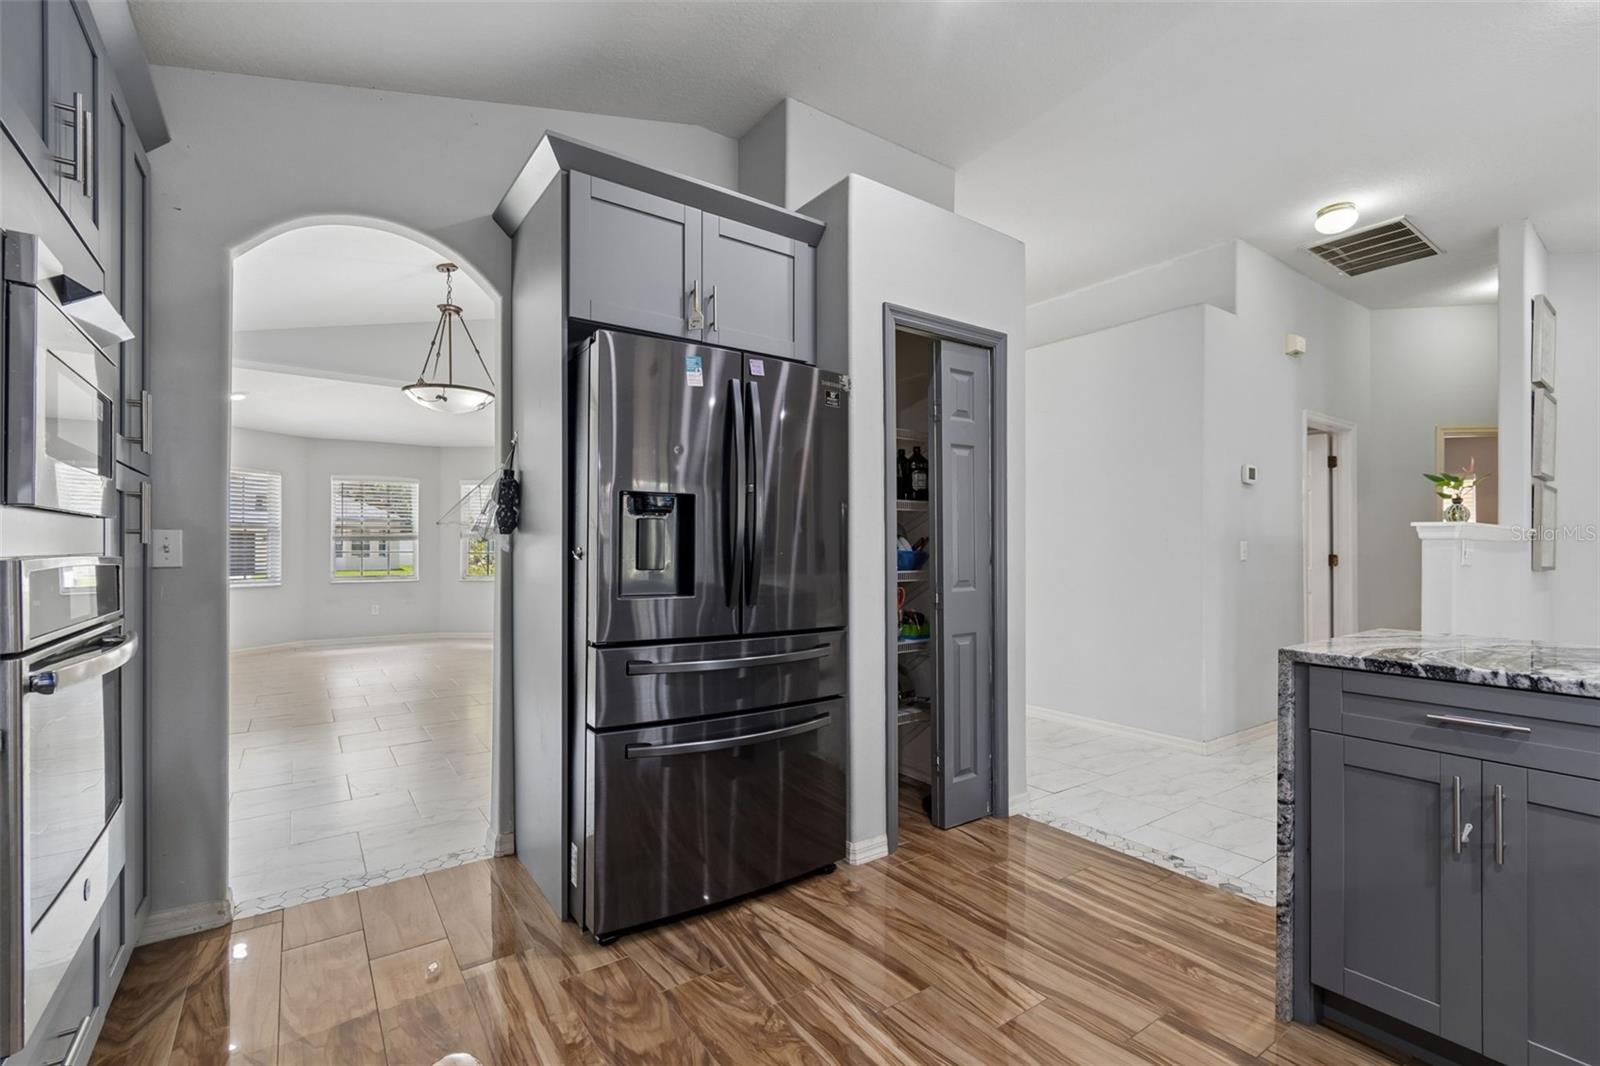
Welcome to Whispering Oaks, a gated community in the Carrollwood area of Tampa! This beautiful three-bedroom, two-bath, two-car garage home features soaring vaulted ceilings, elegant arched doorways and a welcoming foyer with decorative inlay that opens to the formal living and dining rooms, accented by columns and art niches. The kitchen is equipped with stainless steel appliances and an oversized granite countertop that opens to the family room, creating the perfect space for everyday living and entertaining. The spacious primary suite offers a walk-in closet and French doors leading to the covered, screened patio. The primary bath features a large walk-in shower, dual sinks and neutral ceramic tile. Two additional bedrooms share a nearby full bath. Bring the outdoors in with the screened lanai featuring pavers, perfect for relaxing or entertaining. Enjoy the peace and tranquility of the beautifully landscaped backyard, complete with mature shade trees. Its prime location offers easy access to top-rated schools, shopping, dining, golf courses, county parks, beautiful beaches and Tampa International Airport. Commuting is a breeze with convenient access to Downtown Tampa, Clearwater and St. Petersburg.
Additional Information
- Interior Features
- Split Bedroom, Stone Counters, Thermostat, Vaulted Ceiling(s), Walk-In Closet(s)
- Exterior Features
- Sliding Doors
- HOA Fee
- $90
- HOA Freqency
- Monthly
- Financing
- Cash, Conventional, FHA, VA Loan
- Location
- Sidewalk, Paved
- Community Features
- Gated Community - No Guard, No Deed Restriction
- Property Description
- One Story
- Zoning
- RSC-9
- Appliances
- Cooktop, Dishwasher, Microwave, Refrigerator
- Heating
- Central
- Air Conditioning
- Central Air
- Exterior Construction
- Stucco
- Exterior Features
- Sliding Doors
- Levels
- One
- Roof
- Shingle
- Foundation
- Slab
- Garage
- 2 Car Garage
- Garage Spaces
- 2
Listing courtesy of PREMIER SOTHEBYS INTL REALTY. 813-217-5288
Mortgage Calculator
StellarMLS is the source of this information via Internet Data Exchange Program. All listing information is deemed reliable but not guaranteed and should be independently verified through personal inspection by appropriate professionals. Listings displayed on this website may be subject to prior sale or removal from sale. Availability of any listing should always be independently verified. Listing information is provided for consumer personal, non-commercial use, solely to identify potential properties for potential purchase. All other use is strictly prohibited and may violate relevant federal and state law. Data last updated on