690 Moose Lodge Road, Bartow, FL 33830
- $339,900
- 3
- BD
- 2
- BA
- 1,680
- SqFt




- List Price
- $339,900
- Status
- ACTIVE
- Days on Market
- 5
- MLS#
- TB8530294
- Subtype
- Residential
- Style
- One Story
- Architectural Style
- Bungalow, Cabin, Florida, Historic
- Year Built
- 1932
- Bedrooms
- 3
- Bathrooms
- 2
- Full Baths
- 2
- Living Area
- 1,680
- Lot Size
- 36,229
- Acres
- 0.83
- Subdivision
- No Subdivision
- MLS Area Major
- Bartow
Property Description
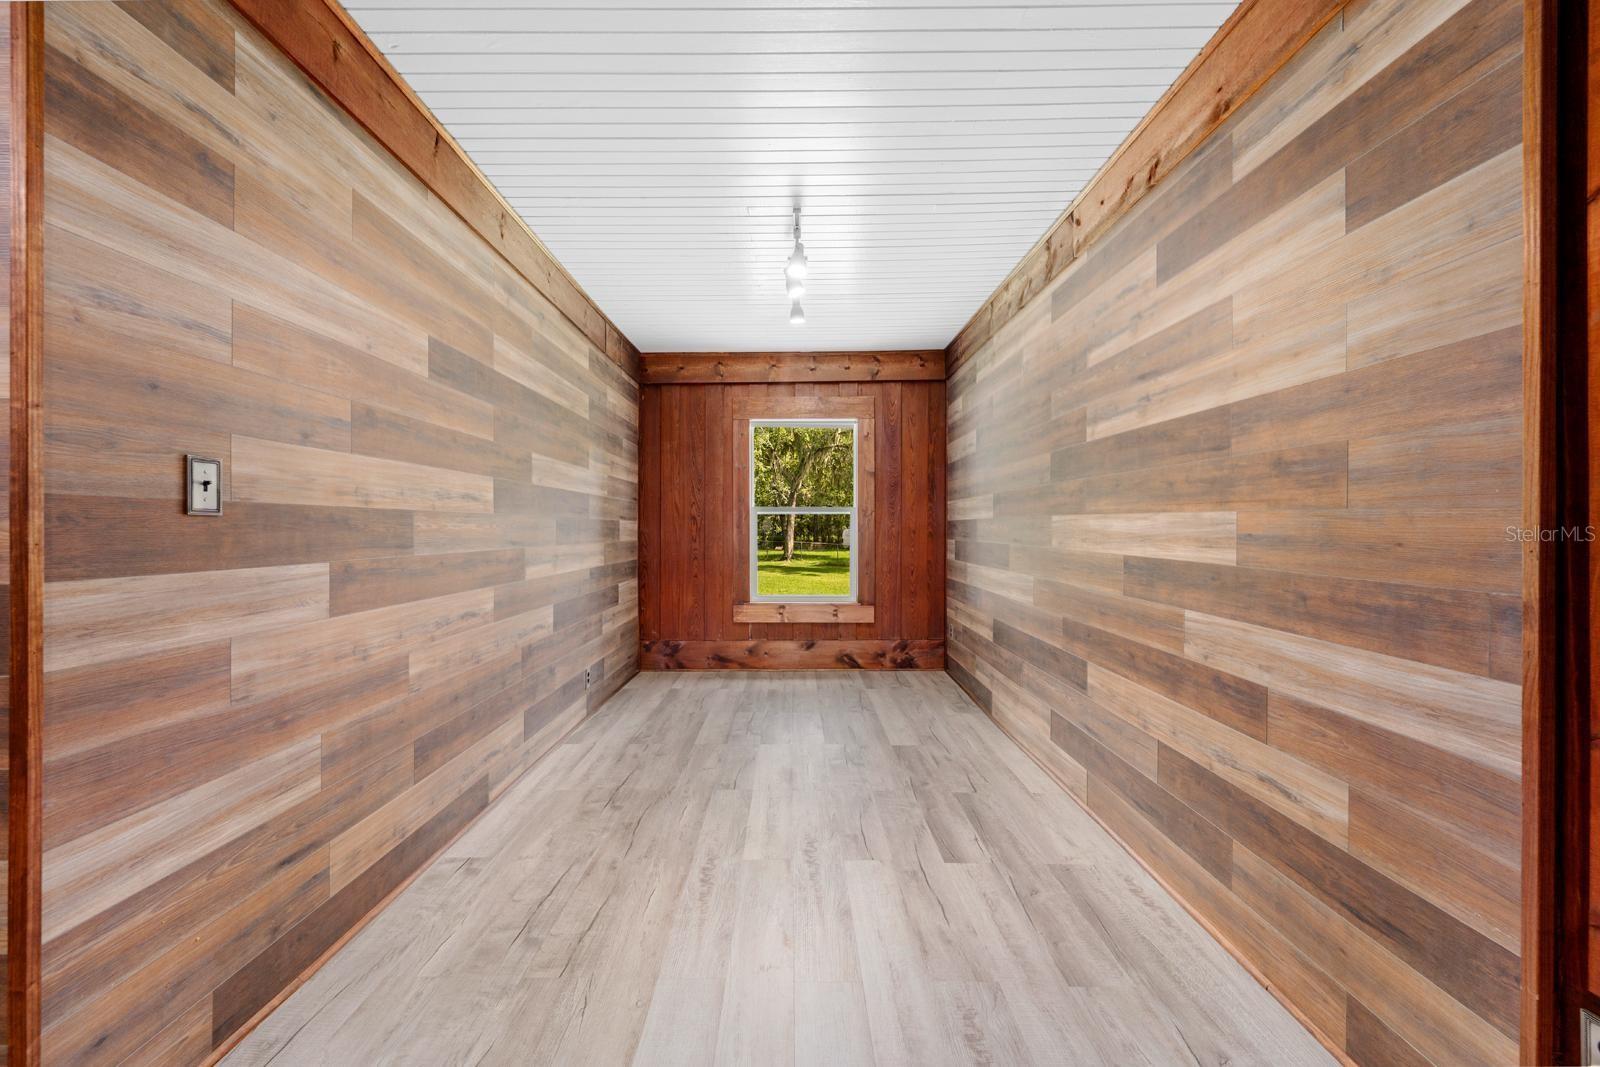
Step back in time and discover the charm of this beautifully updated 1932 Florida home nestled on a spacious 0.83-acre lot in rural Bartow. Offering 3 bedrooms and 2 bathrooms across 1,680 sq ft, this property blends timeless character with thoughtful modern improvements designed for comfortable living. Inside, you'll find original details including a wood-burning fireplace paired with tasteful updates throughout the home. The renovation was completed with both craftsmanship and functionality in mind, focusing on improving comfort, efficiency, and ease of ownership for years to come. Upgraded features include improved insulation, updated systems, craftsman finishes, and carefully selected materials that preserve the character of the home while providing modern conveniences. The property offers plenty of outdoor space for gardening, recreation, hobbies, or simply enjoying the peaceful surroundings. A large workshop/garage area provides excellent additional space for storage, projects, crafts, or anyone who appreciates having room to work. Additional features include a lifetime-warrantied shingle roof installed in 2023, central heat and air (7 yrs old) , covered carport, public water and septic, and appliances including the washer, dryer, and compressor conveying with the sale. Located with convenient access to Bartow, Lakeland, and surrounding Central Florida communities, this unique property offers the rare opportunity to own a character-filled home with modern updates, acreage, and room to grow. Schedule your private showing today!
Additional Information
- Interior Features
- Attic Ventilator, Eat-in Kitchen, High Ceilings, L Dining, Open Floorplan, Primary Bedroom Main Floor, Solid Surface Counters, Solid Wood Cabinets, Thermostat, Vaulted Ceiling(s), Walk-In Closet(s), Window Treatments
- Exterior Features
- Private Mailbox
- Financing
- Cash, Conventional, FHA, VA Loan
- Location
- Oversized Lot
- Community Features
- No Deed Restriction
- Property Description
- One Story
- Appliances
- Dryer, Range, Refrigerator, Washer
- Heating
- Electric
- Air Conditioning
- Central Air, Attic Fan
- Exterior Construction
- Frame
- Exterior Features
- Private Mailbox
- Stories
- 1
- Levels
- One
- Roof
- Shingle
- Foundation
- Pillar/Post/Pier
- Parking
- Workshop in Garage
- Parking Features
- Workshop in Garage
- Garage
- 2 Car Carport
- Garage Features
- Workshop in Garage
- View
- Trees/Woods, Water
Listing courtesy of REAL BROKER, LLC. 855-450-0442
Mortgage Calculator
StellarMLS is the source of this information via Internet Data Exchange Program. All listing information is deemed reliable but not guaranteed and should be independently verified through personal inspection by appropriate professionals. Listings displayed on this website may be subject to prior sale or removal from sale. Availability of any listing should always be independently verified. Listing information is provided for consumer personal, non-commercial use, solely to identify potential properties for potential purchase. All other use is strictly prohibited and may violate relevant federal and state law. Data last updated on