9005 Pebble Creek Drive, Tampa, FL 33647
- $199,900
- 3
- BD
- 3
- BA
- 1,280
- SqFt






- List Price
- $199,900
- Status
- ACTIVE
- Days on Market
- 53
- Price Change
- ▼ $5,100 1787620664
- MLS#
- TB8531351
- Subtype
- Residential
- Style
- Two Story
- Year Built
- 1981
- Bedrooms
- 3
- Bathrooms
- 3
- Full Baths
- 1
- Half Baths
- 2
- Living Area
- 1,280
- Lot Size
- 649
- Acres
- 0.01
- Subdivision
- Pebble Creek Condominium Village
- Building Name
- 5246
- MLS Area Major
- Tampa / Tampa Palms
Property Description
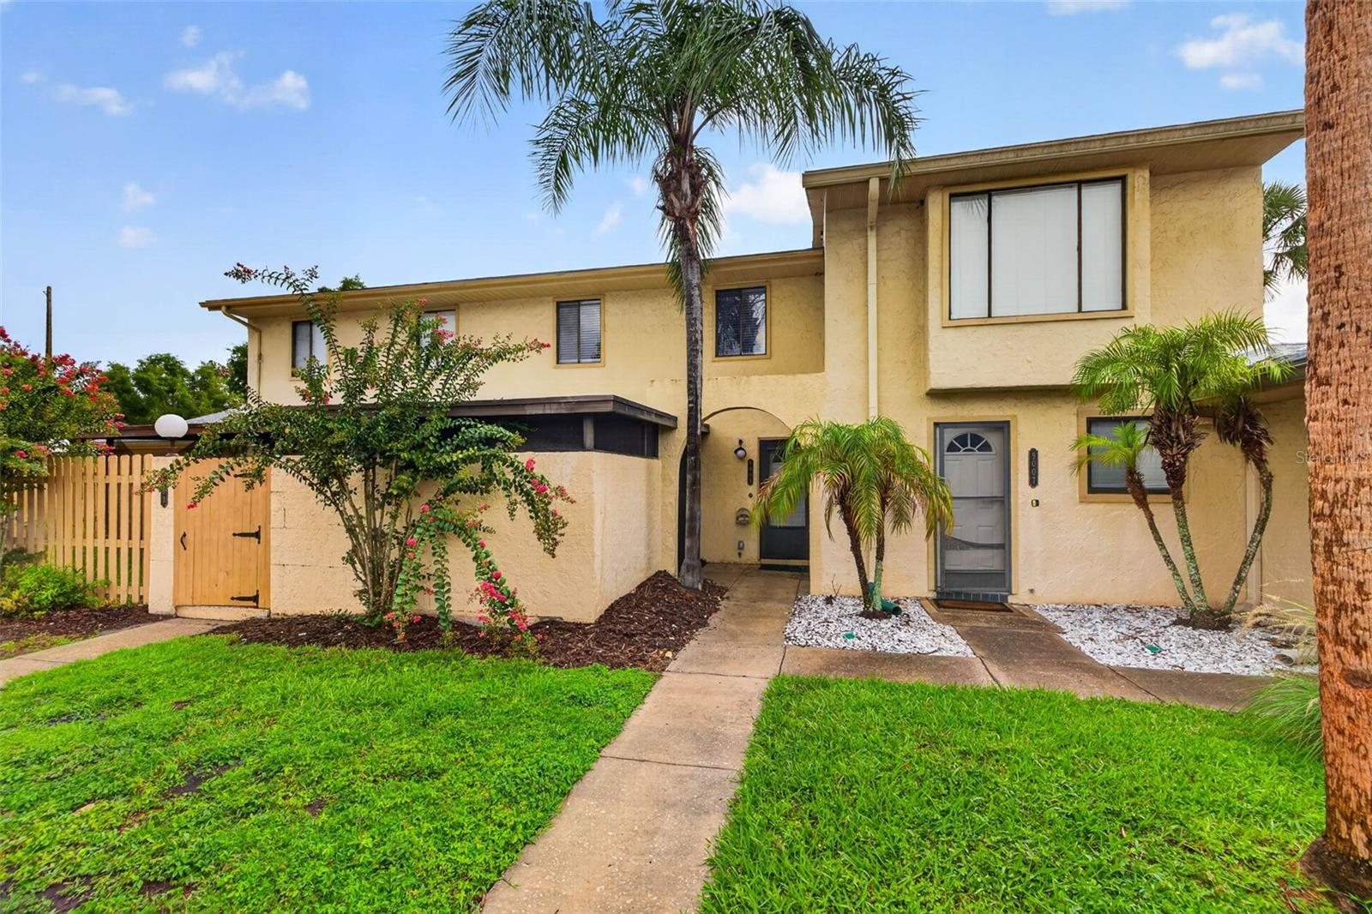
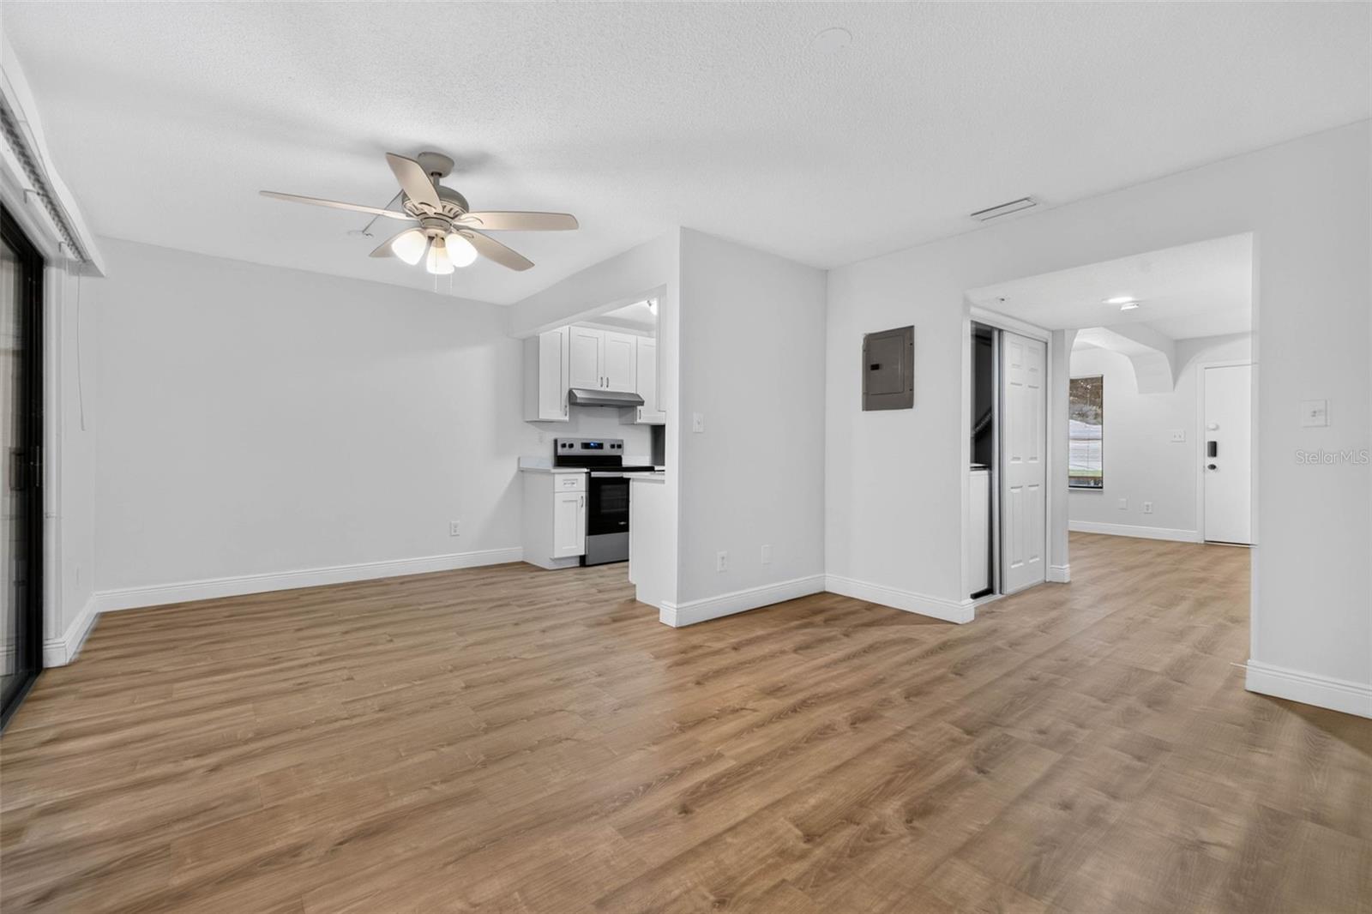
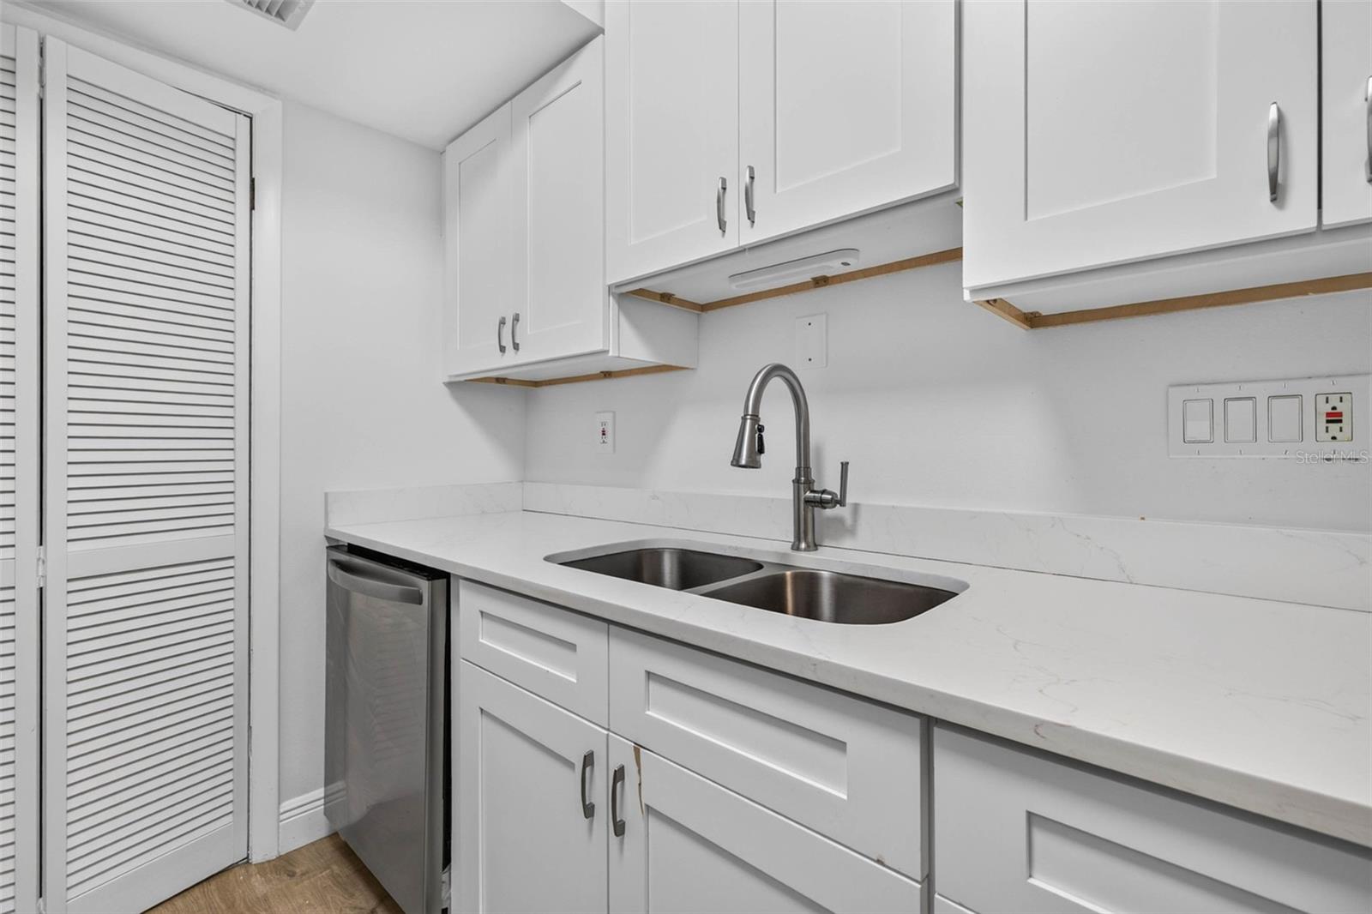
Welcome to this beautifully updated home in the desirable Pebble Creek community of New Tampa! Thoughtfully renovated and move-in ready, this residence offers modern updates, comfortable living spaces, and an exceptional value. The heart of the home is the updated kitchen, featuring brand-new cabinetry, elegant quartz countertops, and generous workspace for meal preparation and entertaining. The first floor has been enhanced with brand-new flooring, creating a fresh, inviting atmosphere throughout the main living areas. Upstairs, you'll find three spacious bedrooms along with one and a half bathrooms, providing comfortable accommodations for family, guests, or a home office setup. Conveniently located near shopping, dining, parks, golf, highly rated schools, and major highways, this home offers easy access to everything New Tampa has to offer. Whether you're a first-time homebuyer, looking to downsize, or searching for a low-maintenance home, this property presents an outstanding opportunity. Affordably priced and move-in ready, it's prepared to welcome its next owner. Schedule your private showing today!
Additional Information
- Interior Features
- Ceiling Fans(s), Solid Wood Cabinets, Stone Counters, Thermostat
- Exterior Features
- Sidewalk
- HOA Fee
- $355
- HOA Freqency
- Monthly
- Location
- City Limits, Sidewalk, Paved
- Community Features
- Sidewalks, No Deed Restriction
- Property Description
- Two Story
- Zoning
- PD
- Appliances
- Dishwasher, Disposal, Dryer, Freezer, Microwave, Range, Refrigerator, Washer
- Heating
- Central
- Air Conditioning
- Central Air
- Exterior Construction
- Block, Stucco
- Exterior Features
- Sidewalk
- Stories
- 2
- Levels
- Two
- Roof
- Shingle
- Foundation
- Slab
- Parking
- Assigned
- Parking Features
- Assigned
- Garage Features
- Assigned
Listing courtesy of CENTURY 21 ELITE LOCATIONS, INC. 813-960-0999
Mortgage Calculator
StellarMLS is the source of this information via Internet Data Exchange Program. All listing information is deemed reliable but not guaranteed and should be independently verified through personal inspection by appropriate professionals. Listings displayed on this website may be subject to prior sale or removal from sale. Availability of any listing should always be independently verified. Listing information is provided for consumer personal, non-commercial use, solely to identify potential properties for potential purchase. All other use is strictly prohibited and may violate relevant federal and state law. Data last updated on