2823 W Morrison Avenue, Tampa, FL 33629
- $1,590,000
- 3
- BD
- 3
- BA
- 2,526
- SqFt












- List Price
- $1,590,000
- Status
- ACTIVE
- Days on Market
- 8
- MLS#
- TB8531405
- Subtype
- Residential
- Style
- One Story
- Architectural Style
- Contemporary
- Year Built
- 1965
- Bedrooms
- 3
- Bathrooms
- 3
- Full Baths
- 3
- Living Area
- 2,526
- Lot Size
- 11,280
- Acres
- 0.26
- Subdivision
- Parkland Estates Rev
- MLS Area Major
- Tampa / Palma Ceia
Property Description
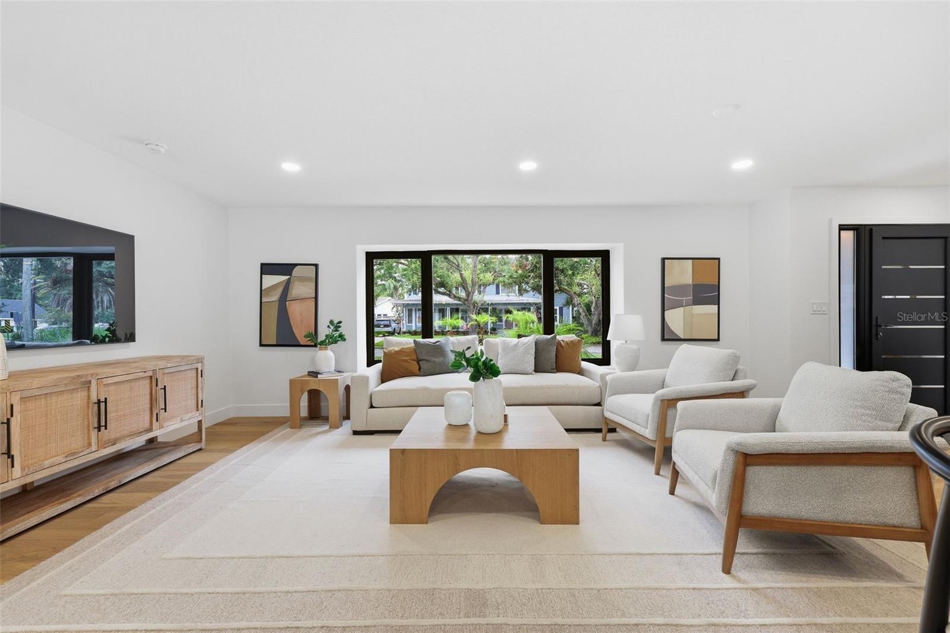
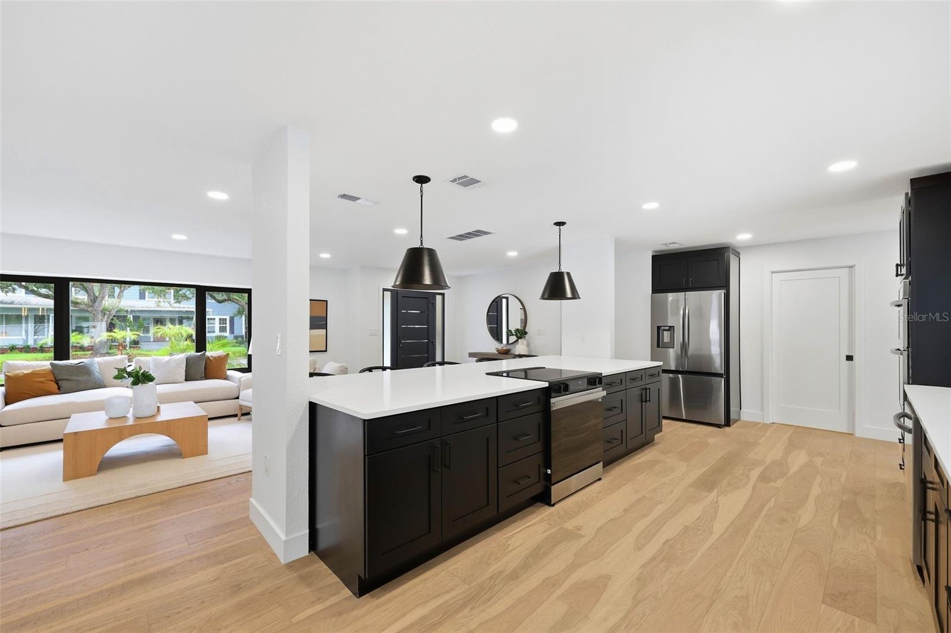
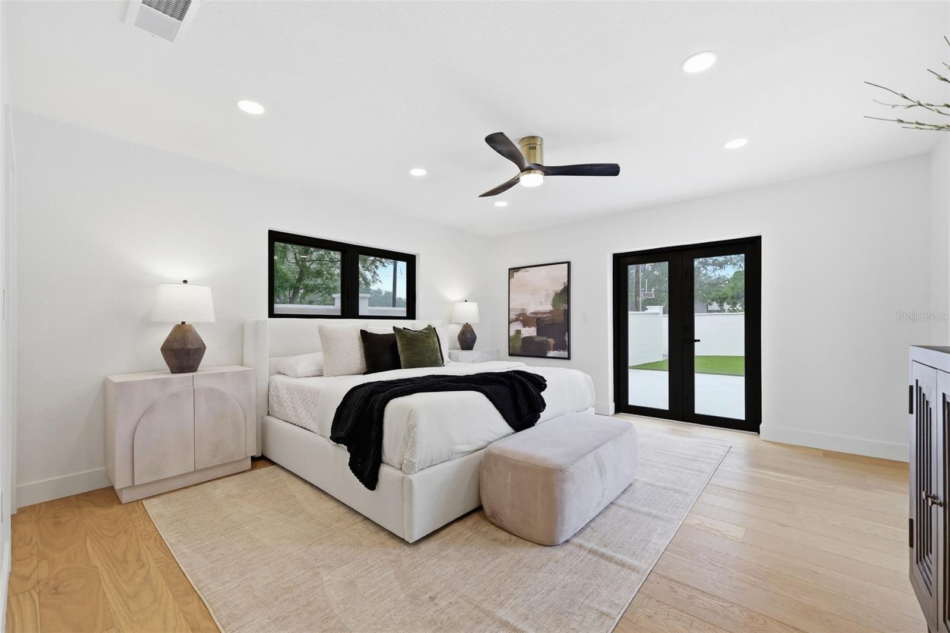
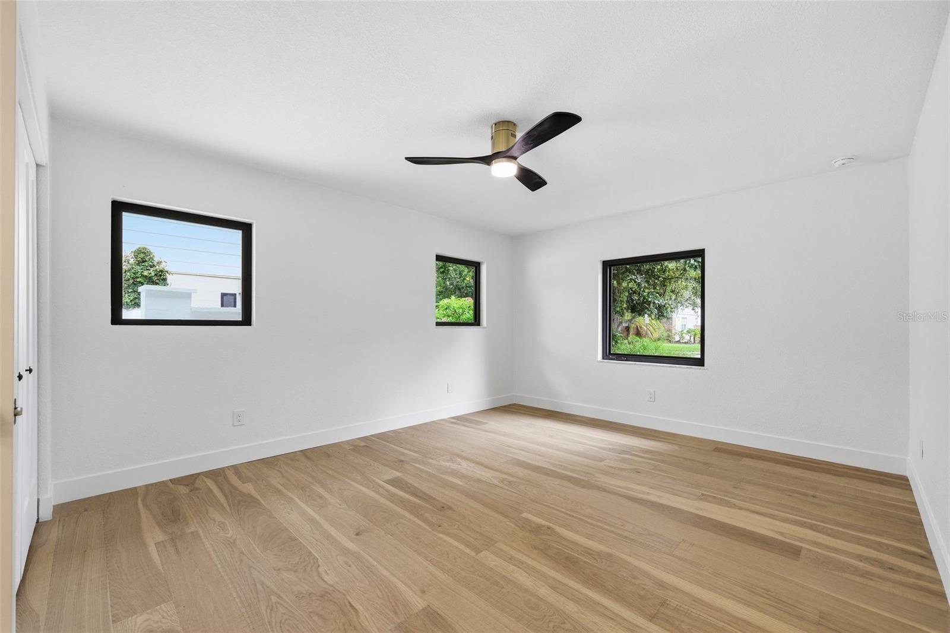
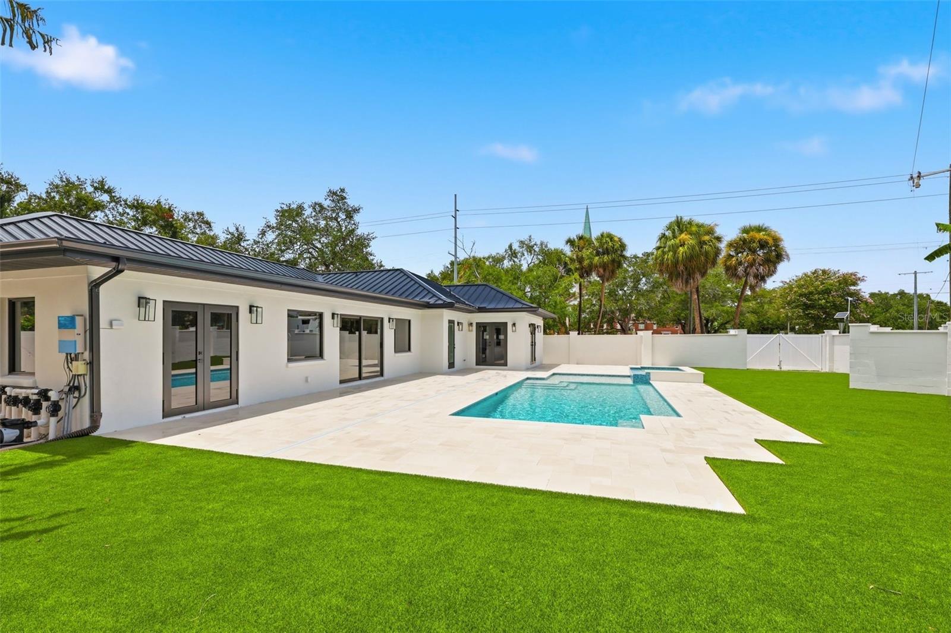
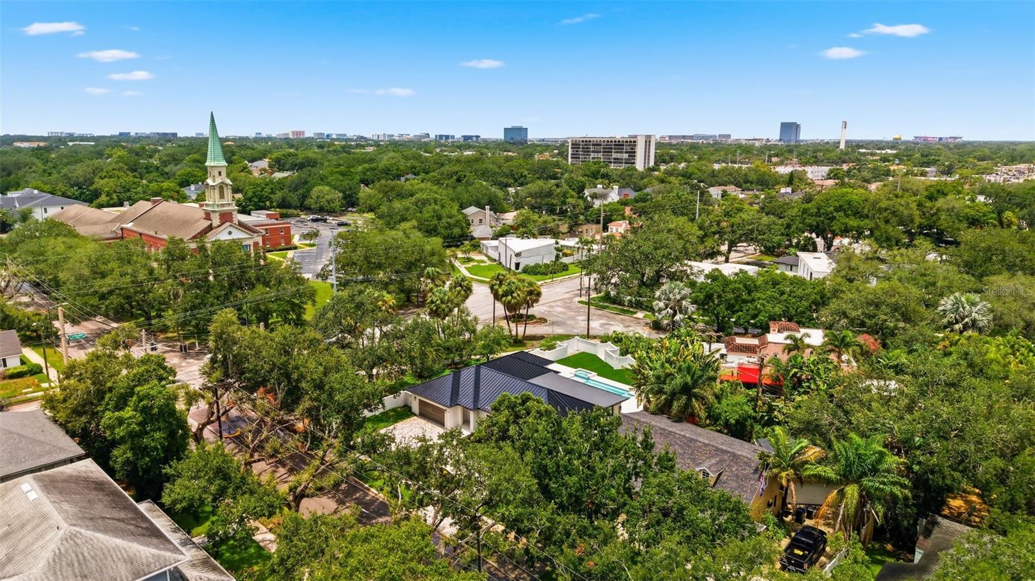
From the moment you arrive, it's clear this is anything but an ordinary home. Completely reimagined from top to bottom, this exceptional 3-bedroom, 3-bath residence offers the feel of new construction with brand new plumbing, brand new electrical, a brand new metal roof and a brand new in-ground pool. Inside, the bright open-concept layout is filled with natural light and seamlessly connects the spacious living room, dining area, and stunning eat-in kitchen featuring stainless steel appliances, recessed lighting, custom cabinetry, quartz countertops, a stylish tile backsplash, and a large center island with barstool seating. The private primary suite offers a walk-in closet and a beautifully appointed en-suite bath with dual vanities and a tiled walk-in shower, while the two additional bedrooms share a Jack-and-Jill bathroom with dual sinks and a walk-in shower. A third full guest bath is conveniently located just off the family room, providing added comfort and convenience for visitors and everyday living. Step outside to an oversized fenced backyard designed for entertaining, complete with a sparkling in-ground pool and relaxing spa. Situated in a non-flood zone, this South Tampa home is just minutes from Hyde Park Village, Bayshore Boulevard, Downtown Tampa, the Tampa Riverwalk, and Tampa International Airport, with easy access to top-rated dining, shopping, parks, and some of the area's best Gulf beaches. This is a rare opportunity to own a move-in-ready home that truly has it all, schedule your private showing today before it's gone!
Additional Information
- Interior Features
- Built-in Features, Ceiling Fans(s), Eat-in Kitchen, Open Floorplan, Primary Bedroom Main Floor, Stone Counters, Thermostat
- Exterior Features
- Lighting, Private Entrance, Private Mailbox, Private Yard, Sidewalk
- Financing
- Cash, Conventional, FHA, VA Loan
- Location
- Corner Lot, City Limits, In County, Landscaped, Near Public Transit, Sidewalk, Paved
- Community Features
- No Deed Restriction
- Property Description
- One Story
- Zoning
- RS-75
- Appliances
- Convection Oven, Dishwasher, Electric Water Heater, Microwave, Range, Refrigerator
- Heating
- Central
- Air Conditioning
- Central Air
- Exterior Construction
- Block
- Exterior Features
- Lighting, Private Entrance, Private Mailbox, Private Yard, Sidewalk
- Stories
- 1
- Levels
- One
- Roof
- Metal
- Foundation
- Slab
- Pool
- Yes
- Pool Type
- In Ground
- Parking
- Circular Driveway, Driveway, Guest, Off Street
- Parking Features
- Circular Driveway, Driveway, Guest, Off Street
- Garage
- 2 Car Garage
- Garage Spaces
- 2
- Garage Features
- Circular Driveway, Driveway, Guest, Off Street
- Elementary School
- Mitchell-Hb
- Middle School
- Wilson-Hb
- High School
- Plant-HB
Listing courtesy of JAY ALAN REAL ESTATE. 855-529-2526
Mortgage Calculator
StellarMLS is the source of this information via Internet Data Exchange Program. All listing information is deemed reliable but not guaranteed and should be independently verified through personal inspection by appropriate professionals. Listings displayed on this website may be subject to prior sale or removal from sale. Availability of any listing should always be independently verified. Listing information is provided for consumer personal, non-commercial use, solely to identify potential properties for potential purchase. All other use is strictly prohibited and may violate relevant federal and state law. Data last updated on