7873 Niagara Avenue Unit 1803, Tampa, FL 33617
- $135,000
- 2
- BD
- 2
- BA
- 1,191
- SqFt




- List Price
- $135,000
- Status
- ACTIVE
- Days on Market
- 51
- Price Change
- ▼ $10,000 1786586471
- MLS#
- TB8531430
- Subtype
- Residential
- Style
- One Story
- Year Built
- 1981
- Bedrooms
- 2
- Bathrooms
- 2
- Full Baths
- 2
- Living Area
- 1,191
- Lot Size
- 4
- Subdivision
- River Oaks Condo Ii
- Building Name
- Na
- MLS Area Major
- Tampa / Temple Terrace
Property Description
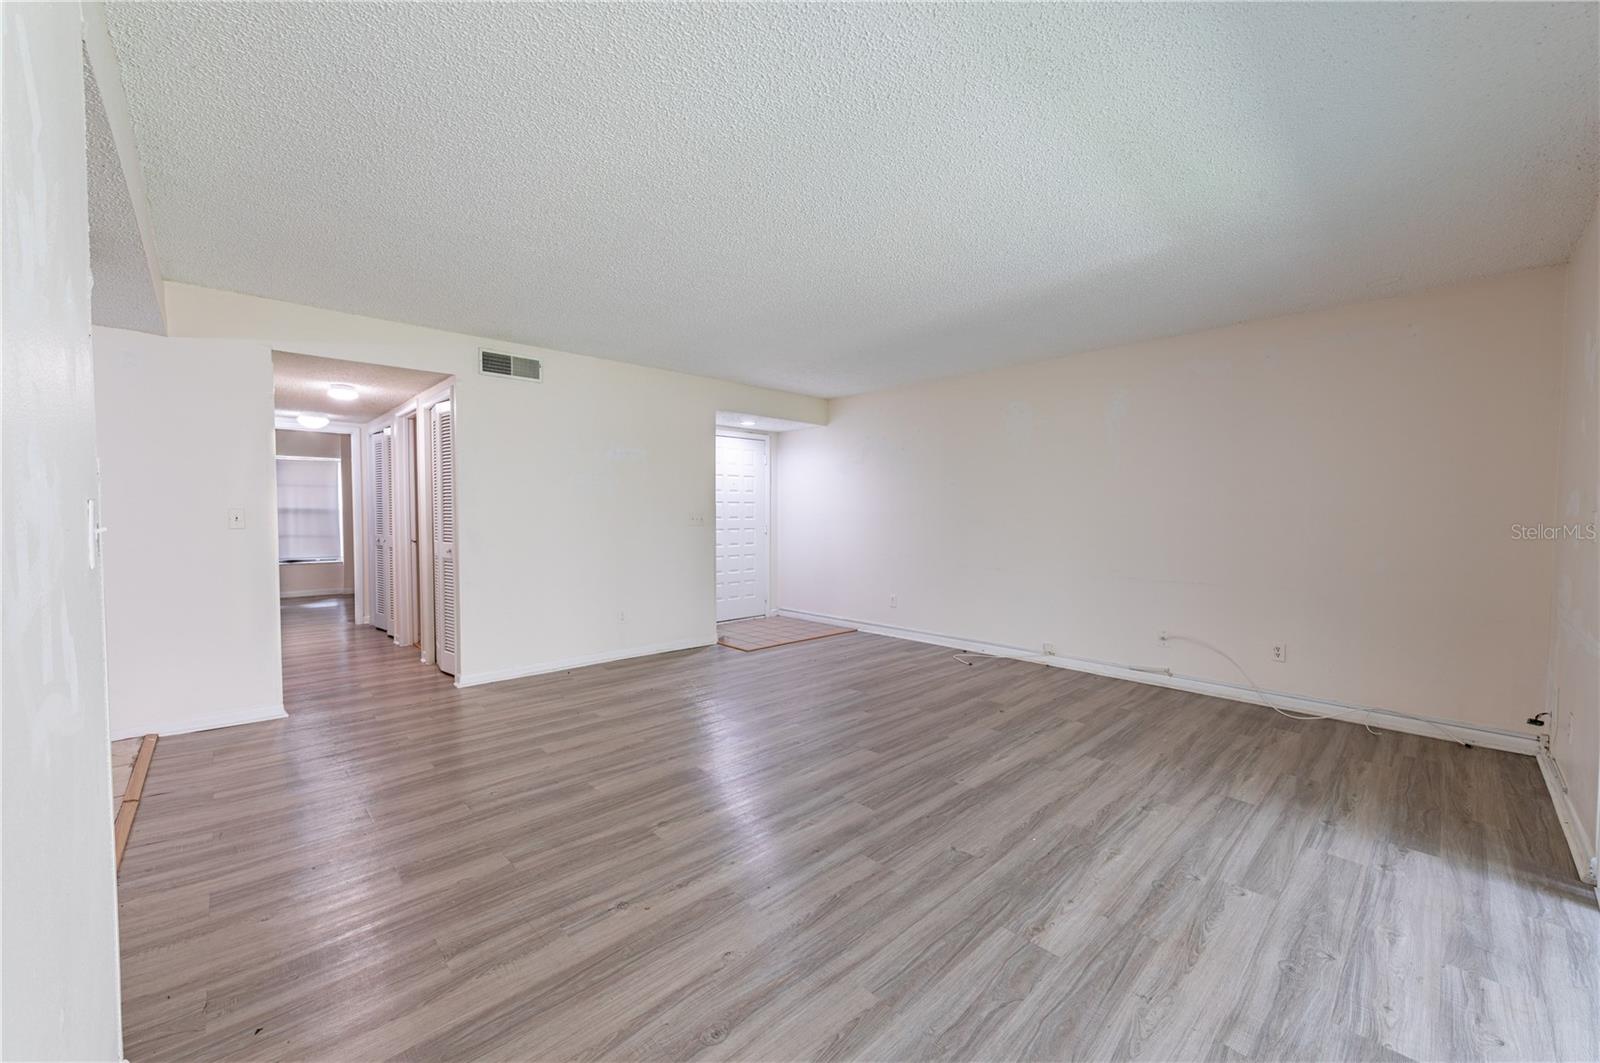
Opportunity awaits in this spacious 2-bedroom, 2-bathroom first-floor condo located in the gated River Oaks community of Tampa. Recent updates include a 2022 water heater and air ducts professionally cleaned in 2026. While the unit could use some TLC, it presents an excellent opportunity to customize and add value. Offering nearly 1,200 square feet of living space, this home features a functional layout with wood-look luxury vinyl flooring throughout the living room and both bedrooms, while the kitchen and dining area are finished with tile flooring. The spacious kitchen offers abundant cabinet storage and opens to the dining area, with sliding glass doors leading to a private patio complete with an exterior storage closet. The primary bedroom includes a walk-in closet and an ensuite bathroom with a stand-up shower, while the guest bathroom features a convenient tub/shower combination. Residents enjoy access to two community pools, assigned parking, ample guest parking, and private access to the Hillsborough River. Conveniently located just minutes from the University of South Florida, Busch Gardens, shopping centers, restaurants, entertainment, and major roadways, this condo offers incredible potential in a desirable Tampa location. Schedule your showing today!
Additional Information
- Interior Features
- Ceiling Fans(s), Living Room/Dining Room Combo, Open Floorplan, Walk-In Closet(s)
- Exterior Features
- Lighting, Sidewalk, Sliding Doors
- Monthly Condo Fee
- 543
- Condo Fees
- $543
- Condo Fees Term
- Monthly
- Pets Allowed
- Yes
- Pets
- Yes
- Max Pet Weight
- 25
- Pet Size
- Small (16-35 Lbs.)
- Building Name
- Na
- Financing
- Cash, Conventional, FHA, VA Loan
- Community Features
- Pool, No Deed Restriction
- Property Description
- One Story
- Zoning
- RMC-20
- Appliances
- Dishwasher, Microwave, Range, Refrigerator
- Heating
- Central
- Air Conditioning
- Central Air
- Exterior Construction
- Other
- Exterior Features
- Lighting, Sidewalk, Sliding Doors
- Stories
- 2
- Levels
- One
- Roof
- Shingle
- Foundation
- Slab
- Pool
- Yes
- Parking
- Assigned, Guest
- Parking Features
- Assigned, Guest
- Garage Features
- Assigned, Guest
- Elementary School
- Robles-Hb
- Middle School
- Greco-Hb
- High School
- King-HB
Listing courtesy of EXP REALTY LLC. 866-308-7109
Mortgage Calculator
StellarMLS is the source of this information via Internet Data Exchange Program. All listing information is deemed reliable but not guaranteed and should be independently verified through personal inspection by appropriate professionals. Listings displayed on this website may be subject to prior sale or removal from sale. Availability of any listing should always be independently verified. Listing information is provided for consumer personal, non-commercial use, solely to identify potential properties for potential purchase. All other use is strictly prohibited and may violate relevant federal and state law. Data last updated on