10864 Cory Lake Drive, Tampa, FL 33647
- $475,000
- 3
- BD
- 2
- BA
- 2,100
- SqFt




- List Price
- $475,000
- Status
- ACTIVE
- Days on Market
- 6
- MLS#
- TB8531493
- Subtype
- Residential
- Style
- One Story
- Architectural Style
- Mediterranean
- Year Built
- 2004
- Bedrooms
- 3
- Bathrooms
- 2
- Full Baths
- 2
- Living Area
- 2,100
- Lot Size
- 13,869
- Acres
- 0.32
- Subdivision
- Cory Lake Isles Ph 5 Un 1
- MLS Area Major
- Tampa / Tampa Palms
Property Description
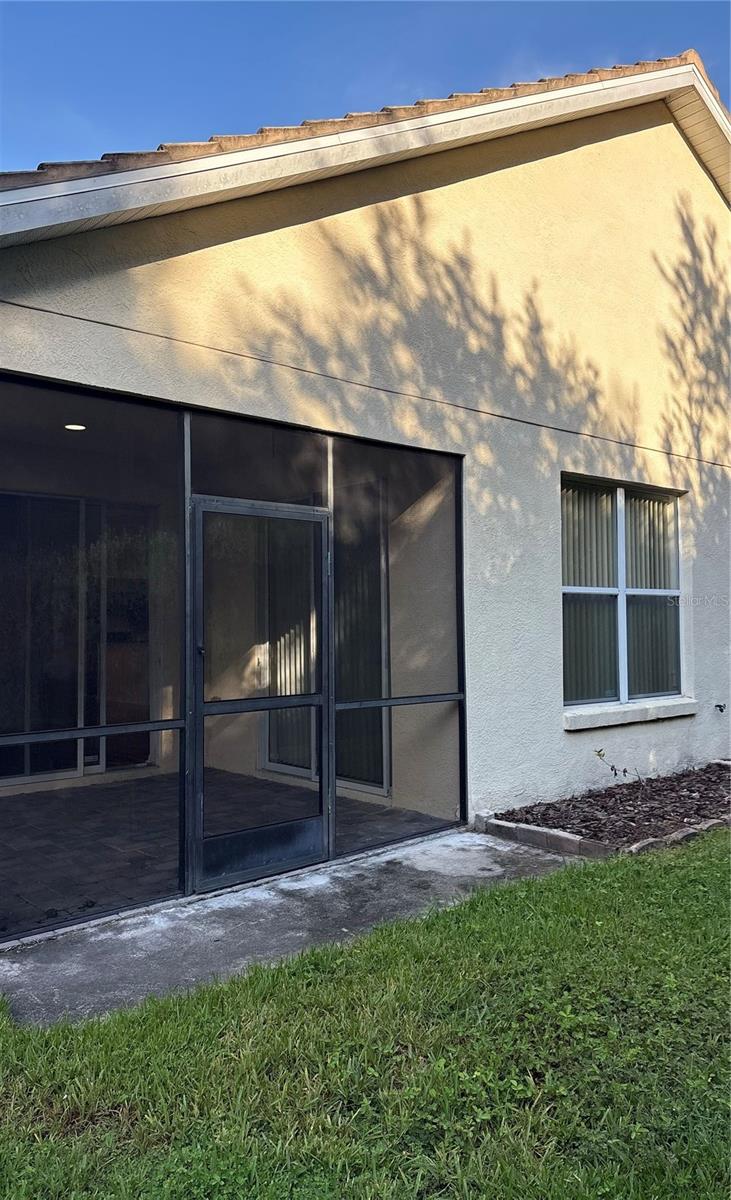
Welcome to this beautifully maintained, move-in-ready residence located in the highly sought-after, 24-hour guard-gated community of Cory Lake Isles. Built with durable concrete block construction under a timeless tile roof, this 3-bedroom, 2-bathroom home features a bright and open-concept floor plan elevated by soaring ceilings and an abundance of natural light courtesy of its ideal southwest front exposure. The living spaces transition effortlessly, showcasing a stunning blend of ceramic tile and high-gloss, wood-look laminate flooring. The split-bedroom layout places the primary suite on the main level for ultimate privacy. Step out back to your peaceful, private retreat with scenic conservation views and no rear neighbors. Enjoy a true resort lifestyle with access to a 165-acre ski lake, beach club, pool, tennis courts, and fitness center, all while being minutes away from top-rated New Tampa schools, shopping, and dining!
Additional Information
- Interior Features
- Ceiling Fans(s), Crown Molding, High Ceilings, Kitchen/Family Room Combo, L Dining, Living Room/Dining Room Combo, Primary Bedroom Main Floor, Solid Wood Cabinets, Split Bedroom, Thermostat, Vaulted Ceiling(s), Walk-In Closet(s)
- Exterior Features
- Sidewalk, Sliding Doors
- Taxes
- $3,690
- HOA Fee
- $370
- HOA Freqency
- Annually
- Financing
- Cash, Conventional, FHA, USDA Loan, VA Loan
- Location
- Landscaped, Level, Sidewalk, Street Brick
- Community Features
- No Deed Restriction
- Property Description
- One Story
- Zoning
- PD
- Appliances
- Dishwasher, Disposal, Dryer, Microwave, Range, Refrigerator, Washer
- Heating
- Electric
- Air Conditioning
- Central Air
- Exterior Construction
- Block, Stucco
- Exterior Features
- Sidewalk, Sliding Doors
- Levels
- One
- Roof
- Tile
- Foundation
- Slab
- Garage
- 2 Car Garage
- Garage Spaces
- 2
- Elementary School
- Hunter's Green-Hb
- Middle School
- Benito-Hb
- High School
- Wharton-HB
Listing courtesy of EVERNEST. 205-586-9942
Mortgage Calculator
StellarMLS is the source of this information via Internet Data Exchange Program. All listing information is deemed reliable but not guaranteed and should be independently verified through personal inspection by appropriate professionals. Listings displayed on this website may be subject to prior sale or removal from sale. Availability of any listing should always be independently verified. Listing information is provided for consumer personal, non-commercial use, solely to identify potential properties for potential purchase. All other use is strictly prohibited and may violate relevant federal and state law. Data last updated on