10818 Ashford Oaks Drive, Tampa, FL 33625
- $405,000
- 2
- BD
- 2
- BA
- 1,484
- SqFt










- List Price
- $405,000
- Status
- ACTIVE
- Days on Market
- 2
- MLS#
- TB8531750
- Subtype
- Residential
- Style
- One Story
- Year Built
- 2003
- Bedrooms
- 2
- Bathrooms
- 2
- Full Baths
- 2
- Living Area
- 1,484
- Lot Size
- 3,411
- Acres
- 0.08
- Subdivision
- Westmont Oaks
- MLS Area Major
- Tampa / Carrollwood
Property Description
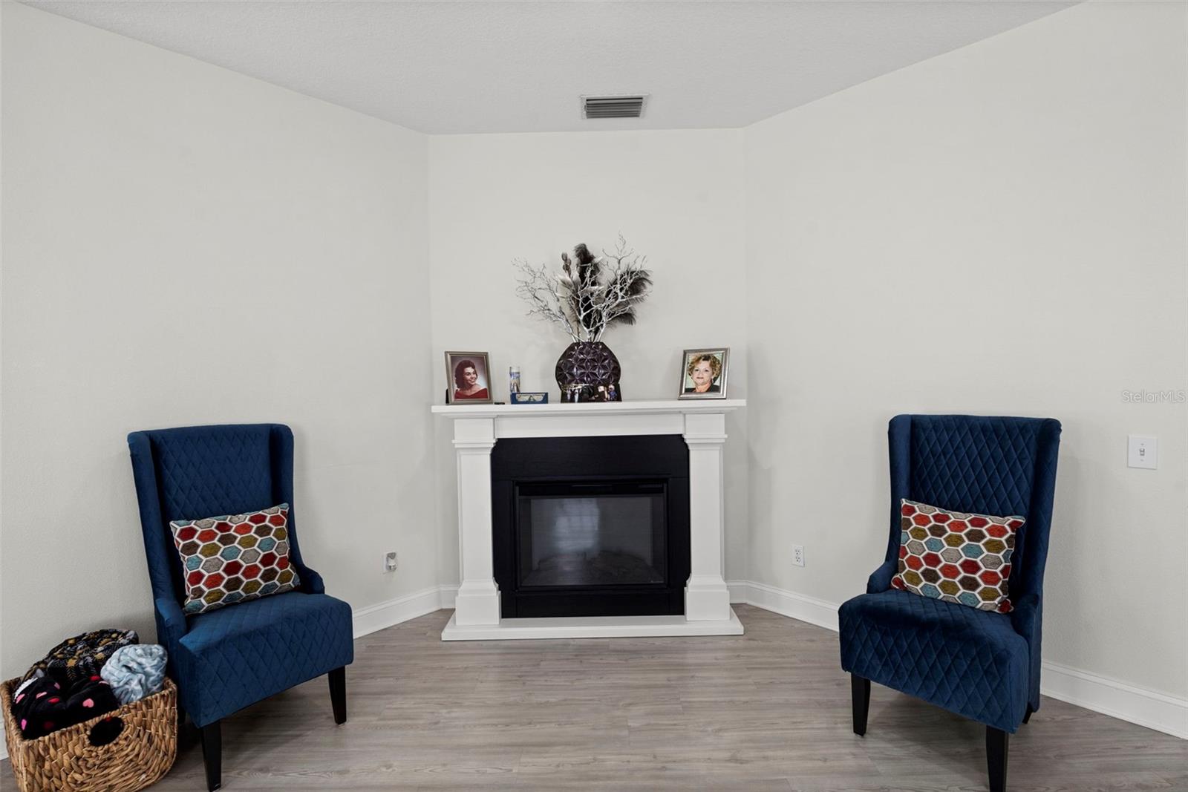
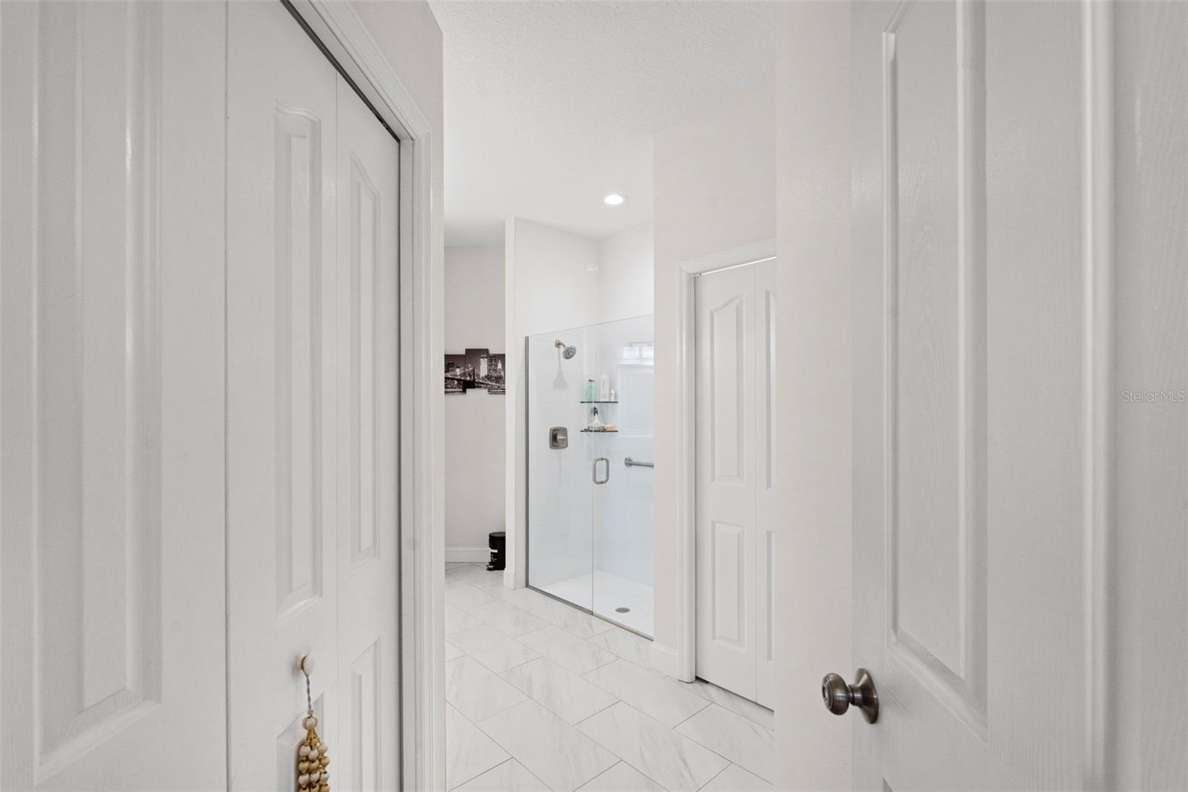
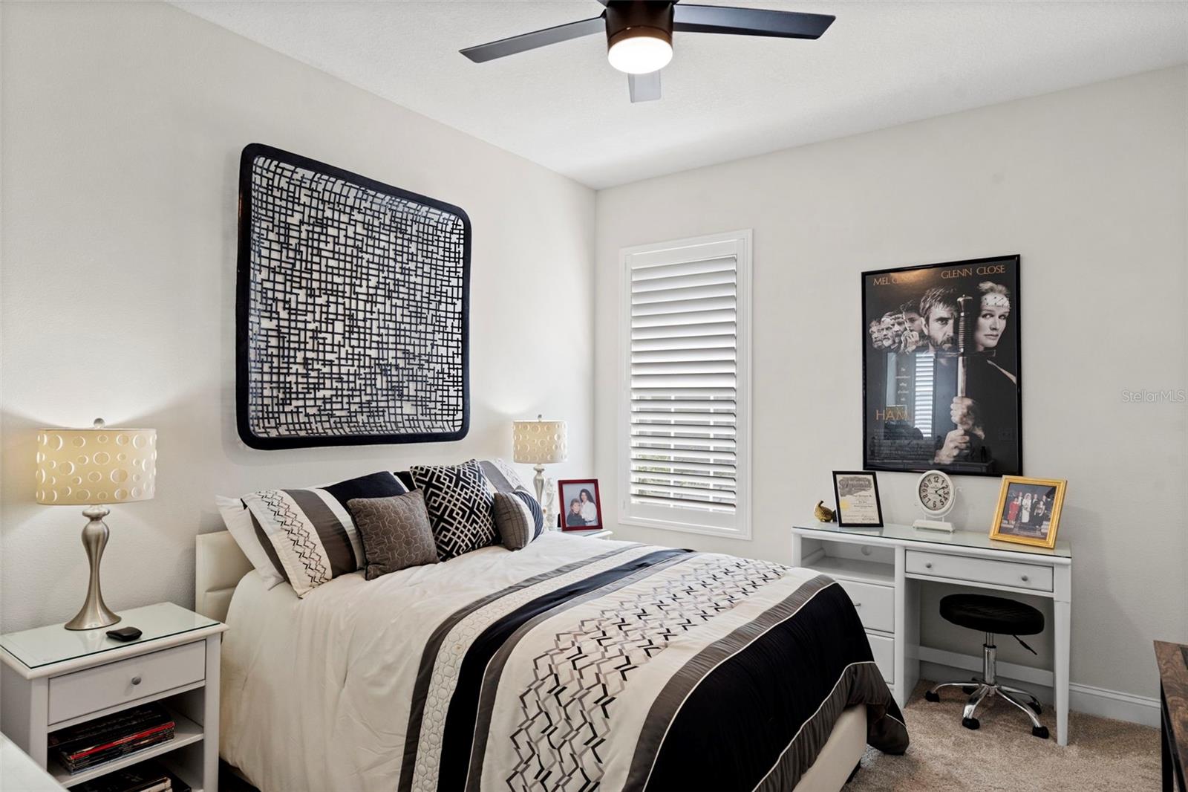
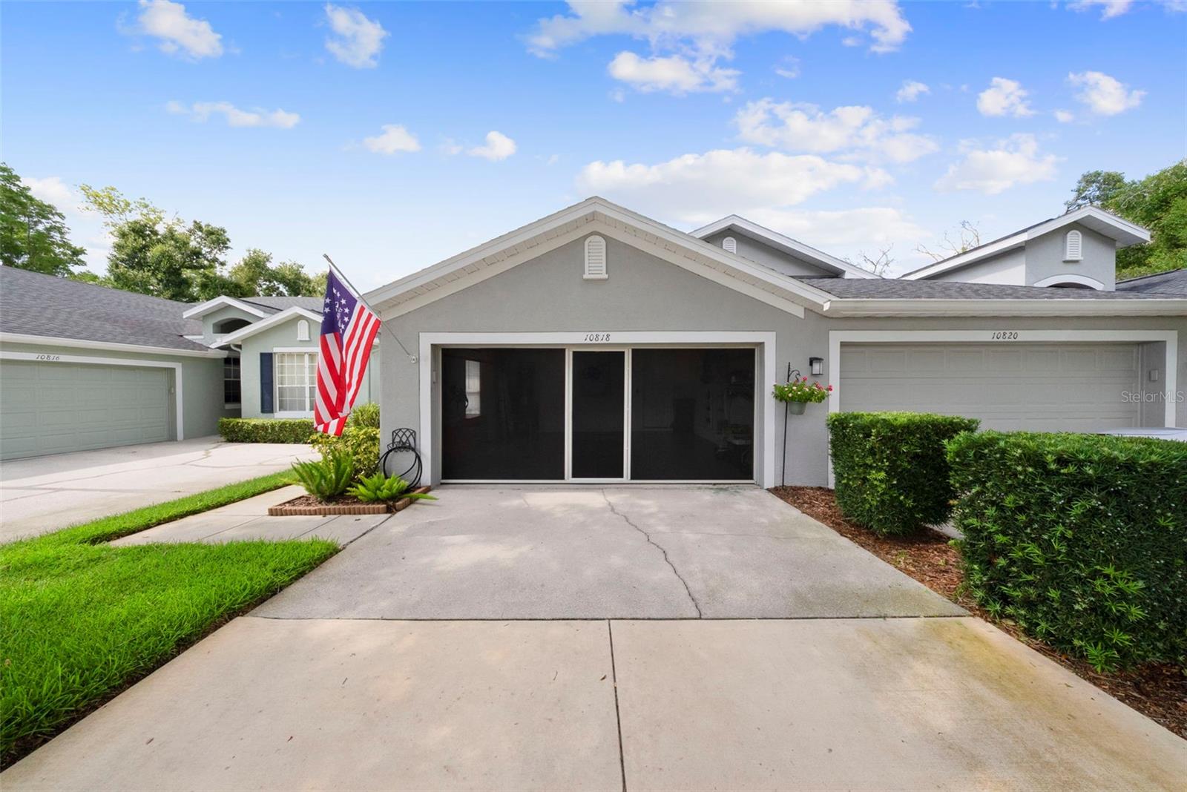
FULLY RENOVATED 2 bed, 2 bath VILLA with 2 car garage now available on the only cul-de-sac in lovely tree-lined, gated Westchase area neighborhood of WESTMONT OAKS. Absolutely immaculate - EVERYTHING new since 2019 - new floors, new paint, new appliances, new HVAC and water heater, new lighting and updated kitchen and baths with granite countertops. Located within a stone’s throw of dining, grocery shopping and other retail options, this is a well-suited for those seeking ideal proximity for life’s conveniences and travelers alike as the Tampa International Airport is a quick 15/20 minute drive. Plantation shutters accessorize the windows. Floor plan is very comfortable with nice separation between primary suite and second bedroom (privately set with a hallway that includes second bathroom and laundry room). Nice extras include a clever full garage screen door, especially nice for our beautiful Florida winters and Sunsetter Awning for the backyard patio. Westmont Oaks HOA is well-managed and funded, covering grounds maintenance, exterior maintenance of home, and roof, as well as community gate and pool. Known to be so friendly with planned neighborhood gatherings and events, it is a great place to land and call HOME from day one! Showings are by appointment only, listing agent accompany.
Additional Information
- Amenities
- Gated, Maintenance, Pool, Vehicle Restrictions
- Interior Features
- Ceiling Fans(s), Eat-in Kitchen, High Ceilings, Open Floorplan, Split Bedroom, Walk-In Closet(s)
- Exterior Features
- Awning(s), Sidewalk, Sliding Doors
- HOA Fee
- $410
- HOA Freqency
- Monthly
- Financing
- Cash, Conventional, FHA, VA Loan
- Location
- Cul-De-Sac, In County, Sidewalk, Paved, Private
- Community Features
- Association Recreation - Owned, Community Mailbox, Deed Restrictions, Gated Community - No Guard, Pool, Special Community Restrictions, Street Lights, Maintenance Free
- Property Description
- One Story
- Zoning
- PD
- Appliances
- Dishwasher, Dryer, Electric Water Heater, Microwave, Range, Refrigerator, Washer
- Heating
- Central, Electric
- Air Conditioning
- Central Air
- Exterior Construction
- Block, Stucco
- Exterior Features
- Awning(s), Sidewalk, Sliding Doors
- Stories
- 1
- Levels
- One
- Roof
- Shingle
- Foundation
- Slab
- Pool
- Yes
- Parking
- Driveway, Electric Vehicle Charging Station(s), Garage Door Opener
- Parking Features
- Driveway, Electric Vehicle Charging Station(s), Garage Door Opener
- Garage
- 2 Car Garage
- Garage Spaces
- 2
- Garage Features
- Driveway, Electric Vehicle Charging Station(s), Garage Door Opener
- Elementary School
- Westchase-Hb
- Middle School
- Sergeant Smith Middle-Hb
- High School
- Alonso-HB
Listing courtesy of SMITH & ASSOCIATES REAL ESTATE. 813-839-3800
Mortgage Calculator
StellarMLS is the source of this information via Internet Data Exchange Program. All listing information is deemed reliable but not guaranteed and should be independently verified through personal inspection by appropriate professionals. Listings displayed on this website may be subject to prior sale or removal from sale. Availability of any listing should always be independently verified. Listing information is provided for consumer personal, non-commercial use, solely to identify potential properties for potential purchase. All other use is strictly prohibited and may violate relevant federal and state law. Data last updated on