3122 W Azeele Street Unit 3, Tampa, FL 33609
- $749,900
- 4
- BD
- 4
- BA
- 2,274
- SqFt







- List Price
- $749,900
- Status
- ACTIVE
- Days on Market
- 51
- MLS#
- TB8531761
- Subtype
- Residential
- Style
- Three+ Story
- Year Built
- 2021
- Bedrooms
- 4
- Bathrooms
- 4
- Full Baths
- 3
- Half Baths
- 1
- Living Area
- 2,274
- Lot Size
- 986
- Acres
- 0.02
- Subdivision
- Azeele Twnhms
- Building Name
- N/A
- MLS Area Major
- Tampa / Palma Ceia
Property Description
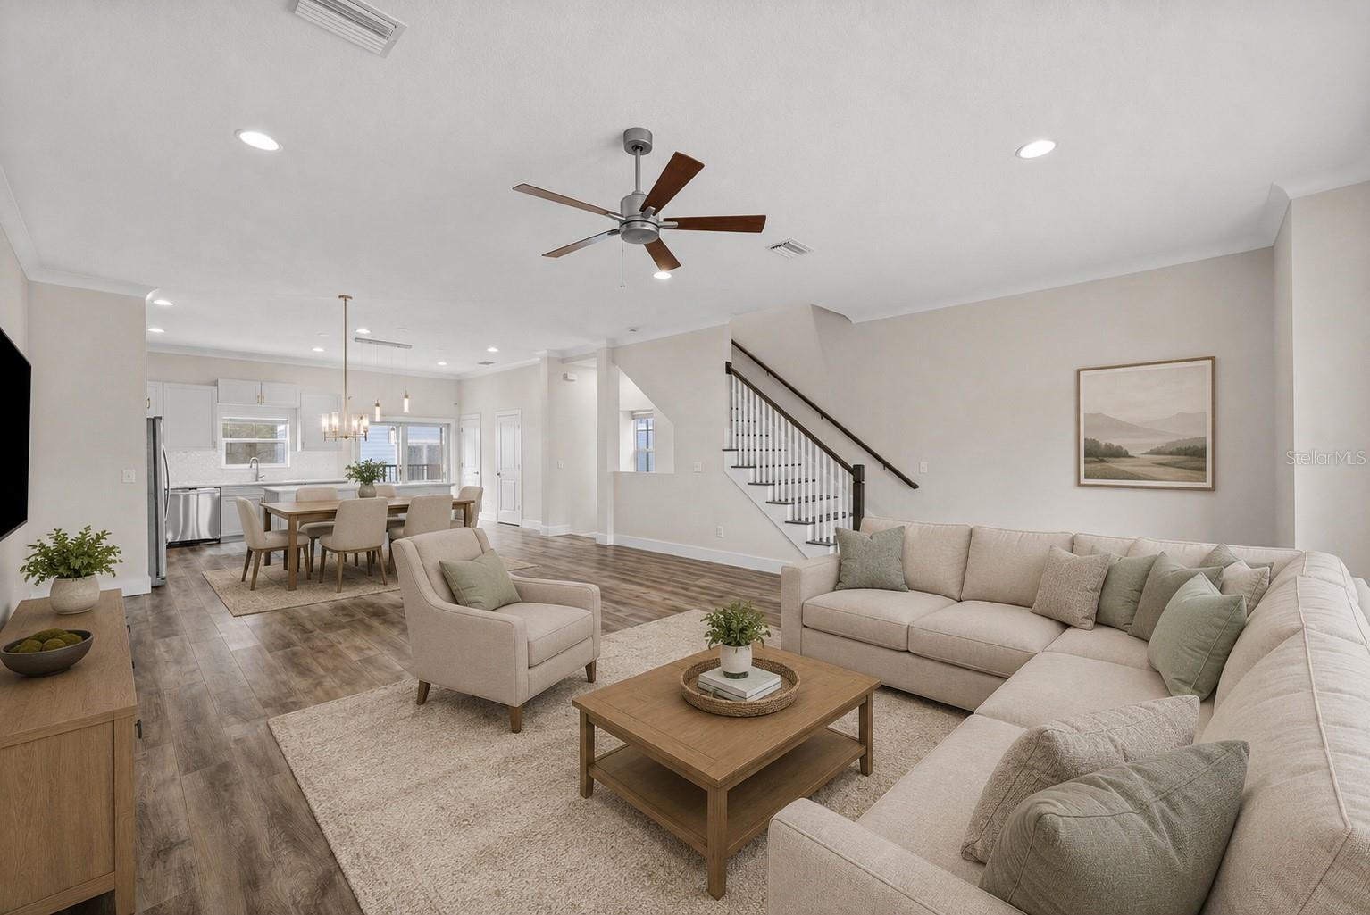
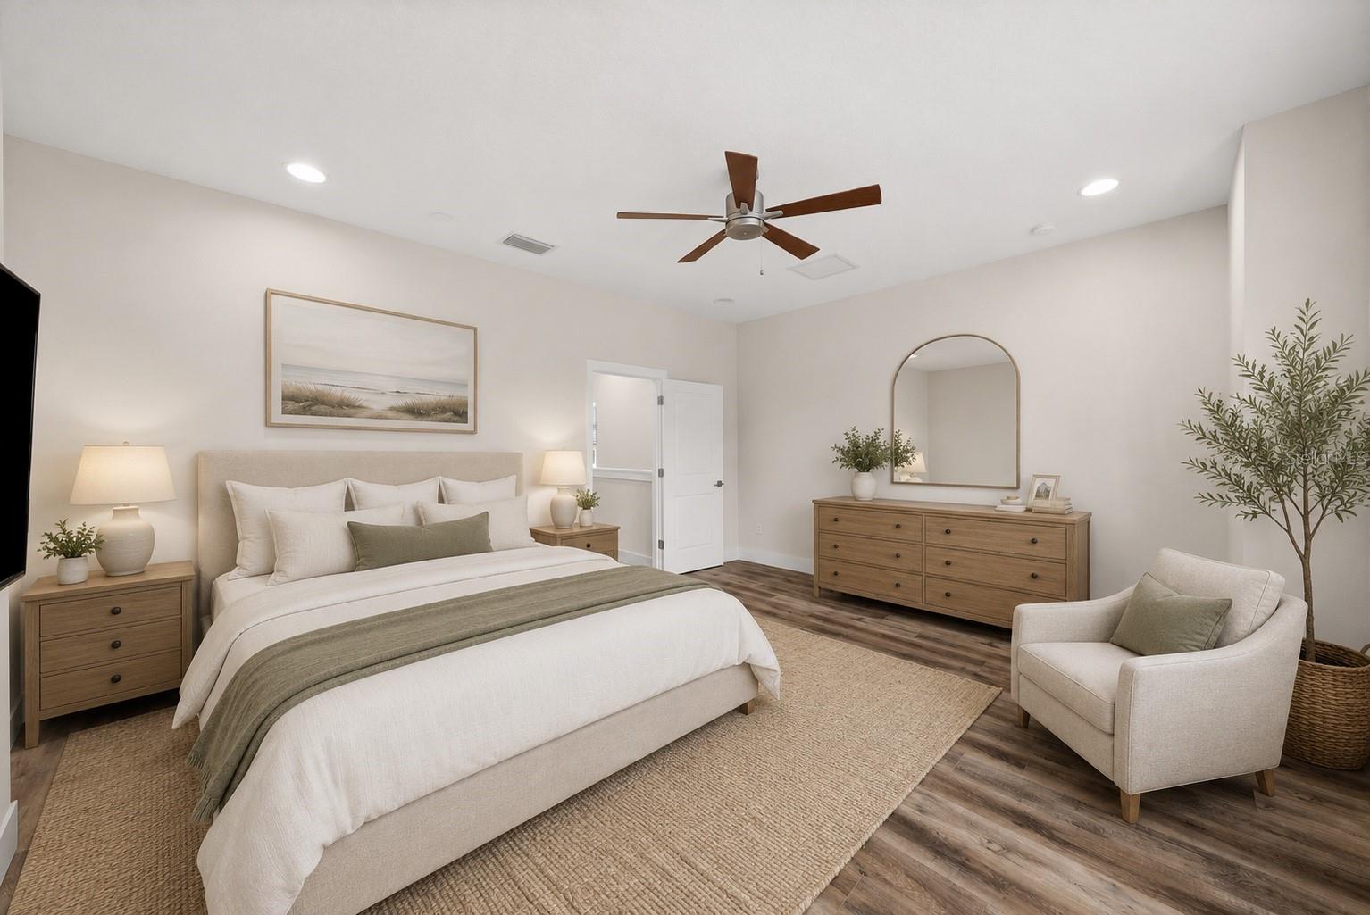
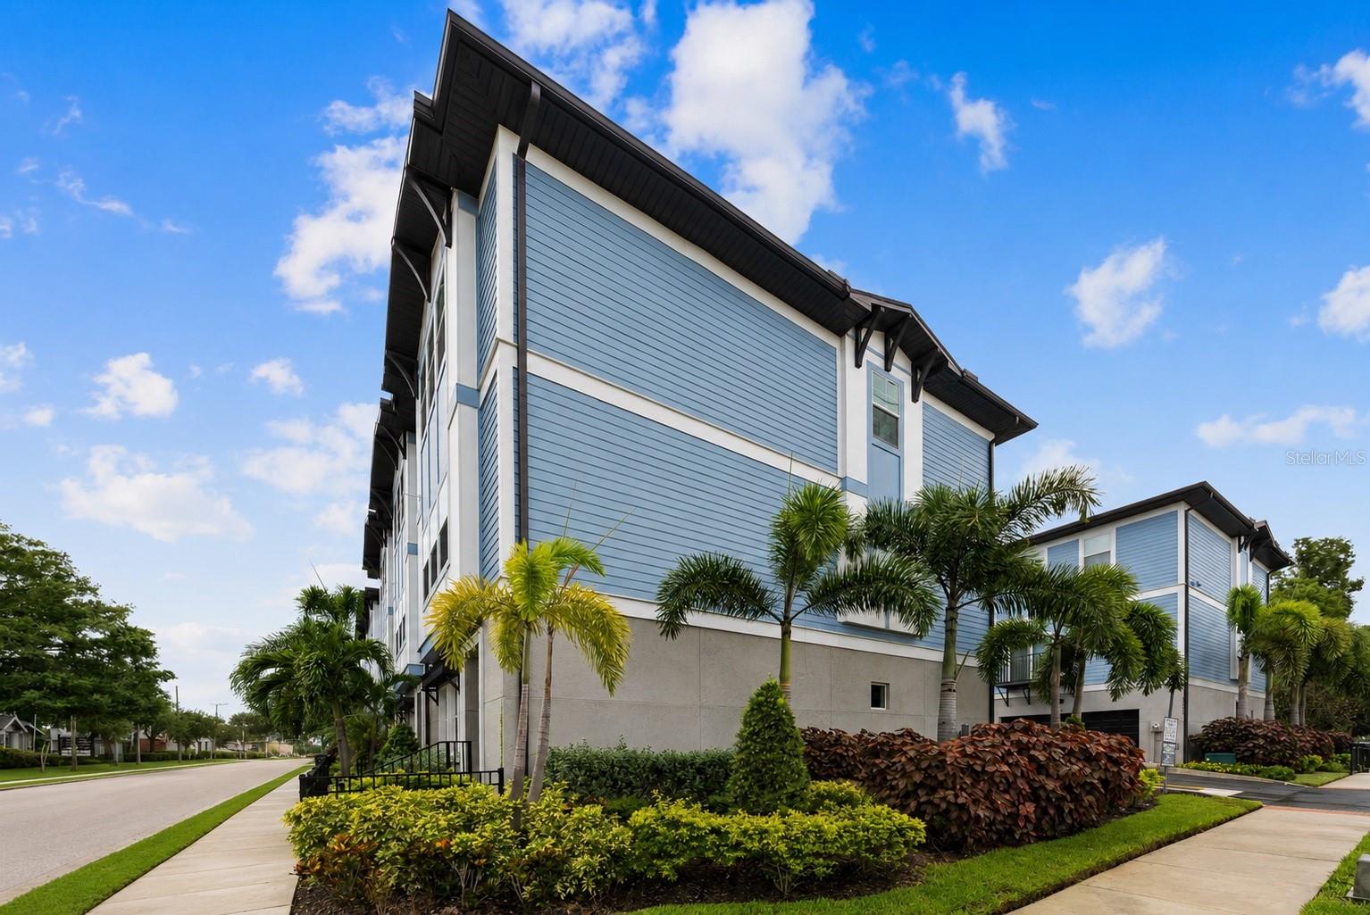
Welcome to this stunning 4-bedroom, 3.5-bath townhome in 31Twelve, an exclusive enclave of just 14 luxury residences built by Blake Builders in the highly sought-after Mitchell/Wilson/Plant school district. Offering 2,262 square feet of thoughtfully designed living space across three stories, this home blends modern convenience with timeless style. Step inside to find an open-concept floor plan with crown molding, impact windows, and smart home technology throughout. The gourmet kitchen shines with quartz countertops, stainless-steel GE Profile appliances, and a seamless flow into the family room — perfect for entertaining. Porcelain tile and vinyl flooring add durability and elegance, while the spacious owner's suite offers a private retreat with a walk-in closet. Additional highlights include an oversized 2-car garage, a private balcony, a fenced front space, and full builder's warranty coverage for peace of mind. The low-maintenance HOA covers exterior maintenance, water, sewer, trash, and more, making this an ideal lock-and-leave lifestyle in one of Tampa's most desirable neighborhoods. Just minutes from Hyde Park, Downtown Tampa, and Tampa International Airport, this location offers the perfect blend of urban convenience and residential charm. Don't miss your chance to own in one of South Tampa's premier townhome communities!
Additional Information
- Interior Features
- Ceiling Fans(s), Crown Molding, Kitchen/Family Room Combo, Open Floorplan, Stone Counters, Thermostat, Walk-In Closet(s)
- Exterior Features
- Balcony, Sliding Doors
- HOA Fee
- $343
- HOA Freqency
- Monthly
- Community Features
- Community Mailbox, Street Lights, No Deed Restriction
- Property Description
- Three+ Story
- Zoning
- PD
- Appliances
- Dishwasher, Disposal, Electric Water Heater, Microwave, Range, Refrigerator
- Heating
- Central, Electric
- Air Conditioning
- Central Air
- Exterior Construction
- Block, Stucco, Frame, Wood Siding
- Exterior Features
- Balcony, Sliding Doors
- Levels
- Three Or More
- Roof
- Shingle
- Foundation
- Slab
- Garage
- 2 Car Garage
- Garage Spaces
- 2
- Elementary School
- Mitchell-Hb
- Middle School
- Wilson-Hb
- High School
- Plant-HB
Listing courtesy of SMITH & ASSOCIATES REAL ESTATE. 813-839-3800
Mortgage Calculator
StellarMLS is the source of this information via Internet Data Exchange Program. All listing information is deemed reliable but not guaranteed and should be independently verified through personal inspection by appropriate professionals. Listings displayed on this website may be subject to prior sale or removal from sale. Availability of any listing should always be independently verified. Listing information is provided for consumer personal, non-commercial use, solely to identify potential properties for potential purchase. All other use is strictly prohibited and may violate relevant federal and state law. Data last updated on