7803 Amberlea Court, Tampa, FL 33637
- $212,000
- 2
- BD
- 3
- BA
- 1,250
- SqFt






- List Price
- $212,000
- Status
- ACTIVE
- Days on Market
- 50
- MLS#
- TB8531928
- Subtype
- Residential
- Style
- Two Story, Attached
- Year Built
- 1982
- Bedrooms
- 2
- Bathrooms
- 3
- Full Baths
- 2
- Half Baths
- 1
- Living Area
- 1,250
- Lot Size
- 671
- Acres
- 0.02
- Subdivision
- Meadowood Condo Village
- Building Name
- N/A
- MLS Area Major
- Tampa / Temple Terrace
Property Description
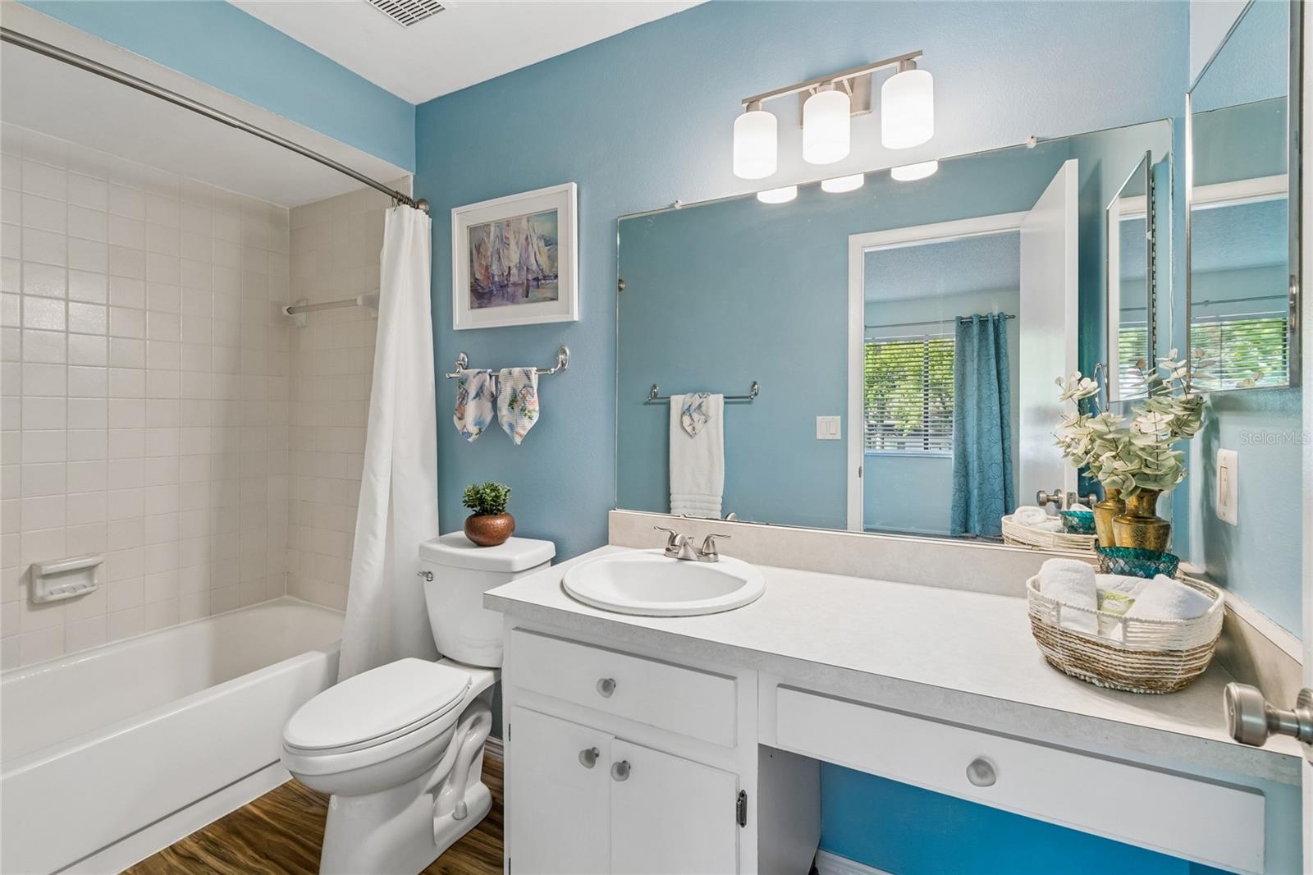
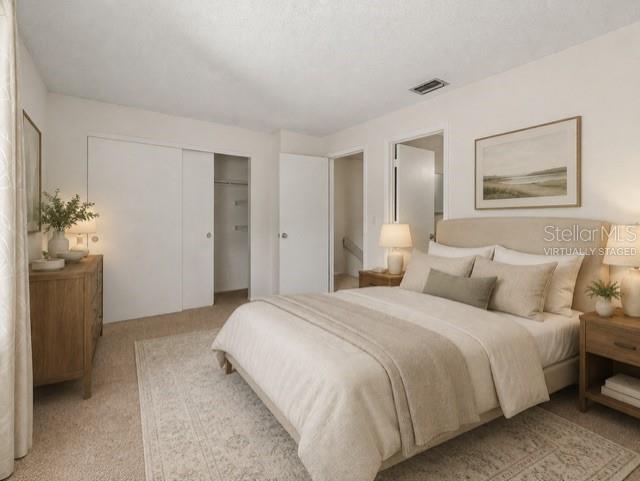
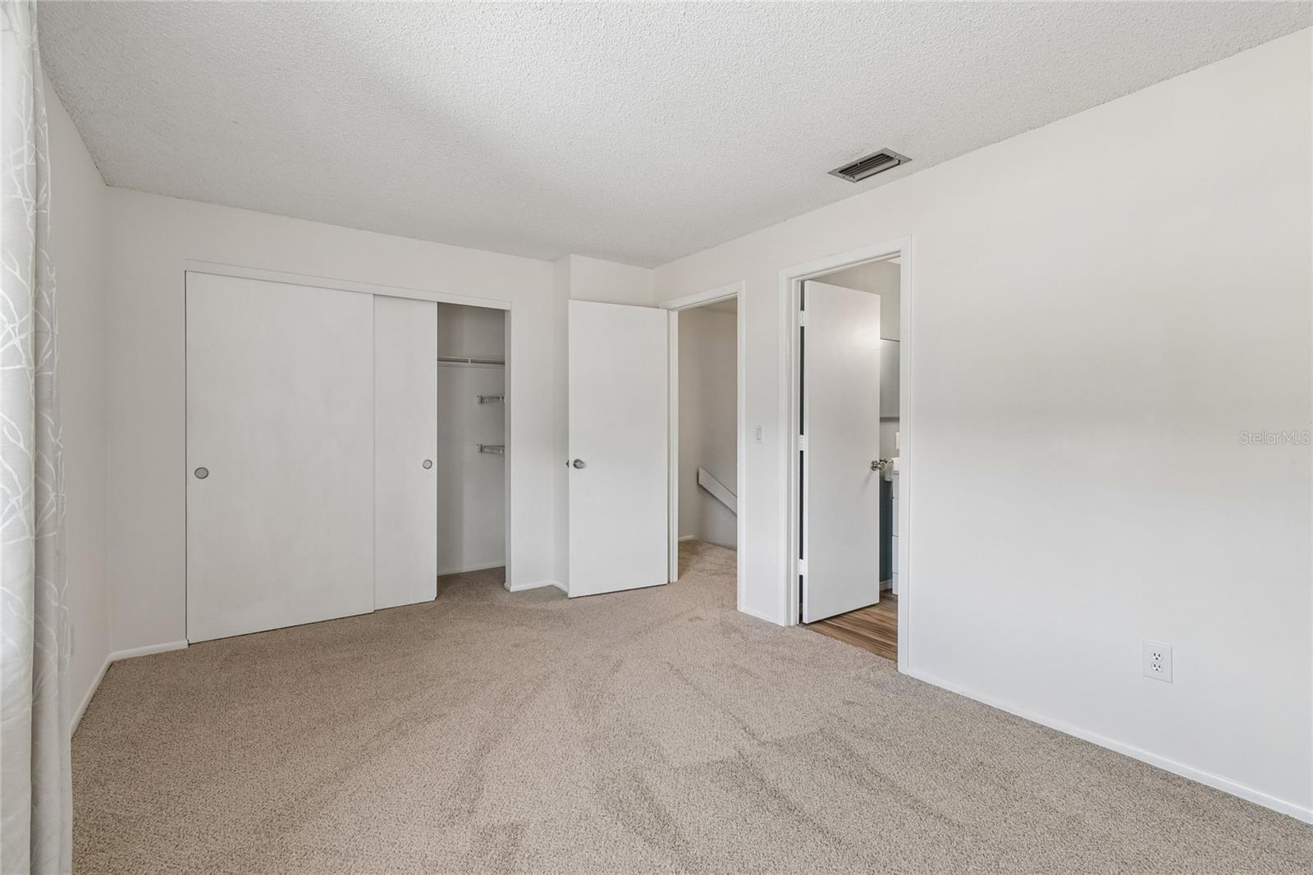
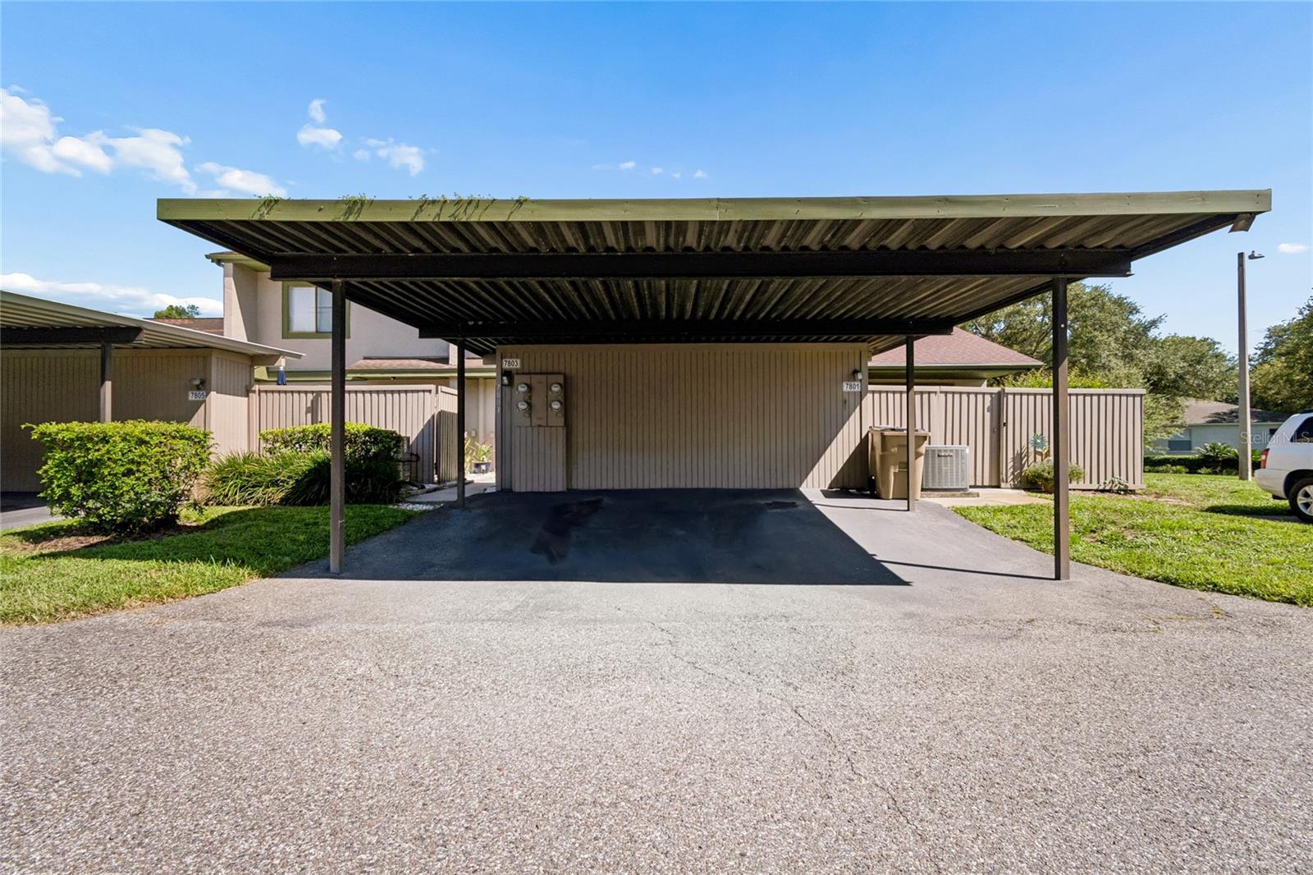
Virtually Staged. Welcome to this beautifully updated 2 bedroom, 2 1/2 bath townhome-style condo in popular Meadowood community! This move-in-ready home features substantial upgrades and peace of mind to the new owners with a newer HVAC system that comes with a 10-year transferrable warranty, new carpet, premium plank vinyl flooring, fresh paint, new GE washer and dryer with a one-year warranty, and a newer stainless steel refrigerator. Both spacious bedrooms are upstairs and have private en-suite baths and generous closet space, including an IKEA closet system in one bedroom. One full bath has been completely renovated, and the downstairs half bath has also been updated. Enjoy a large private fenced courtyard with additional storage, one assigned covered parking space, and convenient guest parking. This condo is ideally positioned near a large green area and steps from one of Meadowood's community pools. Residents can also enjoy tennis courts, community center and multiple pools. It is conveniently located near USF, major hospitals, shopping, dining, downtown Tampa and more. The monthly condo fee includes the roof, exterior maintenance, water, sewer and trash. This home is updated, in spotless condition and ready for it's new owner!
Additional Information
- Amenities
- Clubhouse, Pool, Tennis Court(s)
- Interior Features
- Living Room/Dining Room Combo, PrimaryBedroom Upstairs, Thermostat, Window Treatments
- Exterior Features
- Courtyard
- Community Features
- Buyer Approval Required, Clubhouse, Community Mailbox, Deed Restrictions, Pool, Sidewalks, Tennis Court(s), Street Lights
- Property Description
- Two Story, Attached
- Zoning
- PD
- Appliances
- Dishwasher, Disposal, Dryer, Electric Water Heater, Exhaust Fan, Freezer, Ice Maker, Range, Range Hood, Refrigerator, Washer
- Heating
- Electric
- Air Conditioning
- Central Air
- Exterior Construction
- Block
- Exterior Features
- Courtyard
- Stories
- 2
- Levels
- Two
- Roof
- Shingle
- Foundation
- Slab
- Pool
- Yes
- Parking
- Assigned, Covered
- Parking Features
- Assigned, Covered
- Garage
- 1 Car Carport
- Garage Features
- Assigned, Covered
- Elementary School
- Folsom-Hb
- Middle School
- Greco-Hb
- High School
- King-HB
Listing courtesy of CHARLES RUTENBERG REALTY INC. 866-580-6402
Mortgage Calculator
StellarMLS is the source of this information via Internet Data Exchange Program. All listing information is deemed reliable but not guaranteed and should be independently verified through personal inspection by appropriate professionals. Listings displayed on this website may be subject to prior sale or removal from sale. Availability of any listing should always be independently verified. Listing information is provided for consumer personal, non-commercial use, solely to identify potential properties for potential purchase. All other use is strictly prohibited and may violate relevant federal and state law. Data last updated on