2419 Victoria Gardens Lane, Tampa, FL 33609
- $675,000
- 3
- BD
- 3
- BA
- 1,739
- SqFt








- List Price
- $675,000
- Status
- ACTIVE
- Days on Market
- 47
- Price Change
- ▼ $24,000 1786743222
- MLS#
- TB8532028
- Subtype
- Residential
- Style
- Three+ Story
- Architectural Style
- Contemporary
- Year Built
- 2005
- Bedrooms
- 3
- Bathrooms
- 3
- Full Baths
- 2
- Half Baths
- 1
- Living Area
- 1,739
- Lot Size
- 1,438
- Acres
- 0.03
- Subdivision
- Victoria Park Soho Twnhms
- Building Name
- 2419
- MLS Area Major
- Tampa / Palma Ceia
Property Description
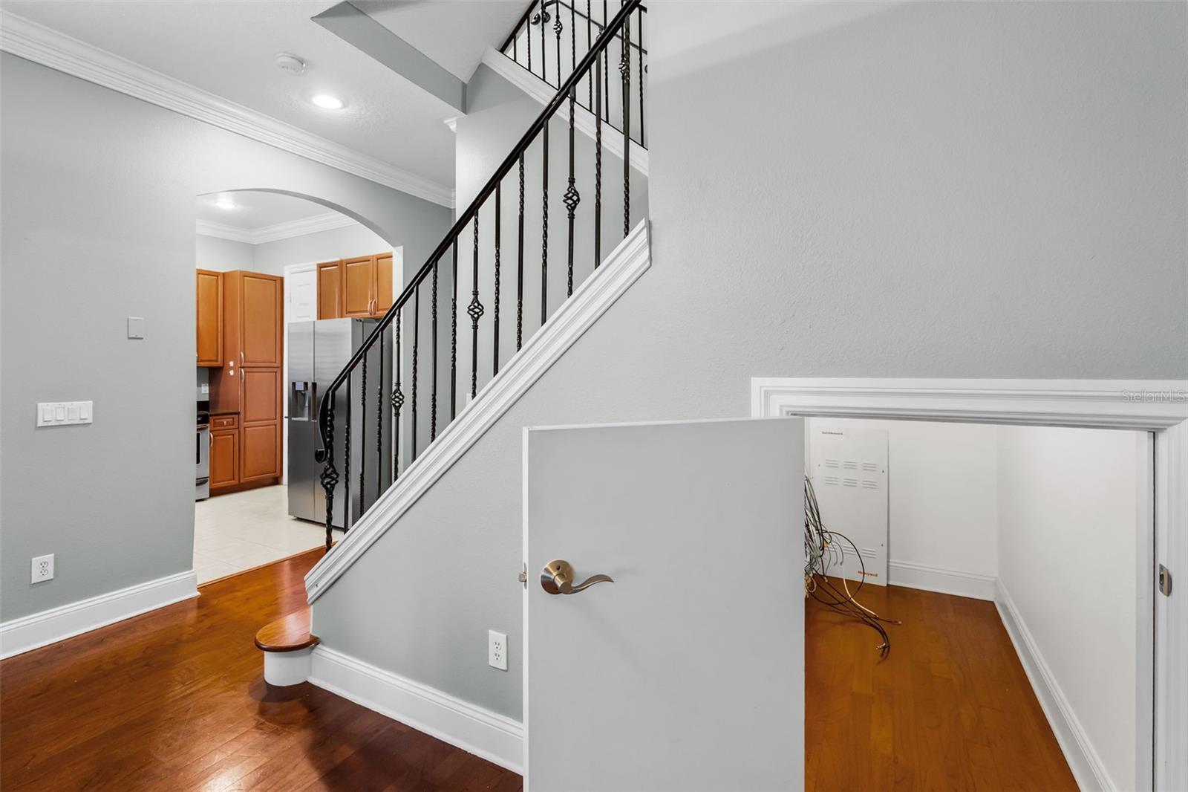
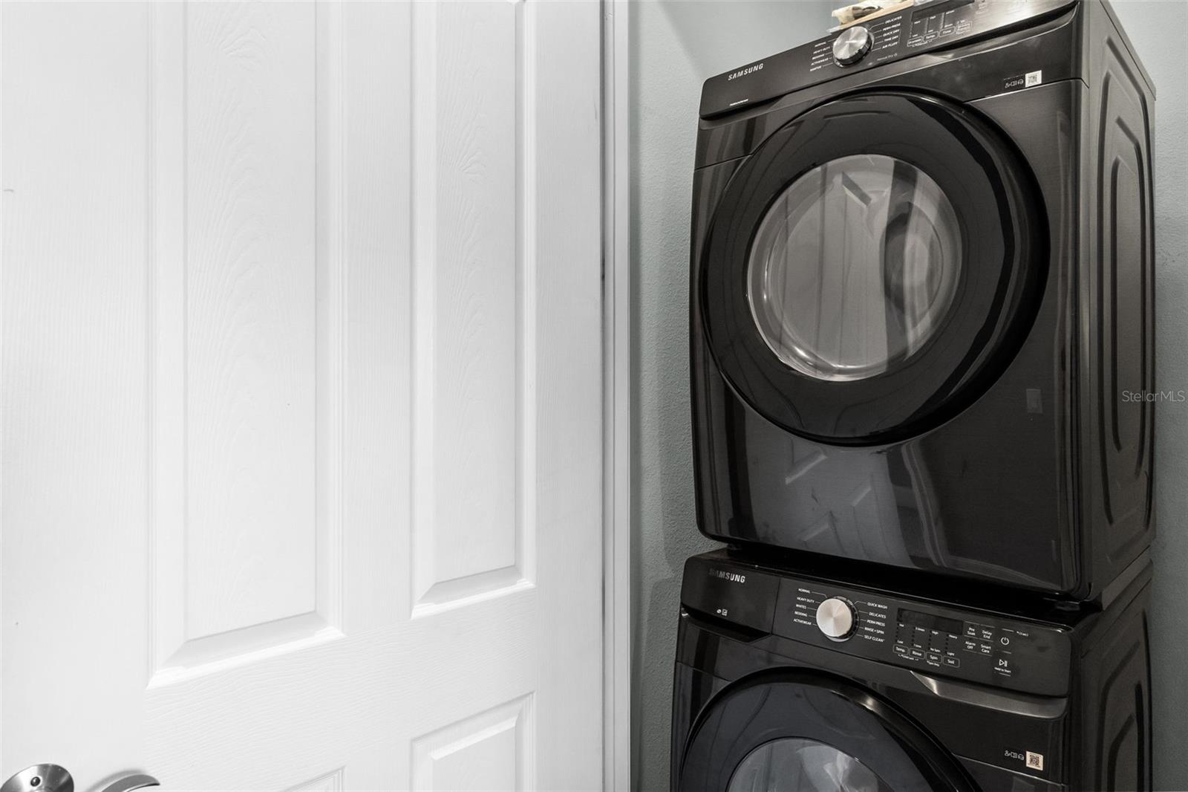
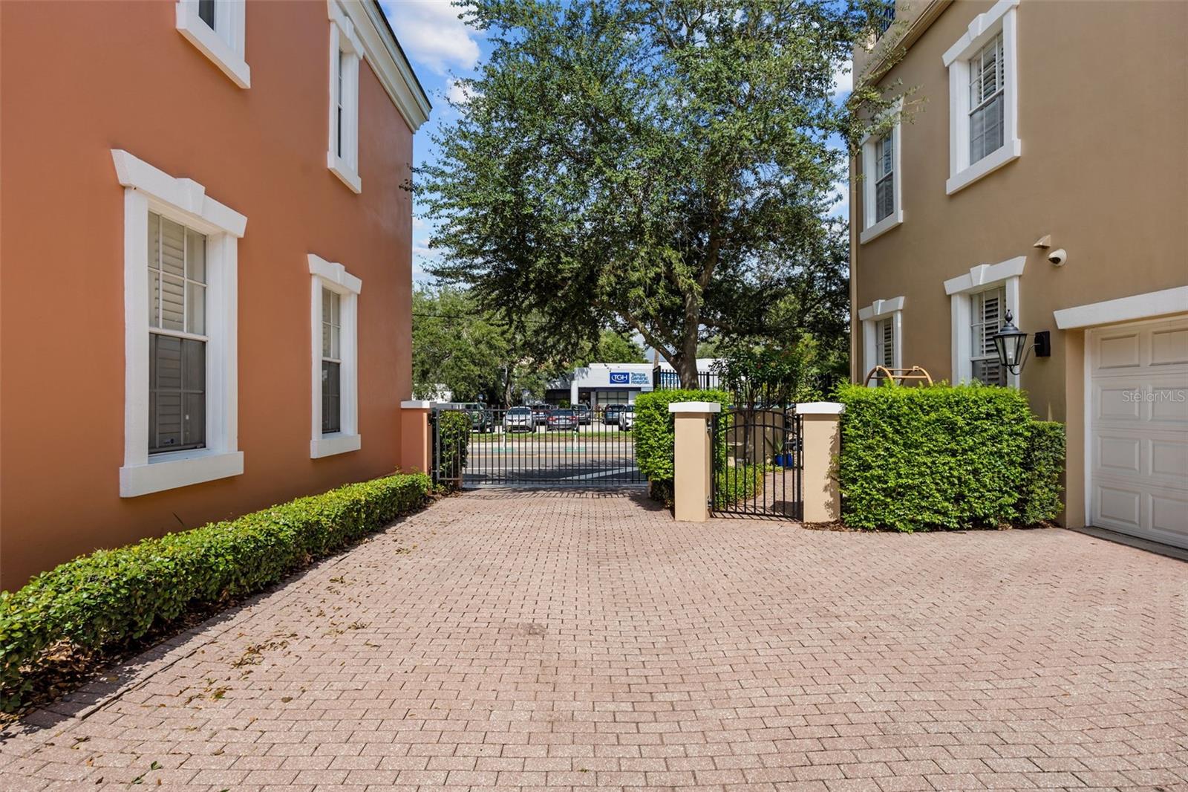
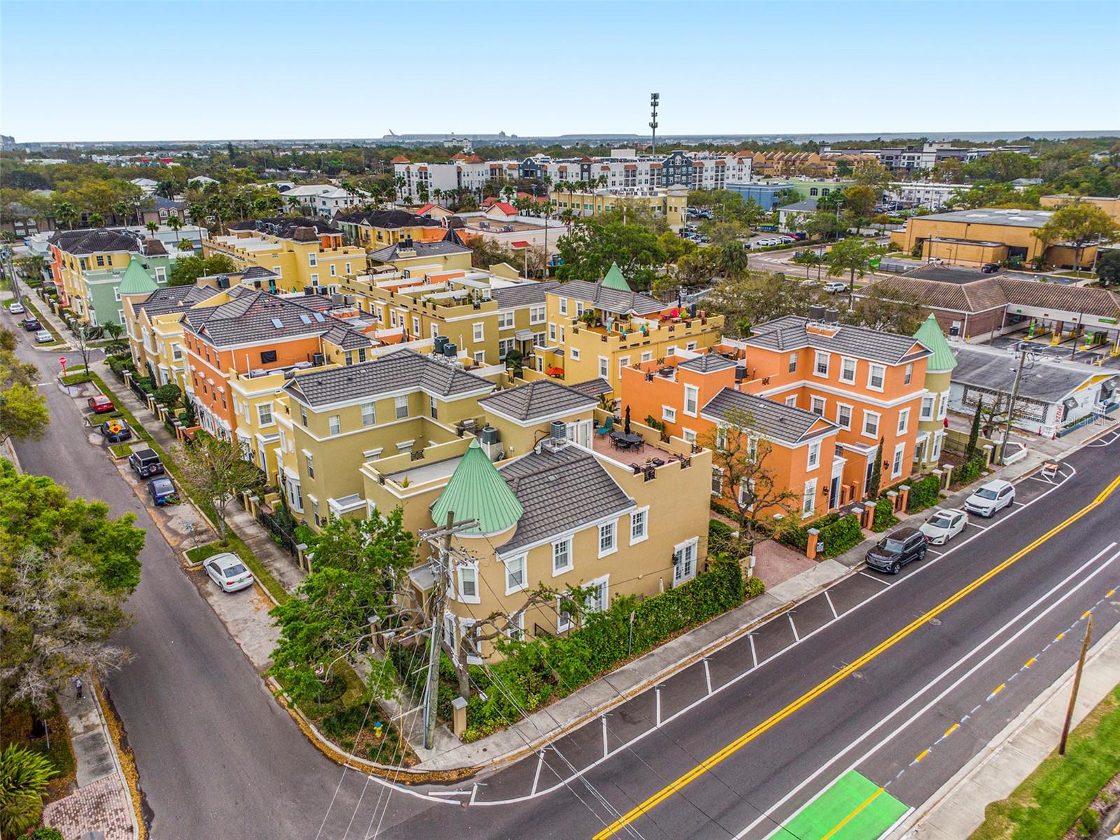
Welcome to this beautiful 3 bedroom, 2.5 bathroom townhome in the heart of Hyde Park, one of South Tampa's most desirable neighborhoods. With 1,739 square feet of well-designed living space, this home offers the perfect combination of comfort, style, and convenience. Inside, you'll find hardwood floors, a spacious living area with a gas fireplace, and a kitchen featuring granite countertops, stainless steel appliances, a gas cooktop, and plenty of cabinet space. French doors lead to a private courtyard that's perfect for grilling, relaxing, or entertaining friends. Upstairs, the primary suite features a custom walk-in closet and an ensuite bathroom with dual vanities and a soaking tub. Two additional bedrooms, a flexible loft space that works well as a home office or second living area, and an upstairs laundry closet complete the second floor. One of the standout features of this home is the oversized rooftop terrace with incredible views of Downtown Tampa and South Tampa. Whether you're enjoying the hot tub, grilling with friends or creating your own rooftop garden it's a space that's hard to find and even harder to leave. The home also features a new A/C system installed in 2025, giving the next owner added peace of mind. Additional features include a two-car garage and access to the community pool. Located just minutes from Hyde Park Village, Bayshore Boulevard, Downtown Tampa, Tampa General Hospital, MacDill Air Force Base, and some of the area's best restaurants and shopping, this is a rare opportunity to own a townhome in one of Tampa's most sought-after locations.
Additional Information
- Interior Features
- Crown Molding, High Ceilings, Open Floorplan, Stone Counters
- Exterior Features
- Balcony, French Doors, Outdoor Grill
- HOA Fee
- $635
- HOA Freqency
- Monthly
- Financing
- Cash, Conventional, FHA, VA Loan
- Community Features
- Deed Restrictions, Gated Community - No Guard, Pool, Sidewalks, Street Lights
- Property Description
- Three+ Story
- Zoning
- PD
- Appliances
- Dishwasher, Dryer, Range, Washer
- Heating
- Central
- Air Conditioning
- Central Air
- Exterior Construction
- Block, Stucco
- Exterior Features
- Balcony, French Doors, Outdoor Grill
- Stories
- 3
- Levels
- Three Or More
- Roof
- Tile
- Foundation
- Slab
- Pool
- Yes
- Parking
- Assigned
- Parking Features
- Assigned
- Garage
- 2 Car Garage
- Garage Spaces
- 2
- Garage Features
- Assigned
- Elementary School
- Mitchell-Hb
- Middle School
- Wilson-Hb
- High School
- Plant-HB
Listing courtesy of COMPASS FLORIDA LLC. 813-365-9935
Mortgage Calculator
StellarMLS is the source of this information via Internet Data Exchange Program. All listing information is deemed reliable but not guaranteed and should be independently verified through personal inspection by appropriate professionals. Listings displayed on this website may be subject to prior sale or removal from sale. Availability of any listing should always be independently verified. Listing information is provided for consumer personal, non-commercial use, solely to identify potential properties for potential purchase. All other use is strictly prohibited and may violate relevant federal and state law. Data last updated on