Share this with your friends


+18508146999
VIRGA REALTY, INC.
14511 Mirabelle Vista Circle, Tampa, FL 33626
- $429,000
- 3
- BD
- 3
- BA
- 1,792
- SqFt




- List Price
- $429,000
- Status
- ACTIVE
- Days on Market
- 53
- Price Change
- ▼ $10,000 1787721118
- MLS#
- TB8537352
- Subtype
- Residential
- Style
- Two Story
- Year Built
- 2004
- Bedrooms
- 3
- Bathrooms
- 3
- Full Baths
- 2
- Half Baths
- 1
- Living Area
- 1,792
- Lot Size
- 2,664
- Acres
- 0.06
- Subdivision
- Waterchase Provence
- Building Name
- 14511
- MLS Area Major
- Tampa/Northdale/Westchase
Property Description
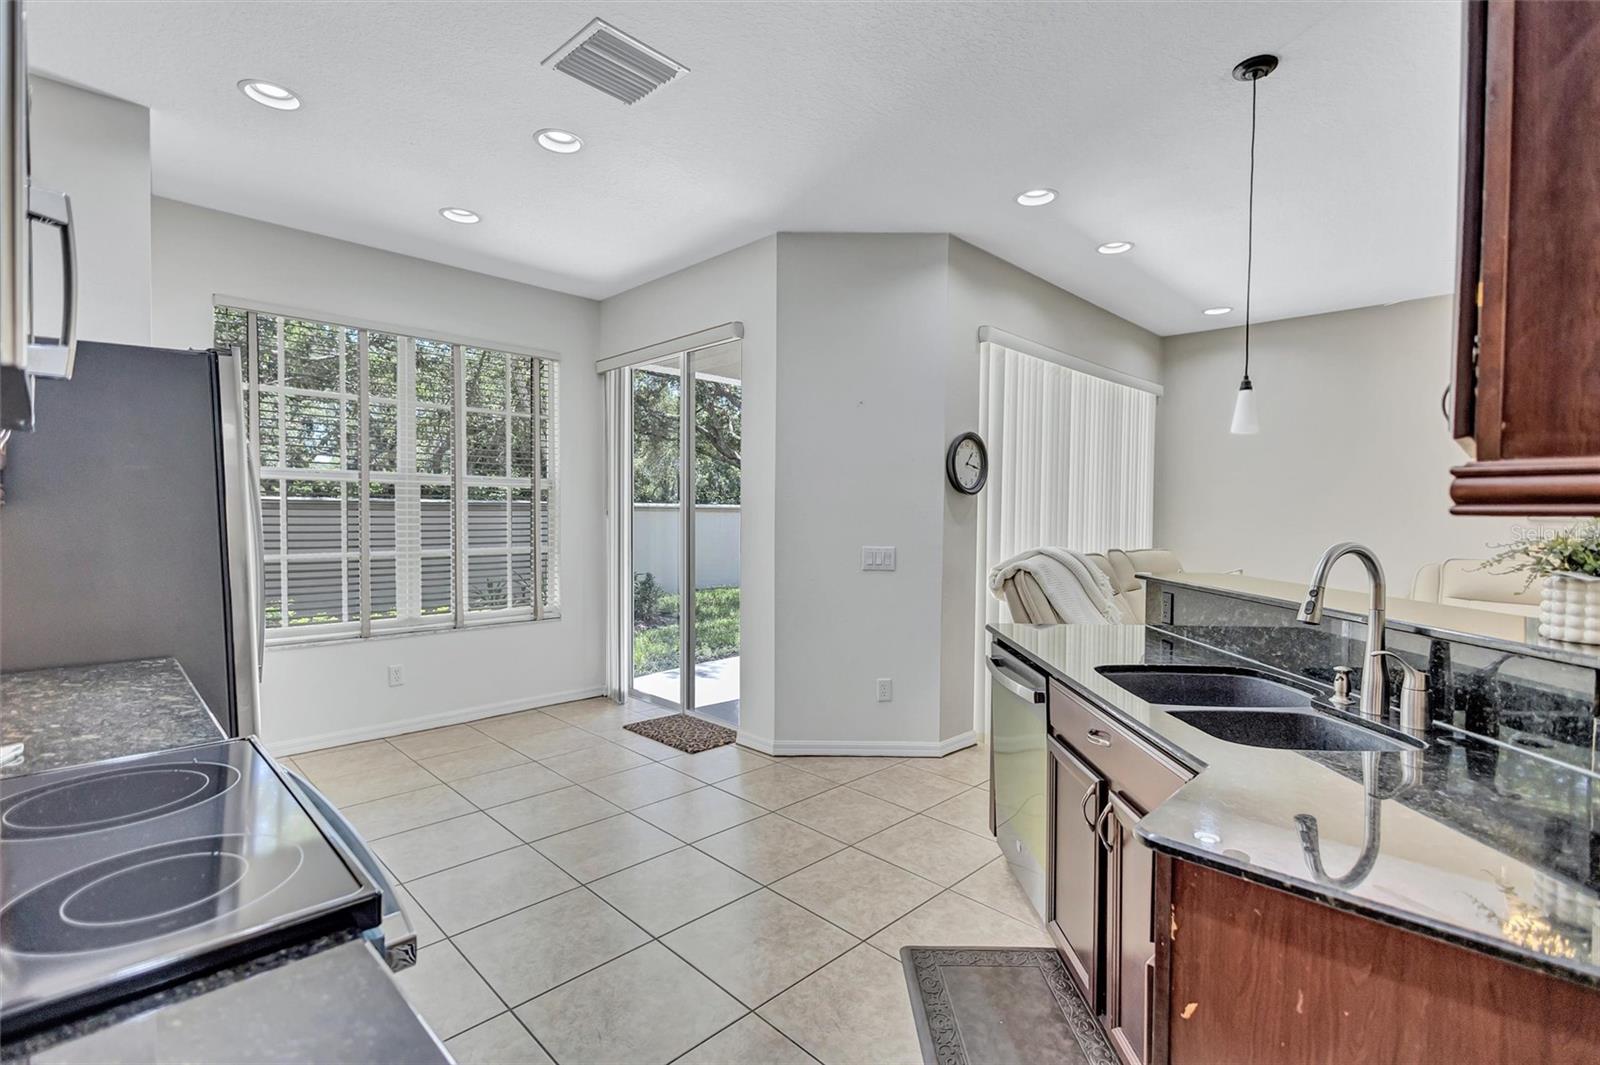
THE BEST OPPORTUNITY to live in the A+++ community of WATERCHASE and MAKE THIS TOWNHOME YOUR OWN OVER TIME!!!! This 3-bedroom, 2.5-bath interior unit offers a functional and familiar floor plan with the kitchen, dining and living spaces connected on the main level, plus a convenient powder room. The OPEN KITCHEN features a central island, ample workspace and stainless-steel appliances that are less than two years old. A casual dining area sits nearby and connects naturally to the main living space. All 3 BEDROOMS are positioned upstairs, including a generously sized PRIMARY SUITE with a large closet. A flexible landing area upstairs provides additional space for a desk, reading nook or a small exercise/yoga area. The home is priced to reflect the opportunity for the next owner to add personal touches and updates at their own pace. Beyond the home itself, the WATERCHASE lifestyle remains one of the community’s strongest draws — 24-hour man-gated entry, clubhouse, resort-style pools, fitness center, tennis courts, PICKLEBALL courts, basketball courts, playgrounds, and a full-time on-site activities director organizing movie nights, summer camps, music festivals, classes and year-round events. A friendly golf-cart community where neighbors connect and families enjoy activities for all ages. Come make it your own and enjoy everything Waterchase has to offer.
Additional Information
- Amenities
- Basketball Court, Clubhouse, Fitness Center, Gated, Maintenance, Park, Pickleball Court(s), Playground, Pool, Recreation Facilities, Tennis Court(s), Vehicle Restrictions
- Interior Features
- Ceiling Fans(s), Eat-in Kitchen, Open Floorplan, Stone Counters, Walk-In Closet(s)
- Exterior Features
- Sidewalk
- Taxes
- $902
- HOA Fee
- $385
- HOA Freqency
- Monthly
- Financing
- Cash, Conventional, FHA, VA Loan
- Community Features
- Clubhouse, Deed Restrictions, Fitness Center, Gated Community - Guard, Golf Carts OK, Park, Playground, Pool, Sidewalks, Tennis Court(s), Street Lights, Maintenance Free
- Property Description
- Two Story
- Zoning
- PD
- Appliances
- Dishwasher, Disposal, Electric Water Heater, Microwave, Range, Refrigerator
- Heating
- Central
- Air Conditioning
- Central Air
- Exterior Construction
- Block
- Exterior Features
- Sidewalk
- Levels
- Two
- Roof
- Tile
- Foundation
- Slab
- Pool
- Yes
- Garage
- 2 Car Garage
- Garage Spaces
- 2
- Elementary School
- Bryant-Hb
- Middle School
- Farnell-Hb
- High School
- Sickles-HB
Listing courtesy of EXP REALTY LLC. 888-883-8509
Mortgage Calculator
StellarMLS is the source of this information via Internet Data Exchange Program. All listing information is deemed reliable but not guaranteed and should be independently verified through personal inspection by appropriate professionals. Listings displayed on this website may be subject to prior sale or removal from sale. Availability of any listing should always be independently verified. Listing information is provided for consumer personal, non-commercial use, solely to identify potential properties for potential purchase. All other use is strictly prohibited and may violate relevant federal and state law. Data last updated on