408 W Virginia Avenue, Tampa, FL 33603
- $650,000
- 4
- BD
- 3
- BA
- 1,968
- SqFt




- List Price
- $650,000
- Status
- ACTIVE
- Days on Market
- 1
- MLS#
- TB8538950
- Subtype
- Residential
- Style
- One Story
- Year Built
- 1925
- Bedrooms
- 4
- Bathrooms
- 3
- Full Baths
- 3
- Living Area
- 1,968
- Lot Size
- 14,382
- Acres
- 0.33
- Subdivision
- Jones B U
- MLS Area Major
- Tampa / Seminole Heights
Property Description
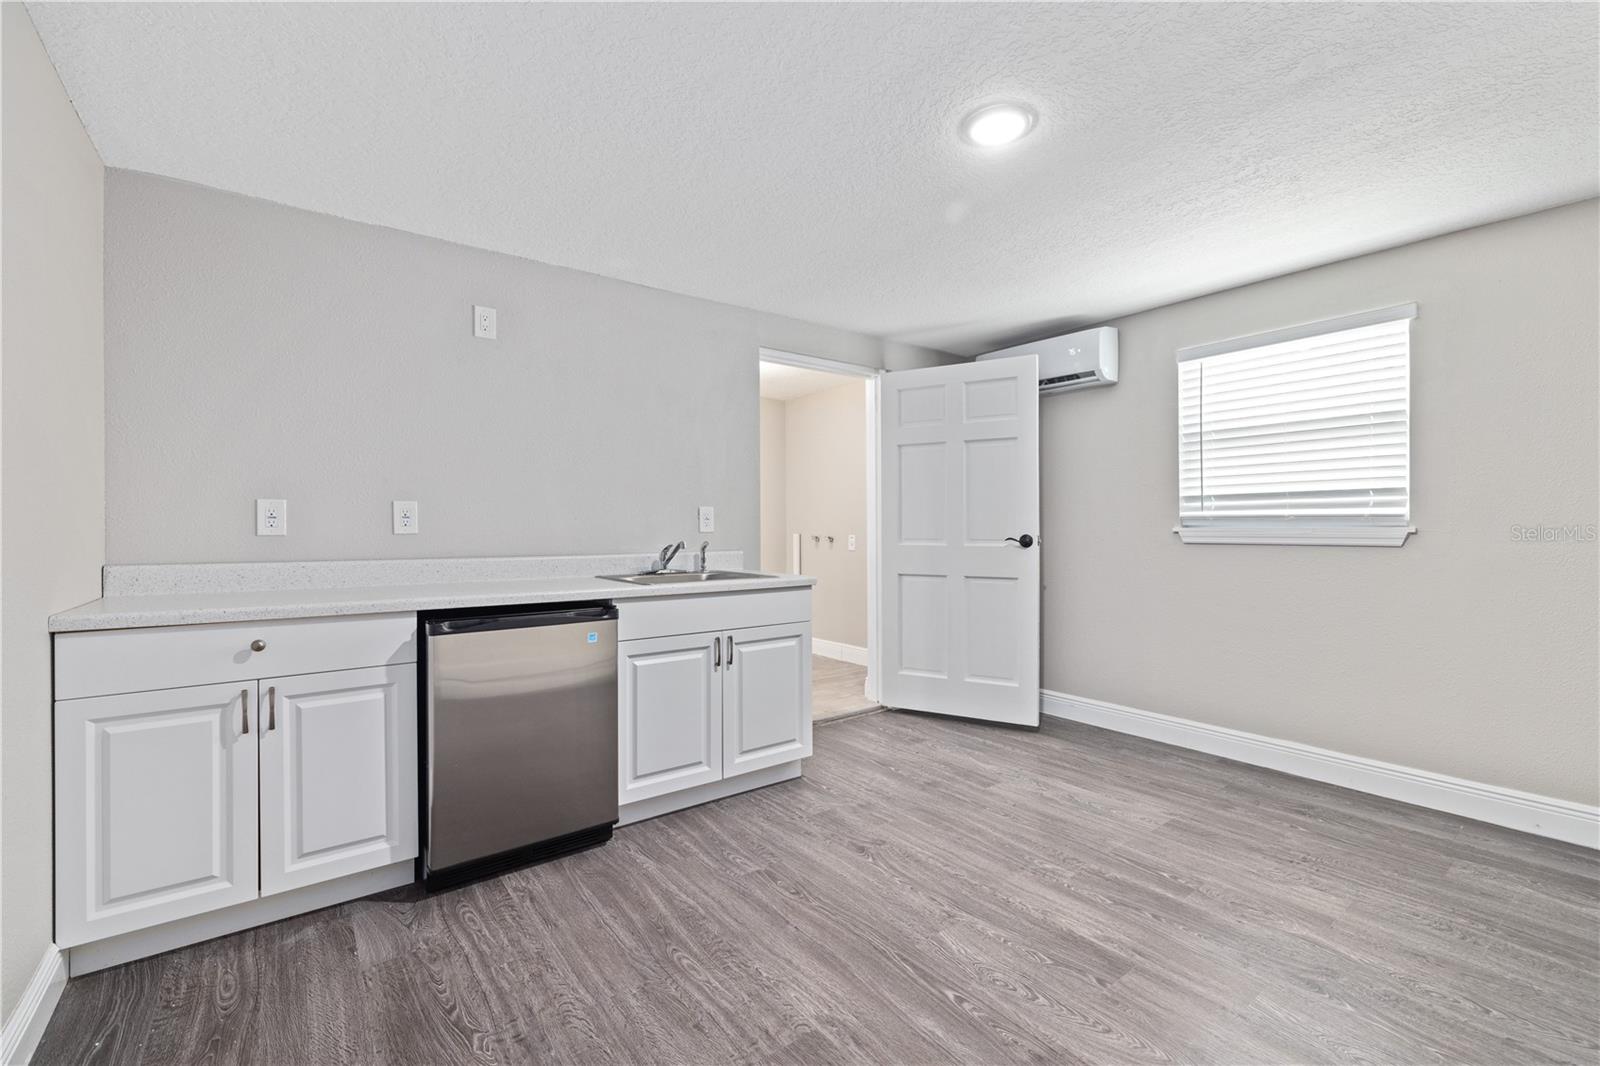
Modern Tampa Heights with three bedrooms, two baths, + office, PLUS an attached suite with full bath and private entrance, all on a large 102’x141’ true double lot. At the center of the house is a very large and open living space with modern kitchen that features ample counter-space and a gas cooktop. Adjacent to this open living space is the private office/bonus room with glass french doors. There are also French doors leading from the living space into the oversized backyard. The primary suite is private and generously sized, and features a dual-vanity and shower in the ensuite bathroom, and a walk-in closet. Across the home from the primary are two good-sized bedrooms, and a full guest bathroom. Attached to the rear of the home is a bonus suite "4th bedroom" which includes private entrance, wet bar with counter space and mini-fridge, and a full bathroom with separate laundry hookups, which are in addition to main house laundry closets. The oversized double-lot offers some ample yard space in the heart of the city, and has room to easily store several large "toys" - bring your boat, RV, and/or work trailers. GAS appliances - tankless water heater, range, and clothes dryer.
Additional Information
- Interior Features
- Open Floorplan, Stone Counters, Thermostat, Walk-In Closet(s)
- Exterior Features
- Other
- Financing
- Cash, Conventional, VA Loan
- Community Features
- No Deed Restriction
- Property Description
- One Story
- Zoning
- RS-50
- Appliances
- Bar Fridge, Dishwasher, Dryer, Gas Water Heater, Microwave, Range, Range Hood, Refrigerator, Washer
- Heating
- Central, Electric, Natural Gas
- Air Conditioning
- Central Air, Mini-Split Unit(s)
- Exterior Construction
- Block
- Exterior Features
- Other
- Levels
- One
- Roof
- Shingle
- Foundation
- Slab
- Garage
- 2 Car Carport
Listing courtesy of PINEYWOODS REALTY LLC. 813-225-1890
Mortgage Calculator
StellarMLS is the source of this information via Internet Data Exchange Program. All listing information is deemed reliable but not guaranteed and should be independently verified through personal inspection by appropriate professionals. Listings displayed on this website may be subject to prior sale or removal from sale. Availability of any listing should always be independently verified. Listing information is provided for consumer personal, non-commercial use, solely to identify potential properties for potential purchase. All other use is strictly prohibited and may violate relevant federal and state law. Data last updated on