17721 Hampshire Oak Drive, Tampa, FL 33647
- $495,000
- 3
- BD
- 2
- BA
- 2,132
- SqFt






- List Price
- $495,000
- Status
- ACTIVE
- Days on Market
- 10
- MLS#
- TB8540883
- Subtype
- Residential
- Style
- One Story
- Year Built
- 1993
- Bedrooms
- 3
- Bathrooms
- 2
- Full Baths
- 2
- Living Area
- 2,132
- Lot Size
- 7,475
- Acres
- 0.17
- Subdivision
- Hunters Green Prcl 18a Phas
- MLS Area Major
- Tampa / Tampa Palms
Property Description
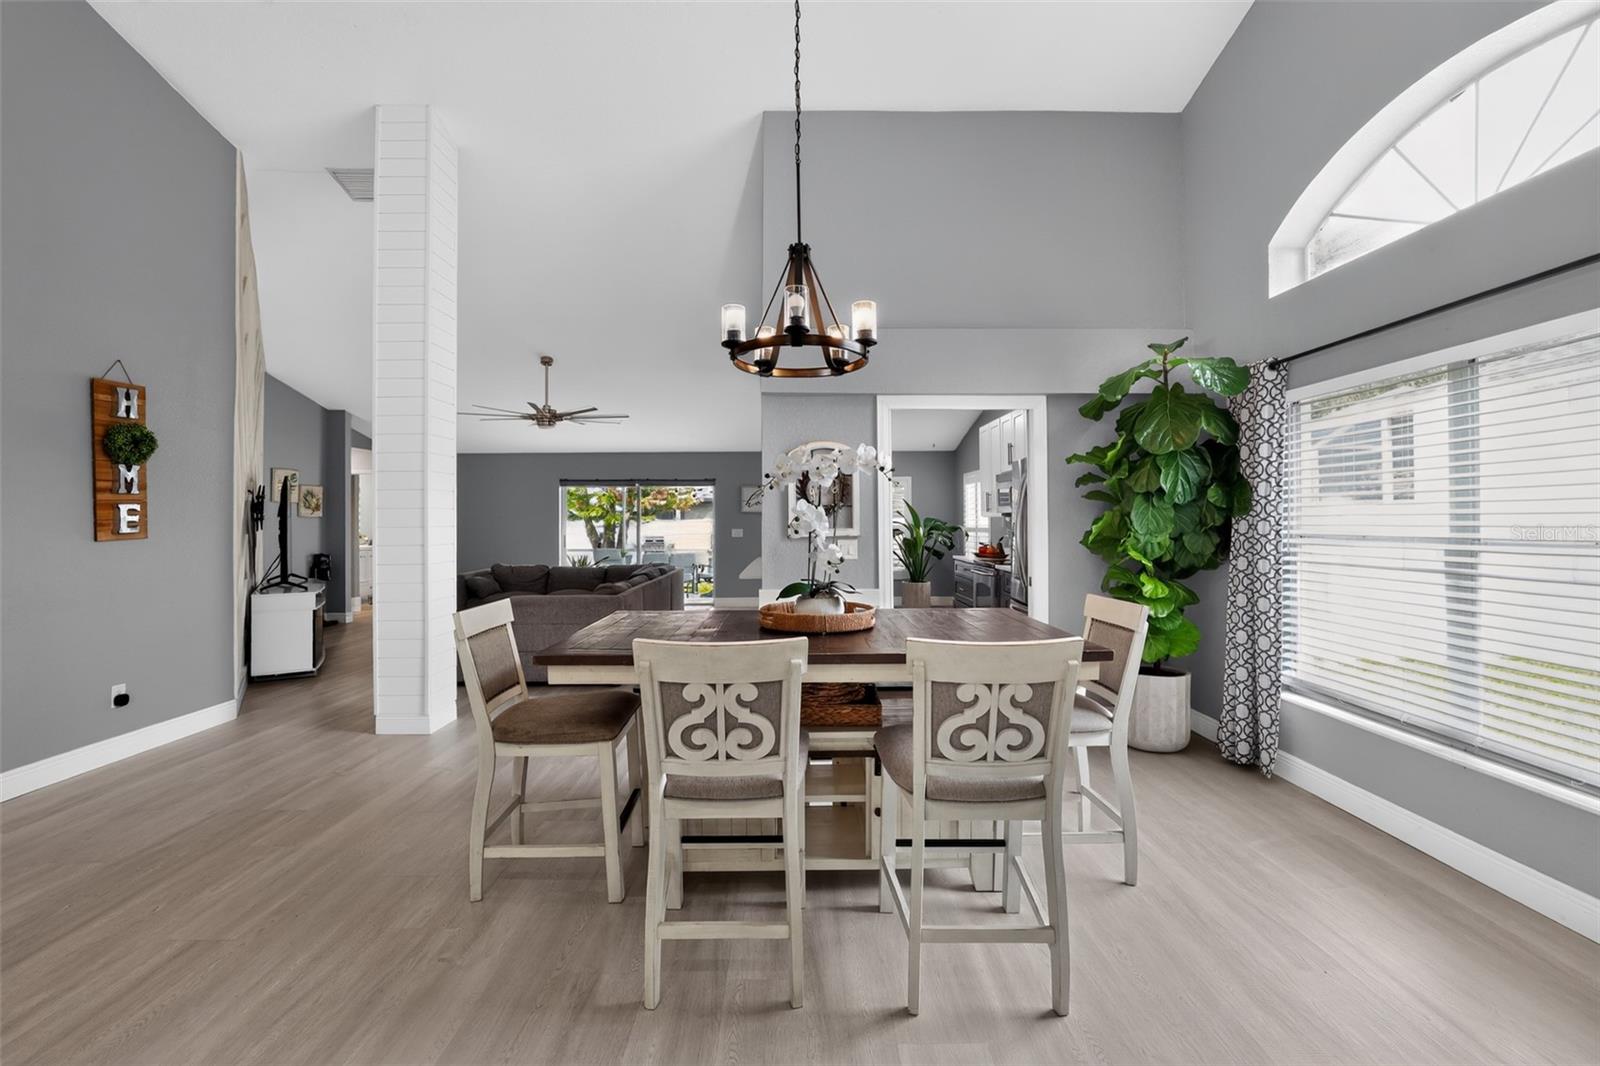
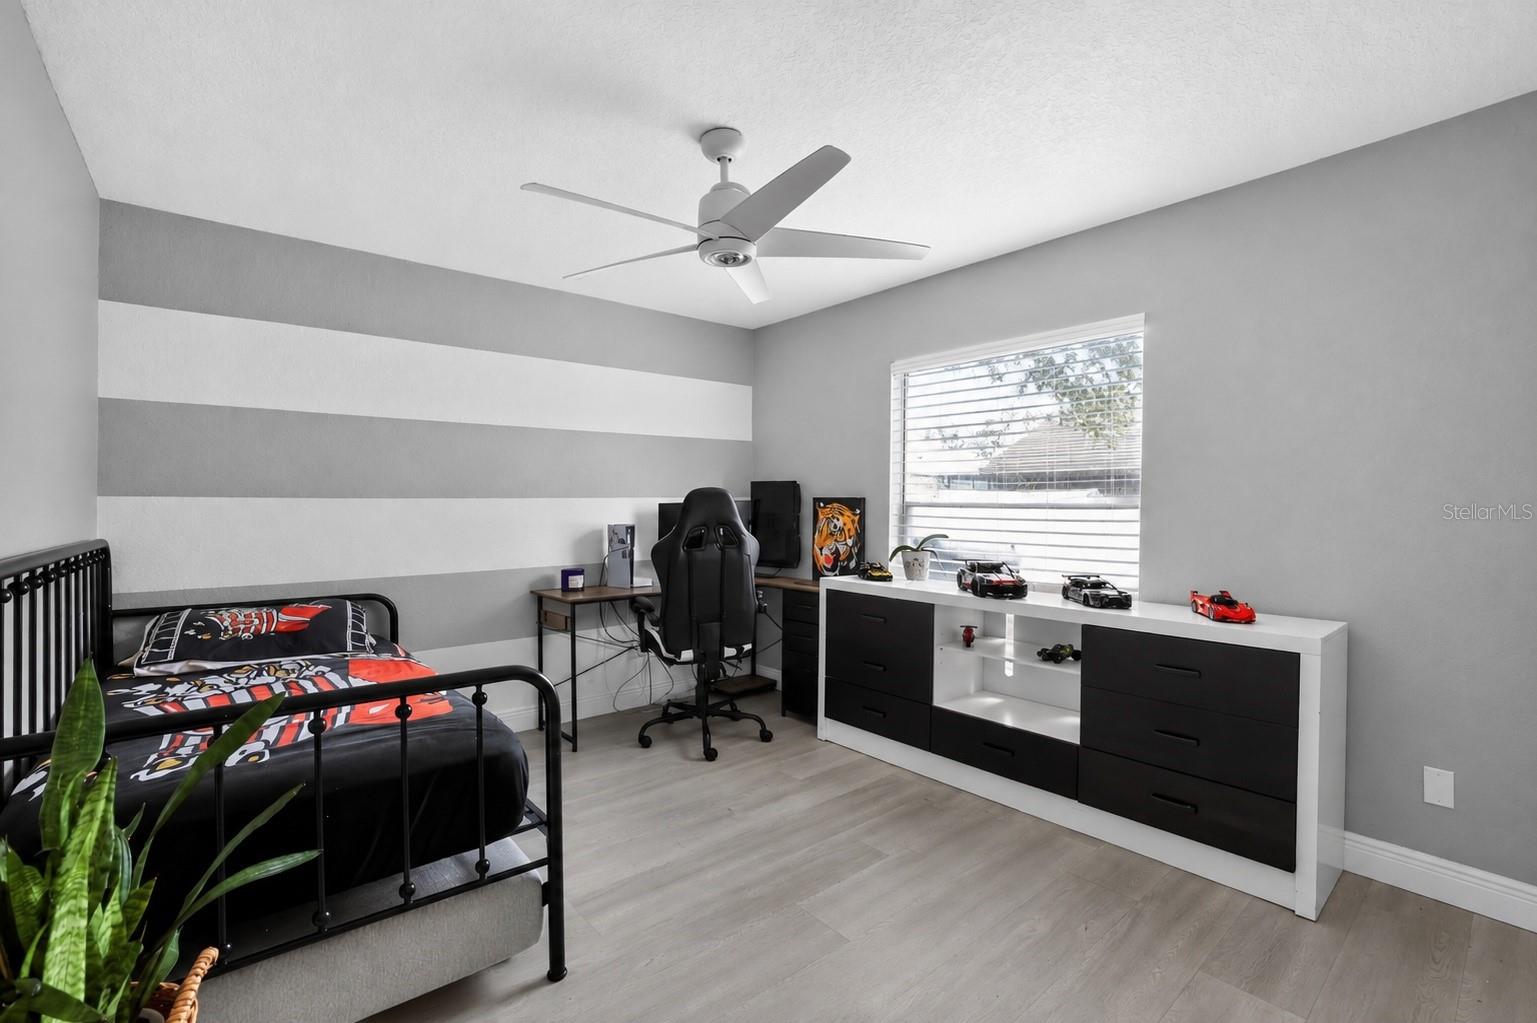
This beautiful one-story single-family residence is a spacious, offering 3 bedrooms, 2 full bathrooms, and a 3-car garage across 2,132 square feet of living space. Located within the highly desirable, gated golf community of Hunter's Green in New Tampa, this property blends a classic floor plan with contemporary interior updates. As you step in, you will be welcomed by an expansive dining and family room that showcases laminate flooring throughout. Renovated kitchen with quartz countertops, abundant cabinetry, trendy soft-closed cabinets and stylish backsplash. It seamlessly connects to the main living room area. The primary suite is designed for comfort, walk-in closet, the primary bathroom has a double vanity. The secondary and third bedrooms are also spacious each with excellent closet space. Step outside to your screened porch. This gated community features 24-hr security guard and amenities such as lighted tennis courts pickleball courts, volleyball, basketball courts, a park and playground.
Additional Information
- Amenities
- Basketball Court, Clubhouse, Fitness Center, Gated, Golf Course, Park, Playground, Pool, Tennis Court(s)
- Interior Features
- Open Floorplan, Thermostat, Walk-In Closet(s)
- HOA Fee
- $350
- HOA Freqency
- Semi-Annually
- Financing
- Cash, Conventional, FHA, VA Loan
- Community Features
- Buyer Approval Required, No Deed Restriction
- Property Description
- One Story
- Zoning
- PD-A
- Appliances
- Dryer, Microwave, Range, Refrigerator, Washer
- Heating
- Central
- Air Conditioning
- Central Air
- Exterior Construction
- Stucco
- Stories
- 1
- Levels
- One
- Roof
- Shingle
- Foundation
- Slab
- Garage
- 3 Car Garage
- Garage Spaces
- 3
Listing courtesy of TRINITY REAL ESTATE GROUP, LLC. 813-530-2061
Mortgage Calculator
StellarMLS is the source of this information via Internet Data Exchange Program. All listing information is deemed reliable but not guaranteed and should be independently verified through personal inspection by appropriate professionals. Listings displayed on this website may be subject to prior sale or removal from sale. Availability of any listing should always be independently verified. Listing information is provided for consumer personal, non-commercial use, solely to identify potential properties for potential purchase. All other use is strictly prohibited and may violate relevant federal and state law. Data last updated on