9481 Highland Oak Drive Unit 1402, Tampa, FL 33647
- $189,900
- 3
- BD
- 2
- BA
- 1,274
- SqFt




- List Price
- $189,900
- Status
- ACTIVE
- Days on Market
- 711
- Price Change
- ▼ $10,000 1766469403
- MLS#
- U8253756
- Subtype
- Residential
- Style
- One Story
- Year Built
- 1992
- Bedrooms
- 3
- Bathrooms
- 2
- Full Baths
- 2
- Living Area
- 1,274
- Lot Size
- 1,502
- Acres
- 0.03
- Subdivision
- The Highlands At Hunters Gree
- Building Name
- 14
- MLS Area Major
- Tampa / Tampa Palms
Property Description
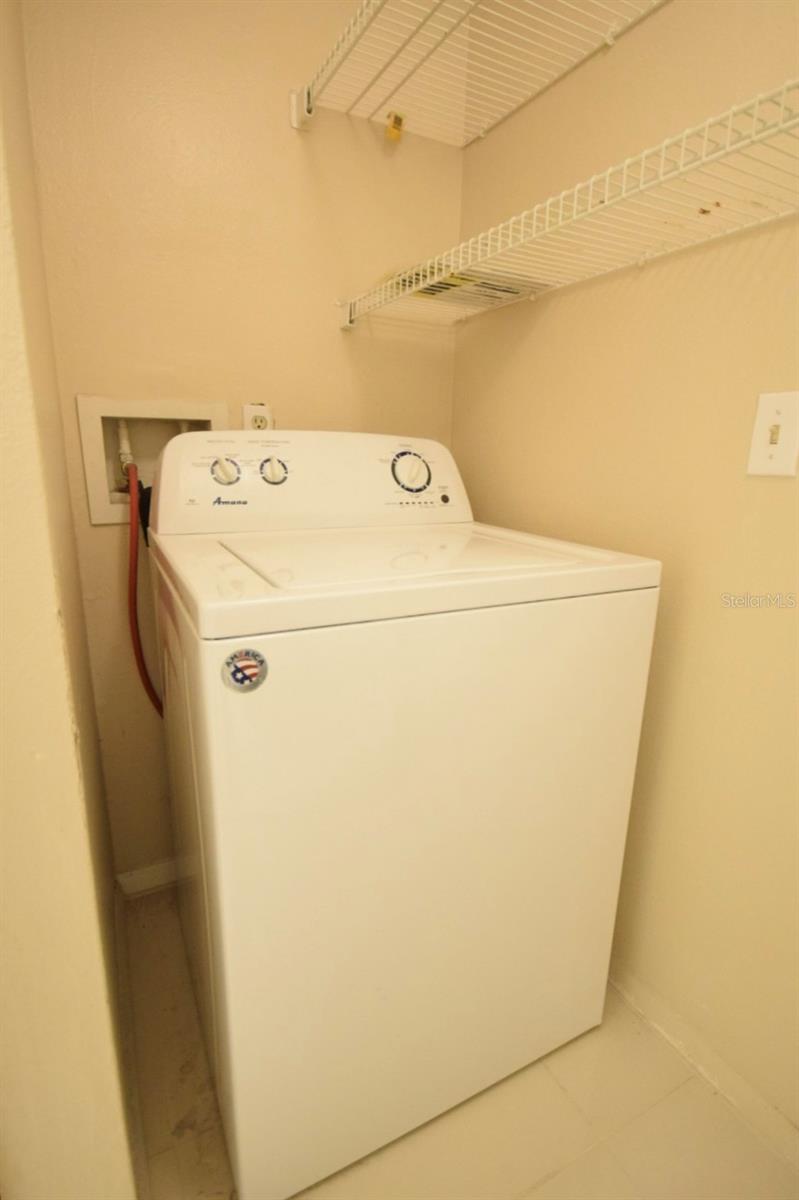
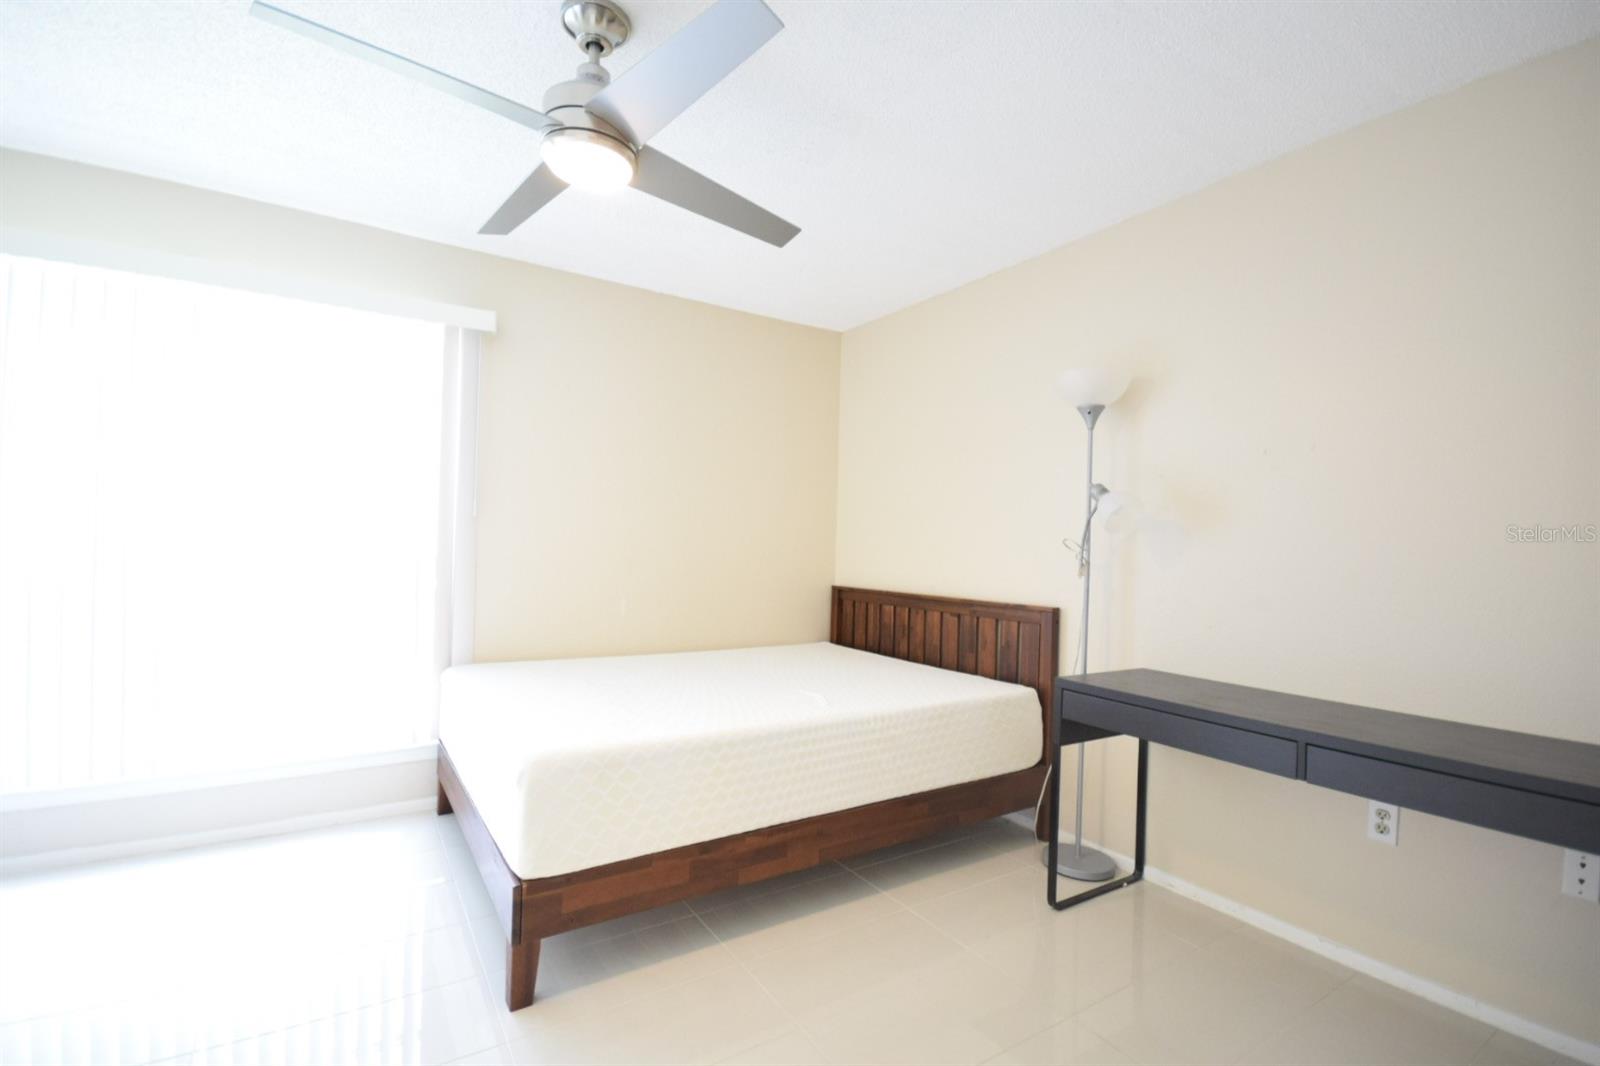
Updated and move-in ready!!! This first floor 3 Bedroom, 2 Bath condo located within the gated golf community of Hunter's Green! As you enter the home you are greeted with updated 12x24 tile throughout the home, No carpet. Open plan concept with spacious living room with sliders to the covered lanai with storage space. The Kitchen has light cabinets and newer granite counter top with bar and dining space. Primary bedroom has tiled floors, walk-in closet and en suite bath with new granite vanity tops. Washer and dryer room is located off the primary bath. Two guest bedroom have tiled floors and a shared hall bath with new granite. New AC. 1 assigned parking spot with plenty of visitor parking. Community amenities include a pool, fitness center, playground, clubhouse, tennis & sports courts. Members can join Hunter's Green Country Club with 18-Hole Tom Fazio designed course. 24hr Manned guard gate for added security. Centrally located and close to USF, VA Moffitt, Flatwoods Nature Park, shopping, restaurant and easy access to major highways. This is priced to Sell so schedule your showing today!
Additional Information
- Interior Features
- Ceiling Fans(s), Kitchen/Family Room Combo, Open Floorplan, Primary Bedroom Main Floor, Stone Counters, Thermostat, Walk-In Closet(s)
- Exterior Features
- Sidewalk, Sliding Doors, Storage
- Monthly Condo Fee
- 778
- Condo Fees
- $778
- Condo Fees Term
- Monthly
- Pets Allowed
- Yes
- Pets
- Yes
- Max Pet Weight
- 60
- Pet Size
- Medium (36-60 Lbs.)
- Building Name
- 14
- Financing
- Cash, Conventional
- Community Features
- Buyer Approval Required, Clubhouse, Community Mailbox, Deed Restrictions, Fitness Center, Gated Community - Guard, Playground, Pool, Tennis Court(s)
- Property Description
- One Story
- Zoning
- PD-A
- Appliances
- Dishwasher, Disposal, Dryer, Electric Water Heater, Range, Range Hood, Refrigerator, Washer
- Heating
- Central
- Air Conditioning
- Central Air
- Exterior Construction
- Frame
- Exterior Features
- Sidewalk, Sliding Doors, Storage
- Stories
- 2
- Levels
- One
- Roof
- Shingle
- Foundation
- Slab
- Pool
- Yes
Listing courtesy of CHARLES RUTENBERG REALTY INC. 866-580-6402
Mortgage Calculator
StellarMLS is the source of this information via Internet Data Exchange Program. All listing information is deemed reliable but not guaranteed and should be independently verified through personal inspection by appropriate professionals. Listings displayed on this website may be subject to prior sale or removal from sale. Availability of any listing should always be independently verified. Listing information is provided for consumer personal, non-commercial use, solely to identify potential properties for potential purchase. All other use is strictly prohibited and may violate relevant federal and state law. Data last updated on