257 S Gull Drive, Daytona Beach, FL 32119
- $299,000
- 2
- BD
- 2
- BA
- 1,900
- SqFt




- List Price
- $299,000
- Status
- ACTIVE
- Days on Market
- 263
- Price Change
- ▼ $900 1778530016
- MLS#
- V4945791
- Subtype
- Residential
- Style
- One Story
- Architectural Style
- Cottage
- Year Built
- 1982
- Bedrooms
- 2
- Bathrooms
- 2
- Full Baths
- 2
- Living Area
- 1,900
- Lot Size
- 9,453
- Acres
- 0.22
- Subdivision
- Pelican Bay
- MLS Area Major
- Daytona Beach/S Daytona Beach
Property Description
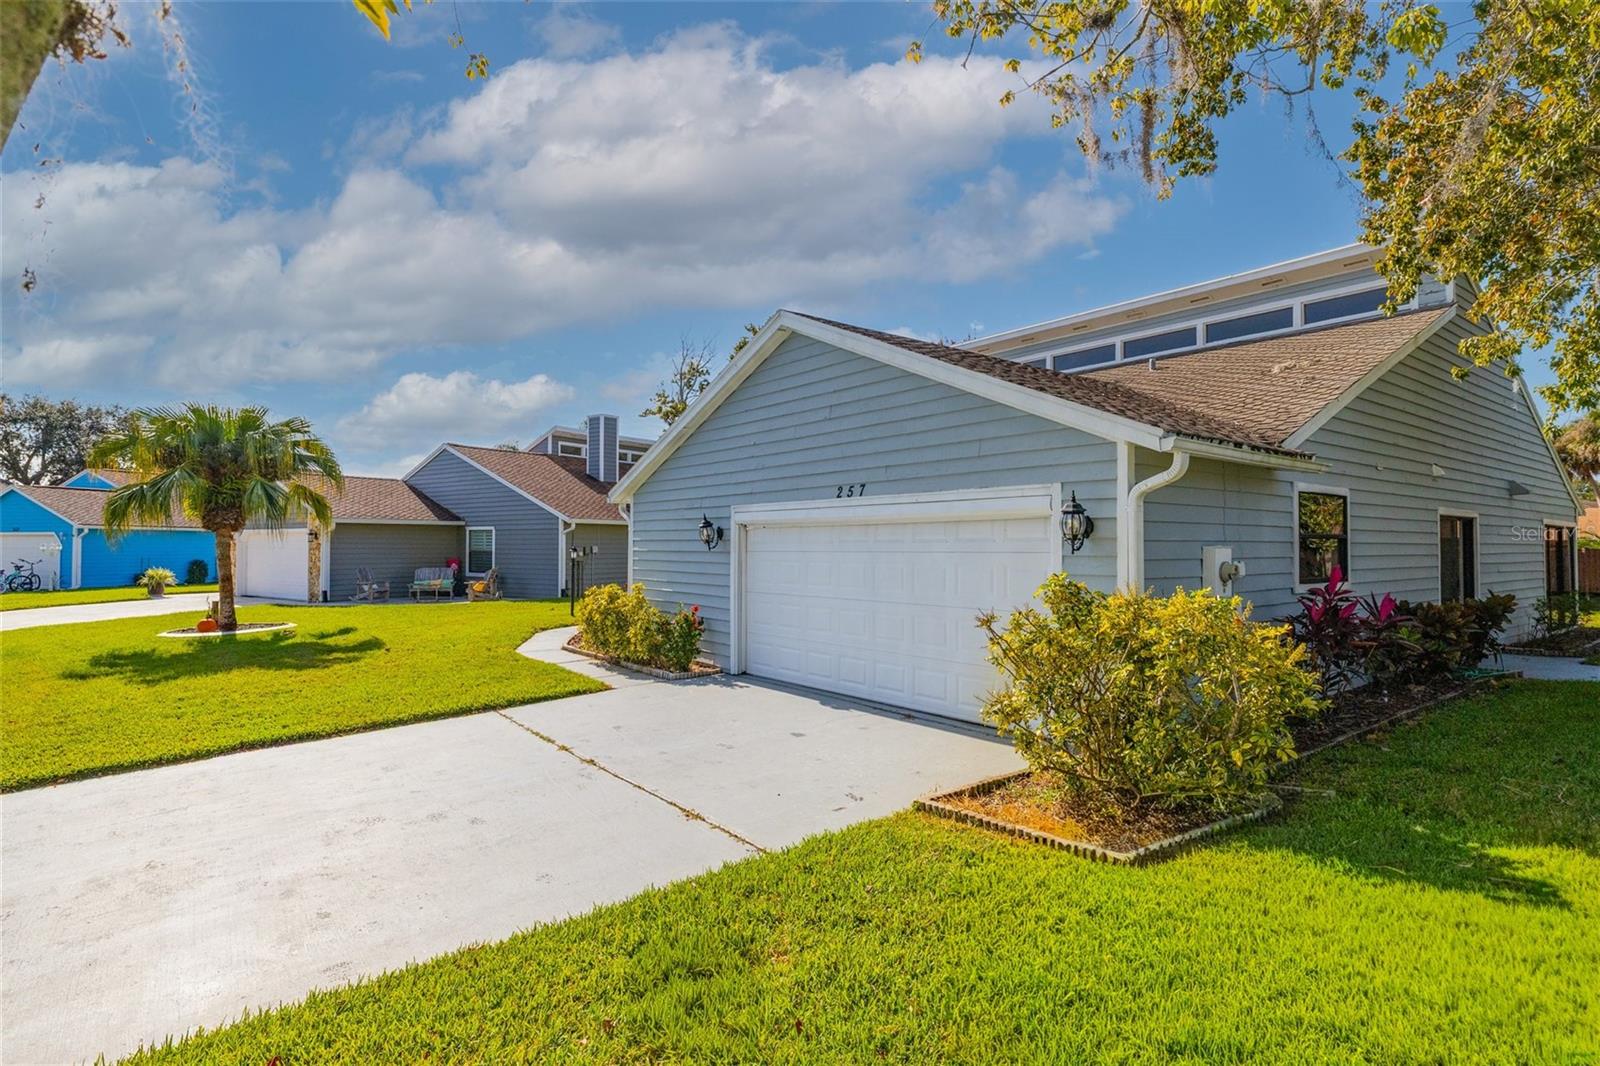
INVESTOR ALERT! NEEDS NEW ROOF AND SIDING REPAIRS - Peaceful Water Views! Welcome to this beautifully remodeled 2-bedroom, 2-bathroom cottage in the desirable gated community of Pelican Bay. Step inside to discover an open, light-filled floor plan with awesome natural light, stylish finishes, and a loft area that can easily serve as a home office, reading nook, or even a third bedroom. Enjoy tranquil water views from your living space or while relaxing in the backyard—perfect for grilling, entertaining, or simply unwinding. The home also features a 2-car garage with a large attic, offering plenty of storage space. Pelican Bay residents enjoy an active, friendly lifestyle with amenities including golf, a community pool, pickleball, and tennis, all for a very reasonable $60 monthly maintenance fee and a $900 annual fee. This home truly has it all—location, charm, and value. Must see, must see!
Additional Information
- Amenities
- Clubhouse, Golf Course, Pickleball Court(s), Pool, Tennis Court(s)
- Interior Features
- Ceiling Fans(s), High Ceilings, Living Room/Dining Room Combo, Open Floorplan, Primary Bedroom Main Floor, Solid Surface Counters, Vaulted Ceiling(s)
- Exterior Features
- Sidewalk
- HOA Fee
- $900
- HOA Freqency
- Annually
- Financing
- Cash
- Location
- Cleared, Level, Near Golf Course, Paved
- Community Features
- Golf Carts OK, Golf, Tennis Court(s), No Deed Restriction, Golf Community
- Property Description
- One Story
- Zoning
- RES
- Appliances
- Cooktop, Dishwasher, Disposal, Dryer, Electric Water Heater, Microwave, Range, Refrigerator, Washer
- Heating
- Heat Pump
- Air Conditioning
- Central Air
- Exterior Construction
- Wood Siding
- Exterior Features
- Sidewalk
- Levels
- One
- Roof
- Shingle
- Foundation
- Slab
- Garage
- 2 Car Garage
- Garage Spaces
- 2
- View
- Water
Listing courtesy of ADAMS, CAMERON & CO., REALTORS. 386-717-3445
Mortgage Calculator
StellarMLS is the source of this information via Internet Data Exchange Program. All listing information is deemed reliable but not guaranteed and should be independently verified through personal inspection by appropriate professionals. Listings displayed on this website may be subject to prior sale or removal from sale. Availability of any listing should always be independently verified. Listing information is provided for consumer personal, non-commercial use, solely to identify potential properties for potential purchase. All other use is strictly prohibited and may violate relevant federal and state law. Data last updated on