3730 Lewis Speedway, Saint Augustine, FL 32084
- $875,000
- 4
- BD
- 3
- BA
- 3,068
- SqFt








- List Price
- $875,000
- Status
- ACTIVE
- Days on Market
- 125
- Price Change
- ▼ $20,000 1785269516
- MLS#
- V4948126
- Subtype
- Residential
- Style
- Two Story
- Architectural Style
- Mid-Century Modern
- Year Built
- 1978
- Bedrooms
- 4
- Bathrooms
- 3
- Full Baths
- 3
- Living Area
- 3,068
- Lot Size
- 35,719
- Acres
- 0.82
- Subdivision
- Ravenwood
- MLS Area Major
- Saint Augustine
Property Description
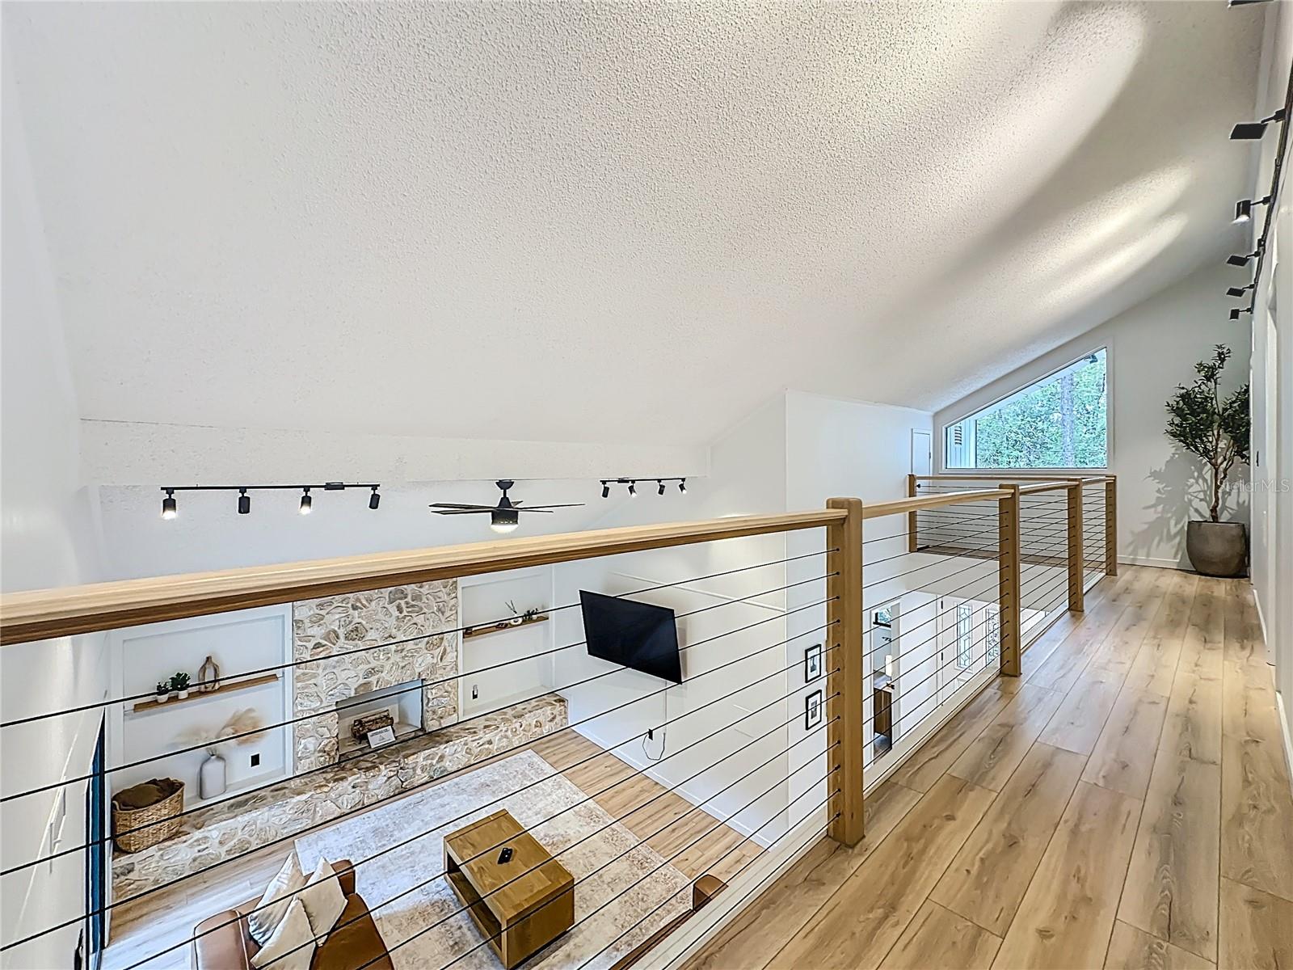
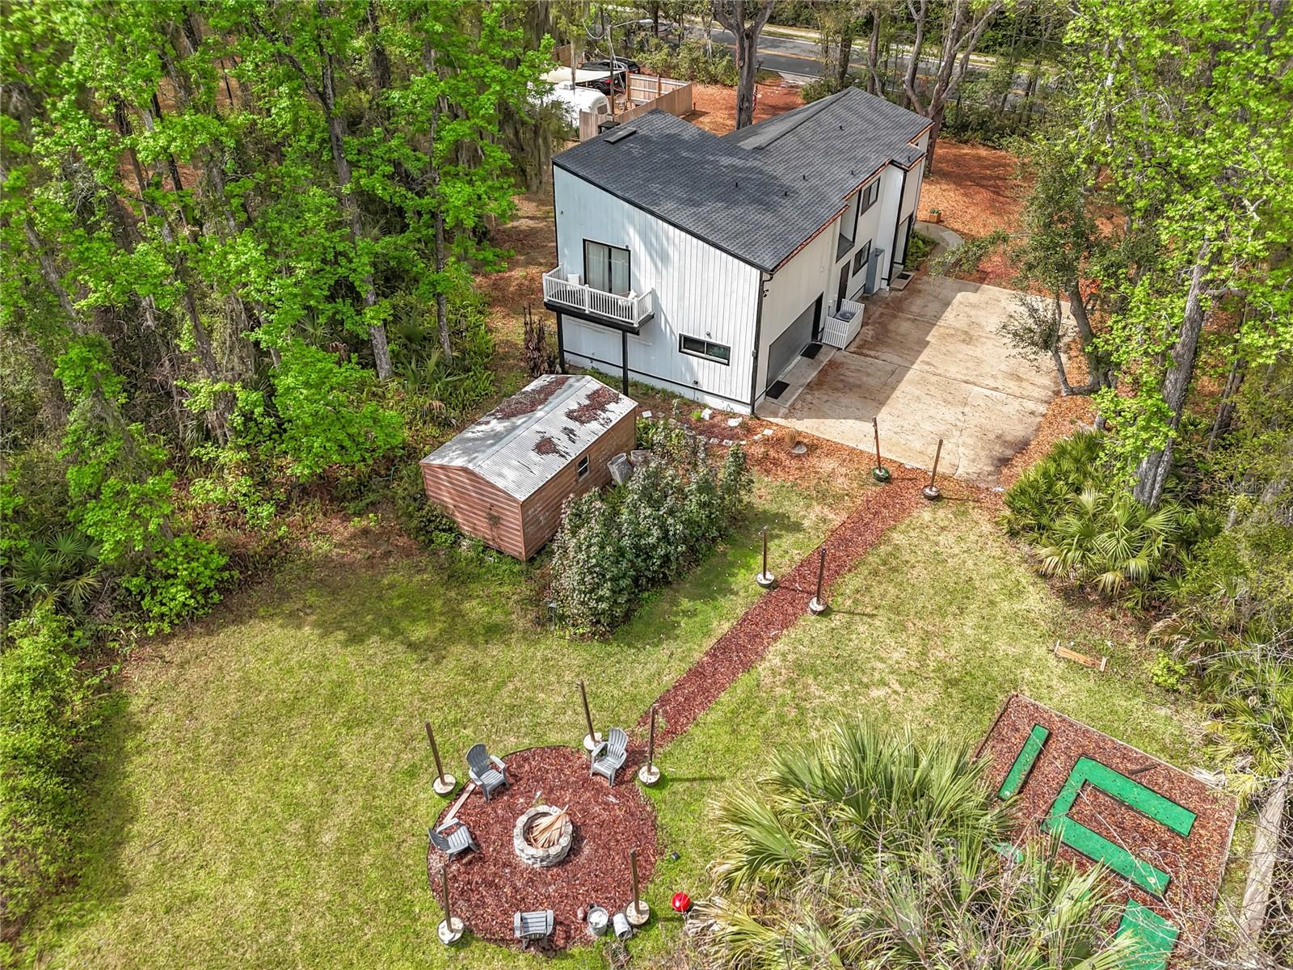
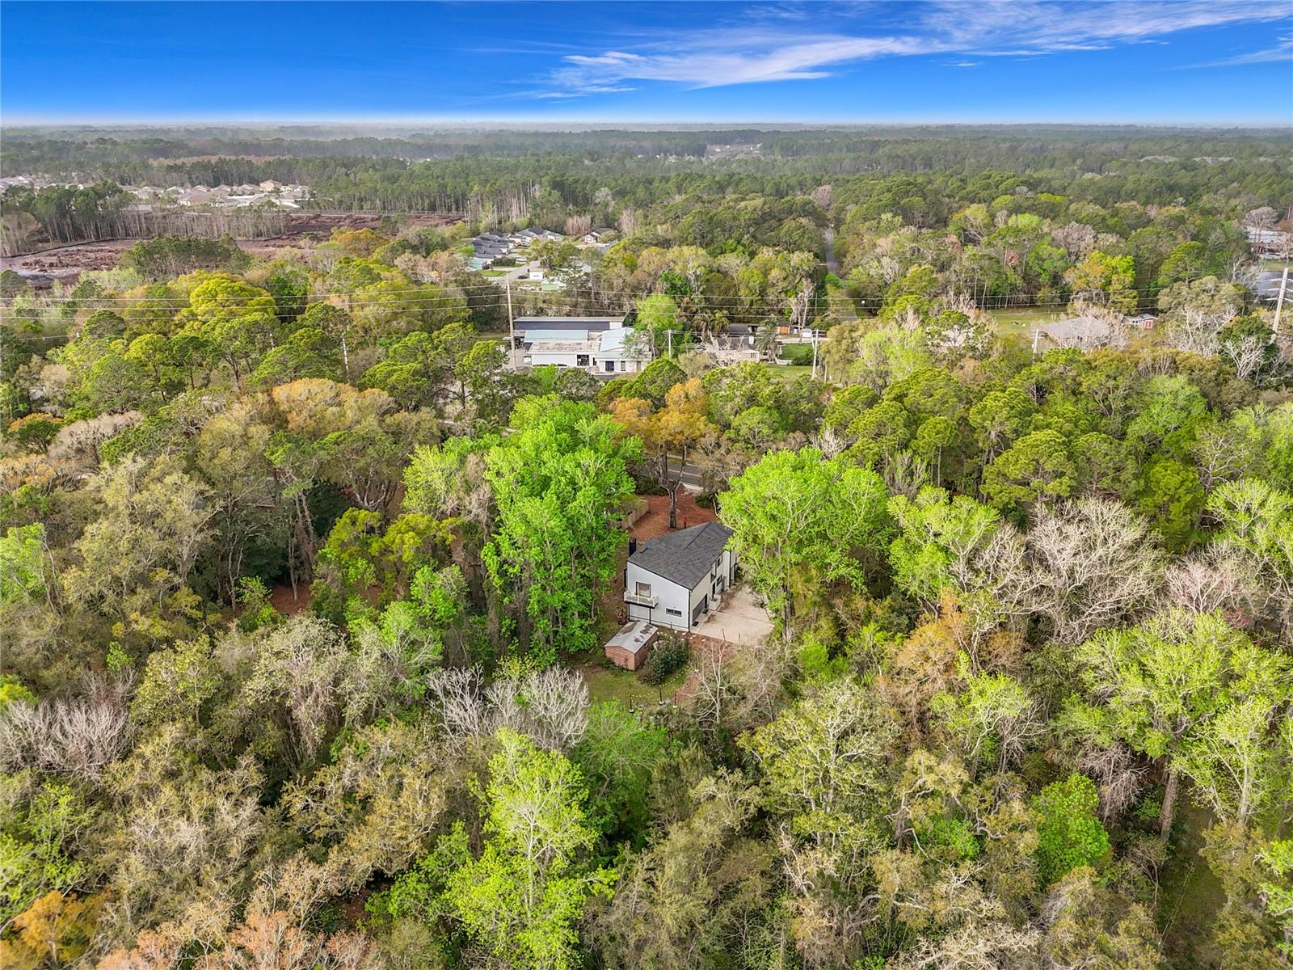
Step into timeless design with this stunning mid-century modern custom home designed by renowned St. Augustine architect Howard Davis. Nestled on almost an acre, this 3,000 sq ft architectural gem features an open floor plan with vaulted ceilings, 2 spacious primary suites (one upstairs and one downstairs), 2 additional bedrooms, and a flex space room currently used as a bedroom--offering both flexibility and function. Extensively updated in 2024, this home blends classic style with modern peace of mind: new roof (Jan 2024), HVAC, water heater, water softener, updated electric panel, new culvert and concrete entry, fully renovated kitchen and living spaces, plus major tree trimming and removal of dead/dying trees--making this property truly move-in ready. Adding even more value and versatility, a self-sustaining Airstream is positioned on the front corner of the property--perfect as a guest suite, in-law quarters, or income-producing rental. Currently, both the main home and Airstream are successfully operating as vacation rentals, offering an incredible opportunity for immediate income or multi-generational living.This one-of-a-kind property combines iconic design, modern upgrades, and endless possibilities--all set on a rare, expansive lot.
Additional Information
- Interior Features
- Cathedral Ceiling(s), Ceiling Fans(s), High Ceilings, Kitchen/Family Room Combo, Primary Bedroom Main Floor, Solid Surface Counters, Thermostat, Vaulted Ceiling(s), Walk-In Closet(s)
- Exterior Features
- Balcony, Fire Pit, Lighting, Private Yard, Sliding Doors, Storage
- Financing
- Cash, Conventional, FHA, VA Loan
- Location
- Landscaped, Level, Private, Paved
- Community Features
- No Deed Restriction
- Property Description
- Two Story
- Zoning
- OR
- Appliances
- Dishwasher, Disposal, Dryer, Electric Water Heater, Microwave, Range, Refrigerator, Washer, Water Softener
- Heating
- Central
- Air Conditioning
- Central Air
- Exterior Construction
- Frame
- Exterior Features
- Balcony, Fire Pit, Lighting, Private Yard, Sliding Doors, Storage
- Levels
- Two
- Roof
- Shingle
- Foundation
- Slab
- Parking
- Converted Garage, Driveway, Ground Level, Guest, Off Street, Open, Oversized
- Parking Features
- Converted Garage, Driveway, Ground Level, Guest, Off Street, Open, Oversized
- Garage
- 2 Car Garage
- Garage Spaces
- 2
- Garage Features
- Converted Garage, Driveway, Ground Level, Guest, Off Street, Open, Oversized
- View
- Trees/Woods
Listing courtesy of LOKATION. 954-545-5583
Mortgage Calculator
StellarMLS is the source of this information via Internet Data Exchange Program. All listing information is deemed reliable but not guaranteed and should be independently verified through personal inspection by appropriate professionals. Listings displayed on this website may be subject to prior sale or removal from sale. Availability of any listing should always be independently verified. Listing information is provided for consumer personal, non-commercial use, solely to identify potential properties for potential purchase. All other use is strictly prohibited and may violate relevant federal and state law. Data last updated on