1196 Pearl Tree Road, Deltona, FL 32725
- $415,000
- 4
- BD
- 2
- BA
- 1,890
- SqFt










- List Price
- $415,000
- Status
- ACTIVE
- Days on Market
- 59
- Price Change
- ▼ $10,000 1782436202
- MLS#
- V4949296
- Subtype
- Residential
- Style
- One Story
- Year Built
- 2023
- Bedrooms
- 4
- Bathrooms
- 2
- Full Baths
- 2
- Living Area
- 1,890
- Lot Size
- 6,875
- Acres
- 0.16
- Subdivision
- Hampton Oaks
- MLS Area Major
- Deltona / Enterprise
Property Description
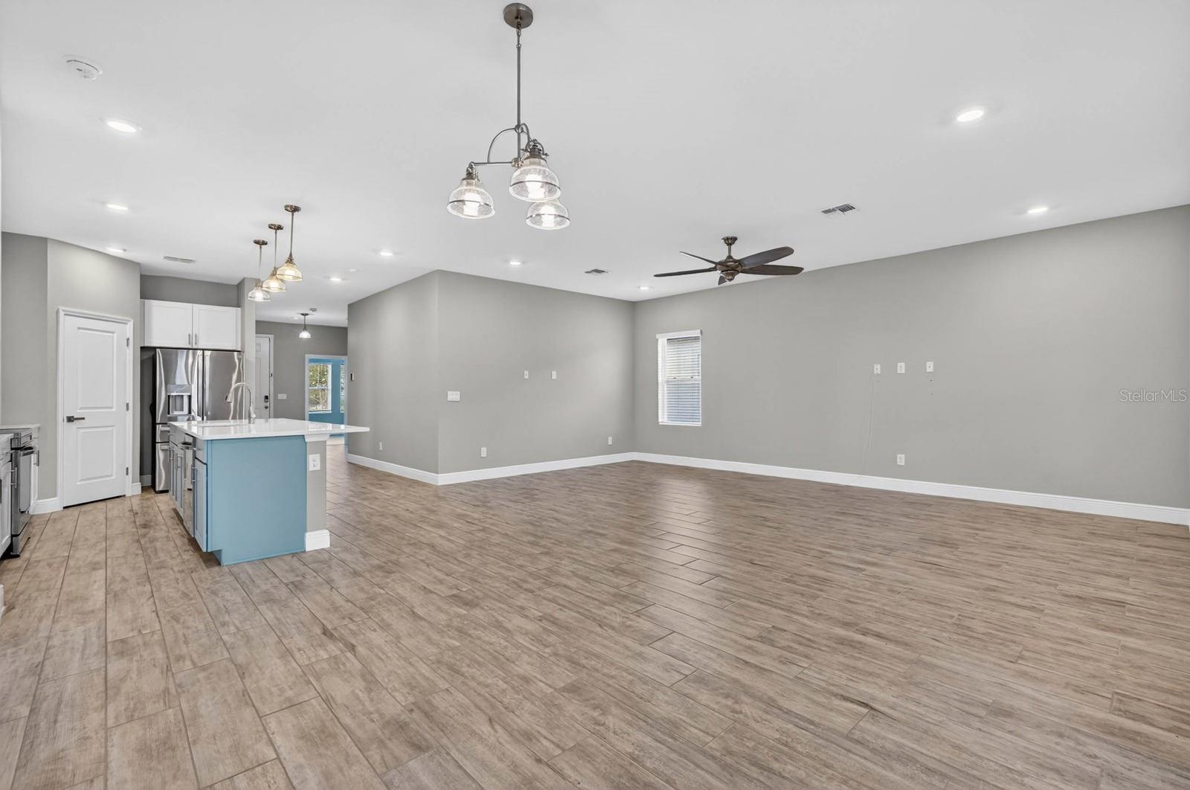
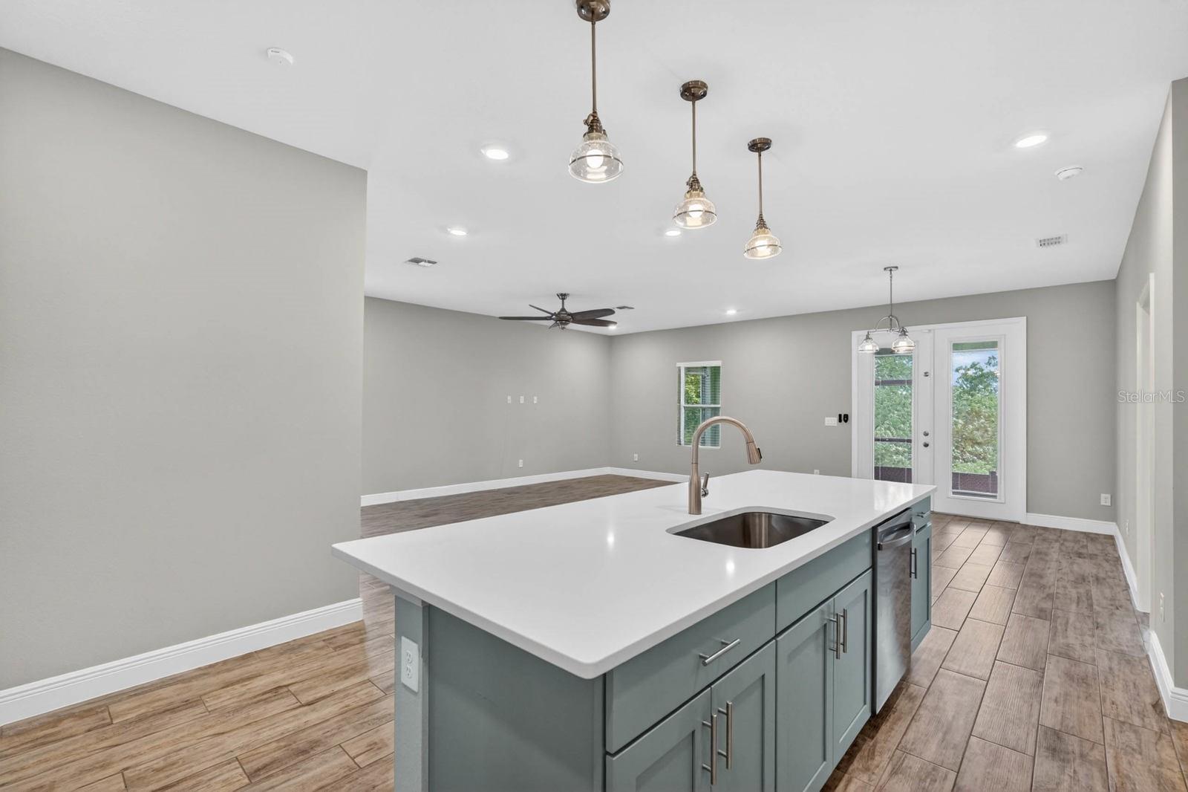
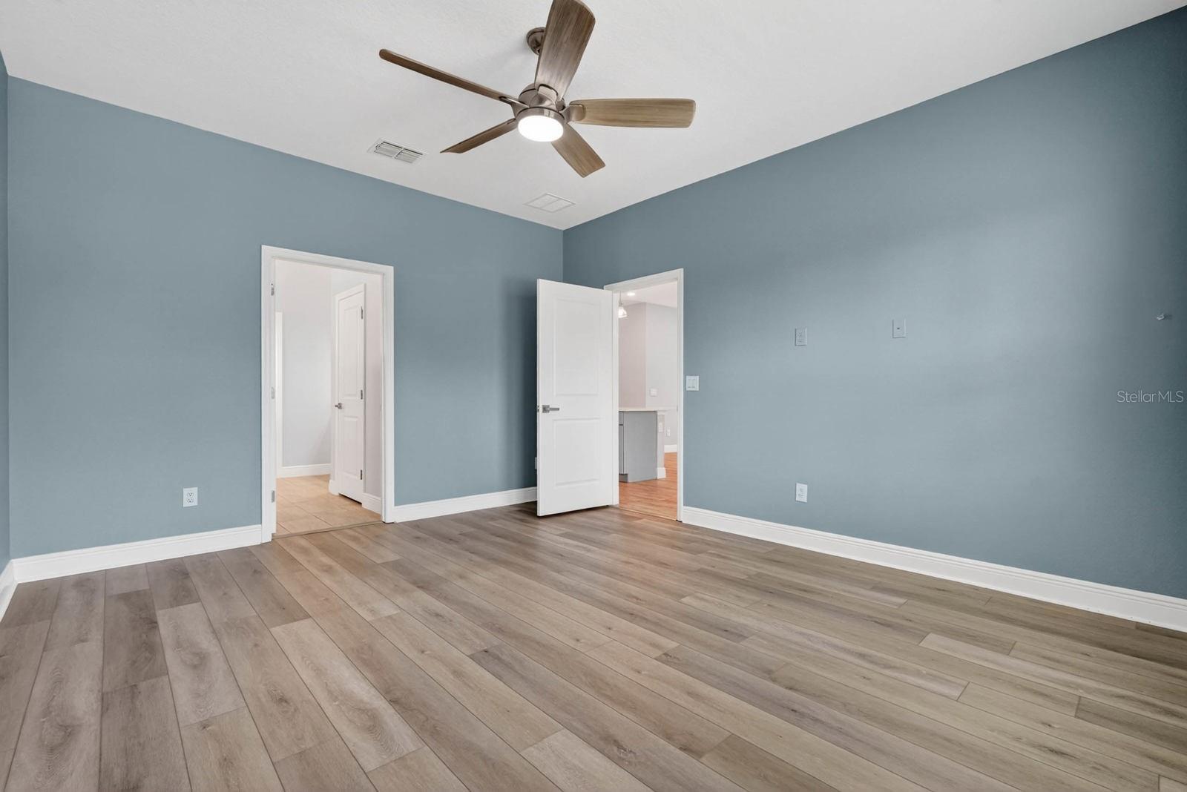
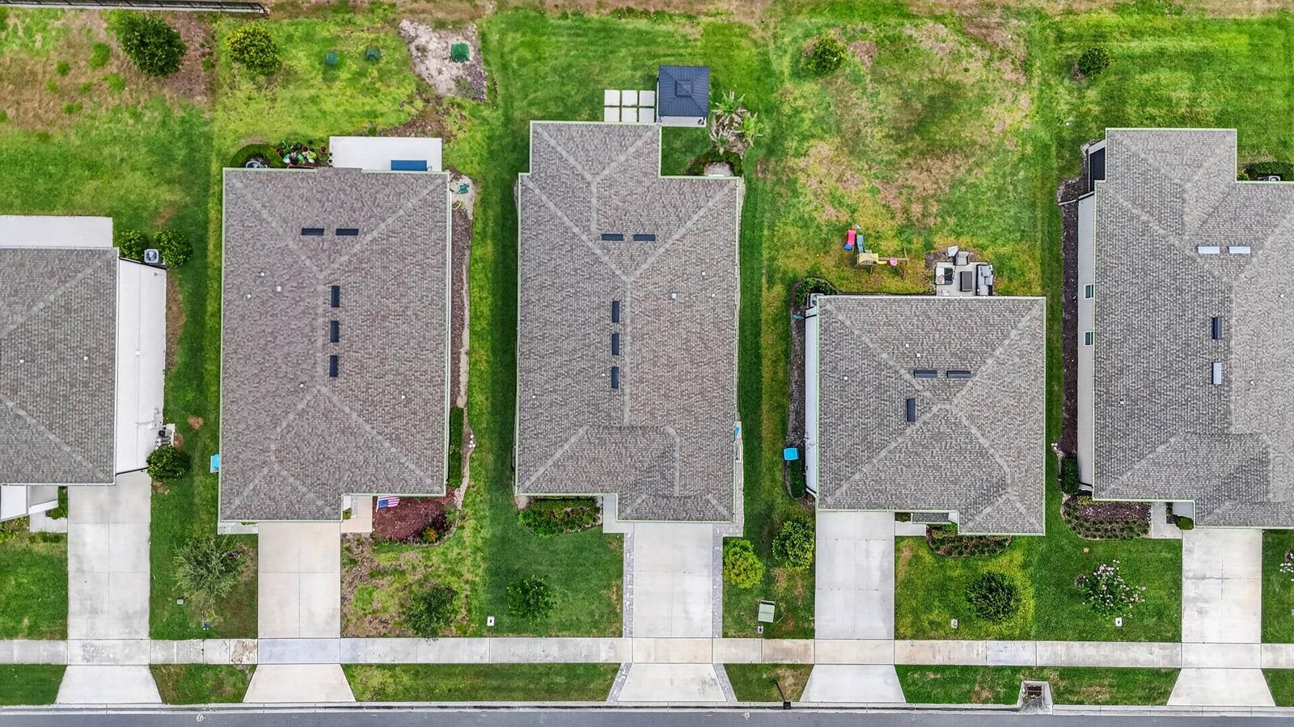
Welcome home to 1196 Pearl Tree Rd. This 4-bedroom, 2-bath home built in 2023 has a layout that just makes sense for everyday living. The split floor plan gives everyone their own space, while the main living area stays open and connected so it still feels warm and easy to gather in. The kitchen sits at the center of the home with stainless steel appliances, a large island for casual meals, and a walk-in pantry that keeps everything organized. The primary suite is tucked away for privacy and includes a walk-in closet and a beautifully finished bathroom with a soaking tub, separate shower, and private water closet. The additional bedrooms are flexible enough for guests, kids, or a home office setup. Out back, the screened lanai and gazebo overlook a peaceful conservation area and lake view, giving you a quiet spot to unwind at the end of the day. Huge concrete pavers lead the way out to the gazebo, creating a clean, finished outdoor path, and the yard is set up for easy enjoyment and entertaining. Extra touches include an extra wide driveway and an upgraded HVAC system for added comfort and efficiency. Living in Deltona means you get a balance of convenience and space. You are close to everyday shopping and dining, plus major roads that make commuting simple. The area also offers nearby parks, sidewalks, and community spaces, along with easy access to Orlando and Florida beaches when you want a weekend getaway. Move-in ready, modern, and set in a growing area that people are really starting to love. Schedule a private tour today!
Additional Information
- Interior Features
- Ceiling Fans(s), Living Room/Dining Room Combo, Open Floorplan, Primary Bedroom Main Floor
- Exterior Features
- French Doors
- HOA Fee
- $212
- HOA Freqency
- Quarterly
- Financing
- Cash, Conventional, FHA, VA Loan
- Community Features
- No Deed Restriction
- Property Description
- One Story
- Zoning
- RESI
- Appliances
- Dishwasher, Disposal, Electric Water Heater, Microwave, Range, Refrigerator
- Heating
- Central
- Air Conditioning
- Central Air
- Exterior Construction
- Stucco
- Exterior Features
- French Doors
- Levels
- One
- Roof
- Shingle
- Foundation
- Slab
- Garage
- 2 Car Garage
- Garage Spaces
- 2
- Elementary School
- Spirit Elem
- Middle School
- Deltona Middle
- High School
- Deltona High
Listing courtesy of KELLER WILLIAMS RLTY FL. PARTN. 386-944-2800
Mortgage Calculator
StellarMLS is the source of this information via Internet Data Exchange Program. All listing information is deemed reliable but not guaranteed and should be independently verified through personal inspection by appropriate professionals. Listings displayed on this website may be subject to prior sale or removal from sale. Availability of any listing should always be independently verified. Listing information is provided for consumer personal, non-commercial use, solely to identify potential properties for potential purchase. All other use is strictly prohibited and may violate relevant federal and state law. Data last updated on