1200 E Henry Avenue, Tampa, FL 33604
- $529,000
- 3
- BD
- 2
- BA
- 1,500
- SqFt



- List Price
- $529,000
- Status
- ACTIVE
- Days on Market
- 4
- MLS#
- W7887769
- Subtype
- Residential
- Style
- Two Story
- Year Built
- 1925
- Bedrooms
- 3
- Bathrooms
- 2
- Full Baths
- 2
- Living Area
- 1,500
- Lot Size
- 7,800
- Acres
- 0.18
- Subdivision
- Lakewood Manor
- MLS Area Major
- Tampa / Sulphur Springs
Property Description
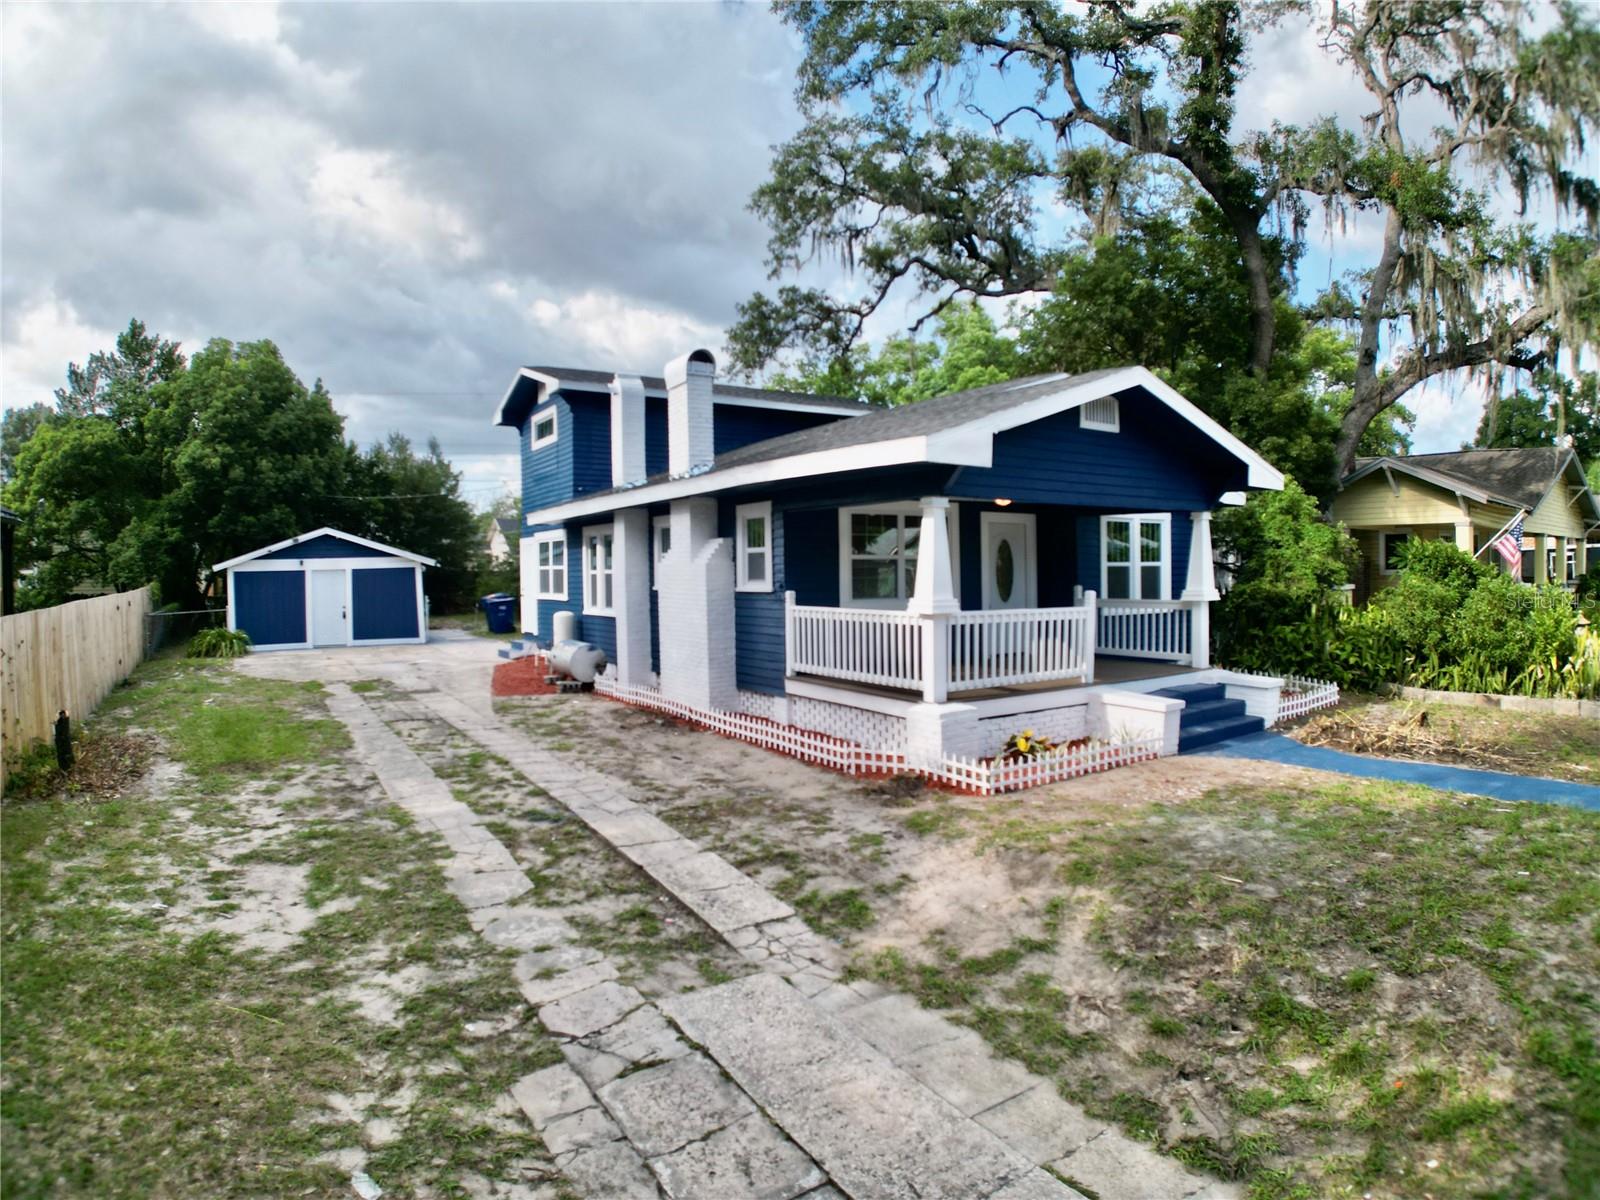
Beautifully refreshed and full of character, this stunning two-story home blends timeless charm with stylish modern finishes. From the striking navy exterior and expansive covered front porch to the detached garage and long driveway, this property makes a lasting first impression. Step inside to discover approximately 1,500 square feet of thoughtfully designed living space featuring luxury vinyl flooring, recessed lighting, abundant natural light, and a spacious living room centered around a classic brick fireplace with custom built-ins. The kitchen has been tastefully updated with shaker-style cabinetry, quartz countertops, stainless steel appliances, brushed gold fixtures, and ample cabinet and counter space. The bathrooms have been beautifully renovated with designer finishes, including a luxurious primary bath featuring a freestanding soaking tub, oversized walk-in shower, dual-sink vanity, and elegant tile work. The spacious covered front porch is the perfect place to enjoy your morning coffee or unwind in the evening, while the detached garage offers additional storage, workshop potential, or parking flexibility. Conveniently located near shopping, dining, parks, and major roadways, this move-in-ready home offers the perfect combination of classic character and modern style. Don’t miss your opportunity to own this beautifully updated home—schedule your private showing today!
Additional Information
- Interior Features
- Ceiling Fans(s), Stone Counters
- Exterior Features
- Storage
- Community Features
- No Deed Restriction
- Property Description
- Two Story
- Zoning
- SH-RS
- Appliances
- Convection Oven, Dishwasher, Microwave, Refrigerator
- Heating
- Central
- Air Conditioning
- Central Air
- Exterior Construction
- Wood Siding
- Exterior Features
- Storage
- Stories
- 2
- Levels
- Two
- Roof
- Shingle
- Foundation
- Crawlspace
- Garage
- 2 Car Garage
- Garage Spaces
- 2
Listing courtesy of UPCHURCH REALTY LLC. 727-612-8405
Mortgage Calculator
StellarMLS is the source of this information via Internet Data Exchange Program. All listing information is deemed reliable but not guaranteed and should be independently verified through personal inspection by appropriate professionals. Listings displayed on this website may be subject to prior sale or removal from sale. Availability of any listing should always be independently verified. Listing information is provided for consumer personal, non-commercial use, solely to identify potential properties for potential purchase. All other use is strictly prohibited and may violate relevant federal and state law. Data last updated on