1122 Cypress Point W, Winter Haven, FL 33884
- $422,000
- 3
- BD
- 3
- BA
- 2,248
- SqFt
- Sold Price
- $422,000
- List Price
- $440,000
- Status
- SOLD
- Days on Market
- 34
- Closing Date
- Dec 30, 2025
- MLS#
- L4956903
- Subtype
- Residential
- Style
- One Story
- Year Built
- 1978
- Bedrooms
- 3
- Bathrooms
- 3
- Full Baths
- 2
- Half Baths
- 1
- Living Area
- 2,248
- Lot Size
- 15,934
- Acres
- 0.37
- Subdivision
- Cypress Point
- MLS Area Major
- Winter Haven / Cypress Gardens
Property Description
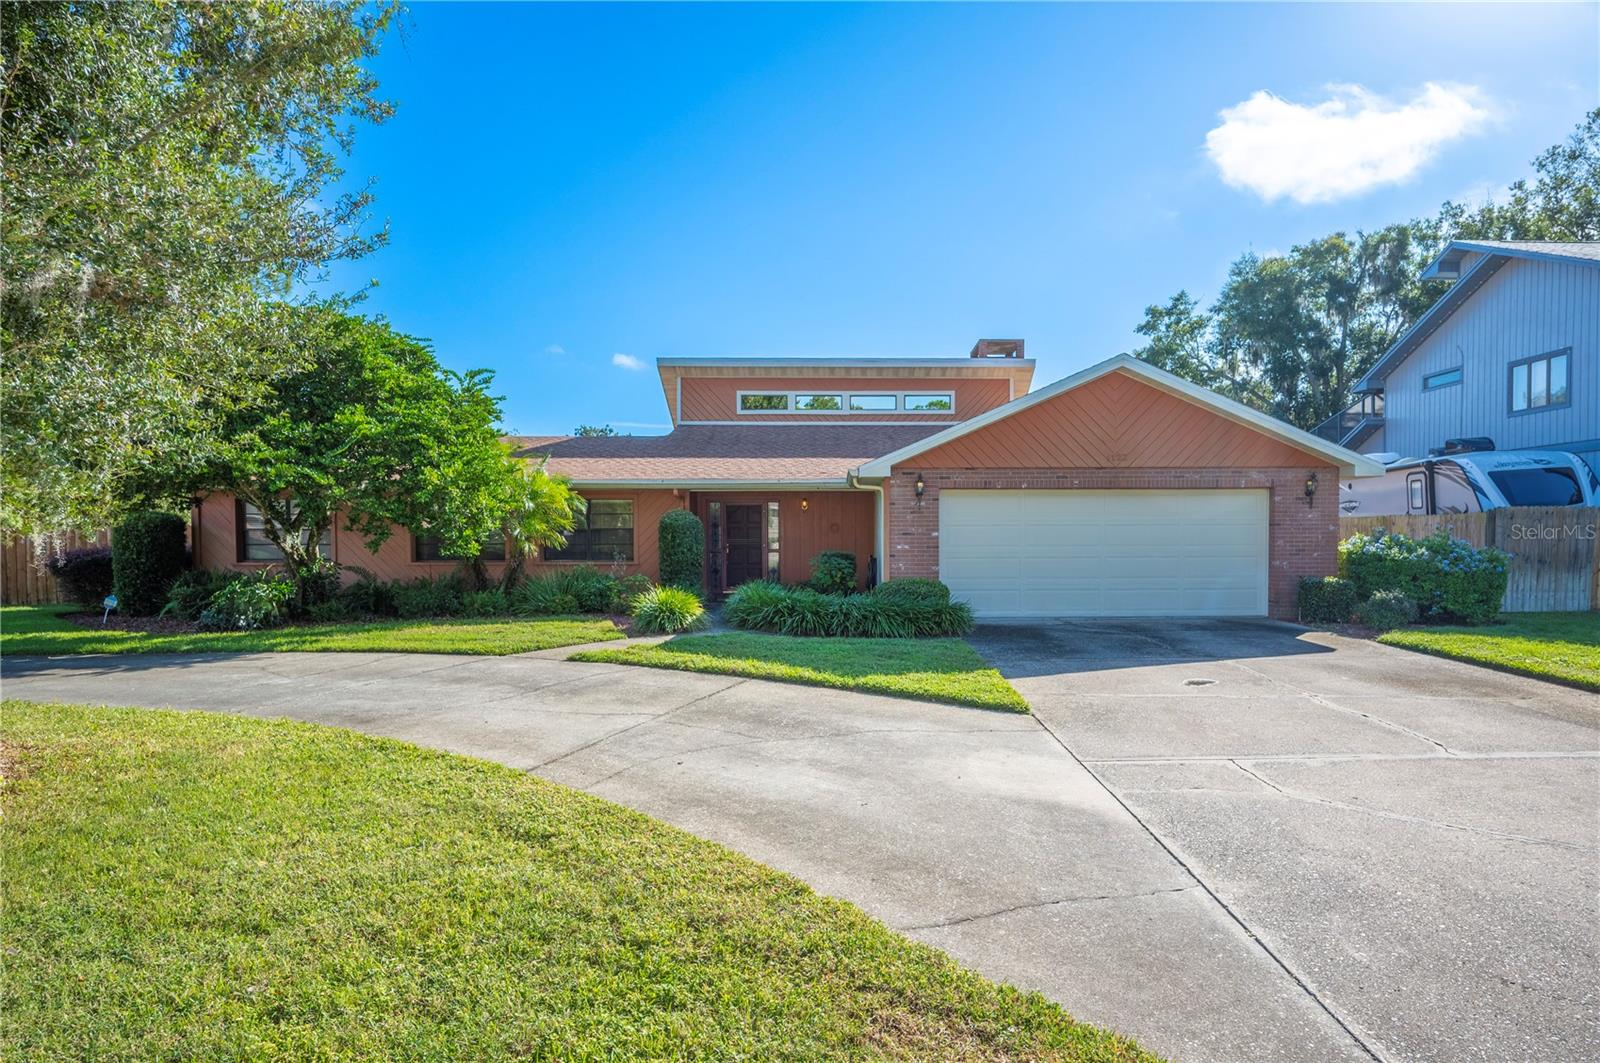
Welcome to this beautifully maintained 3-bedroom, 2-bath POOL home featuring a designated office and plenty of space to live, work, and relax. Inside you are greeted by a large family room with vaulted ceilings and a wood-burning fireplace—professionally cleaned and serviced in 2022—creating the perfect cozy gathering spot. The kitchen offers an inviting eat-in dining area, ideal for casual family meals or morning coffee. Fresh interior paint throughout gives the home a bright, updated feel, while the 2022 roof provides peace of mind for years to come. Venture outside to your private backyard retreat! Enjoy the screened-in lanai overlooking the in-ground pool, perfect for entertaining or relaxing weekends at home. The fully fenced backyard—installed in 2022—offers both privacy and security, while recent upgrades include a new 2025 pool fence and pool pump timer. As a bonus, the property offers access to a private boat ramp leading to a canal with direct access to Lake Eloise, part of the famous Winter Haven Chain of Lakes—ideal for boating, fishing, and enjoying true Florida living! Located in the heart of Winter Haven, this home combines comfort, functionality, and outdoor recreation — move-in ready and waiting for you!
Additional Information
- Interior Features
- Ceiling Fans(s), Eat-in Kitchen, High Ceilings, Living Room/Dining Room Combo, Solid Wood Cabinets, Thermostat
- Exterior Features
- Lighting, Private Mailbox, Rain Gutters, Sliding Doors
- HOA Fee
- $325
- HOA Freqency
- Annually
- Financing
- Cash, Conventional, FHA, VA Loan
- Community Features
- No Deed Restriction
- Property Description
- One Story
- Appliances
- Dishwasher, Disposal, Range, Refrigerator
- Heating
- Central
- Air Conditioning
- Central Air
- Exterior Construction
- Block, Brick, Stucco, Wood Siding
- Exterior Features
- Lighting, Private Mailbox, Rain Gutters, Sliding Doors
- Levels
- One
- Roof
- Shingle
- Foundation
- Slab
- Pool
- Yes
- Pool Type
- Child Safety Fence, Gunite, In Ground, Pool Sweep
- Garage
- 2 Car Garage
- Garage Spaces
- 2
- Elementary School
- Pinewood Elem
- Middle School
- Denison Middle
- High School
- Lake Region High
Listing courtesy of PAIGE WAGNER HOMES REALTY. 321-749-4196
Selling Office: PAIGE WAGNER HOMES REALTY.Mortgage Calculator
StellarMLS is the source of this information via Internet Data Exchange Program. All listing information is deemed reliable but not guaranteed and should be independently verified through personal inspection by appropriate professionals. Listings displayed on this website may be subject to prior sale or removal from sale. Availability of any listing should always be independently verified. Listing information is provided for consumer personal, non-commercial use, solely to identify potential properties for potential purchase. All other use is strictly prohibited and may violate relevant federal and state law. Data last updated on