Share this with your friends


+18508146999
VIRGA REALTY, INC.
3819 W San Miguel Street, Tampa, FL 33629
- $1,225,000
- 4
- BD
- 3
- BA
- 2,107
- SqFt









- List Price
- $1,225,000
- Status
- ACTIVE
- Days on Market
- 52
- Price Change
- ▼ $70,000 1791088631
- MLS#
- TB8537375
- Subtype
- Residential
- Style
- One Story, Attached
- Architectural Style
- Contemporary
- Year Built
- 1953
- Bedrooms
- 4
- Bathrooms
- 3
- Full Baths
- 3
- Living Area
- 2,107
- Lot Size
- 9,313
- Acres
- 0.21
- Subdivision
- Southland Add
- MLS Area Major
- Tampa / Palma Ceia
Property Description
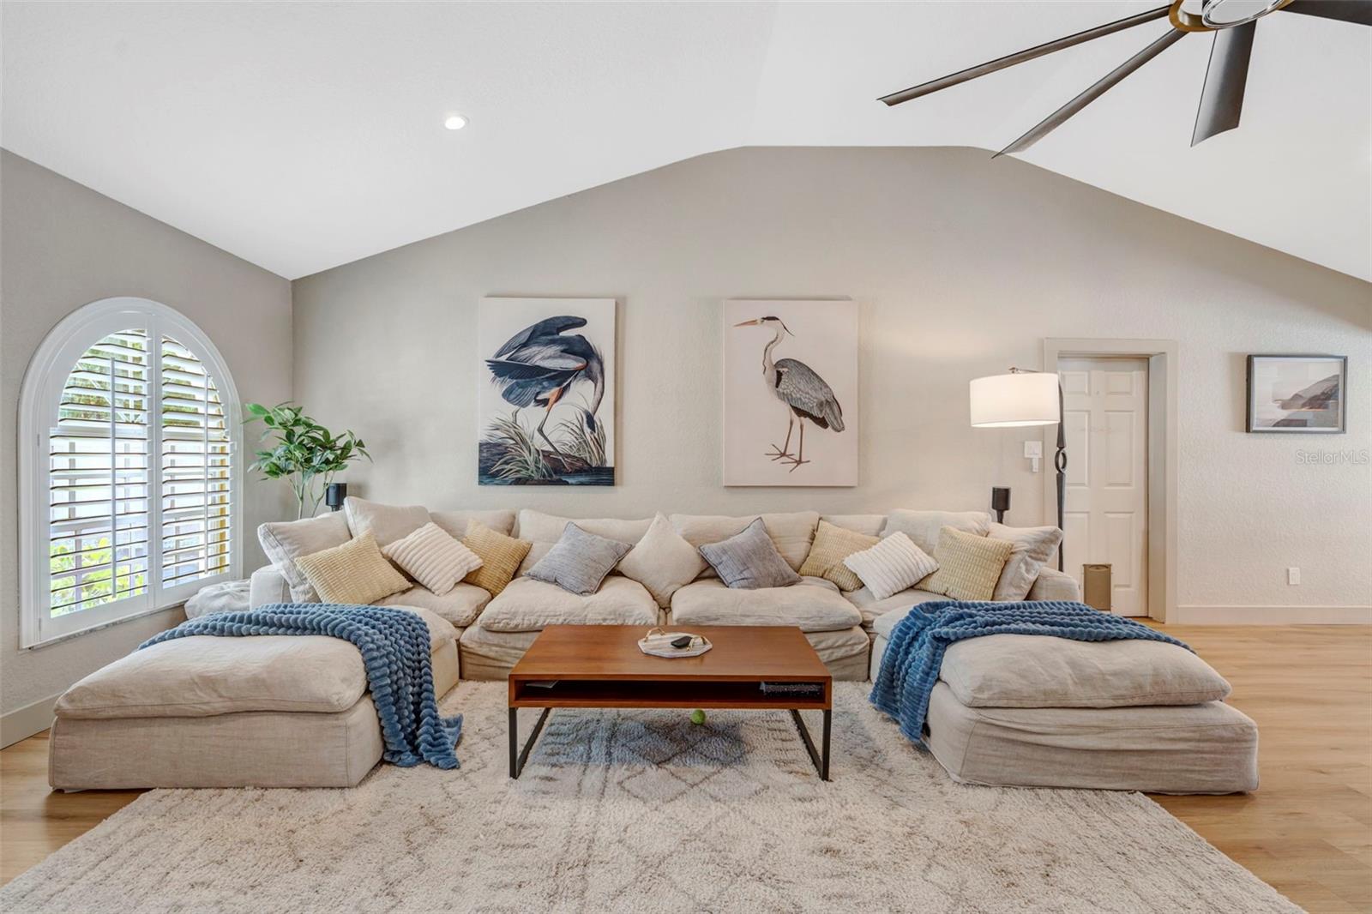
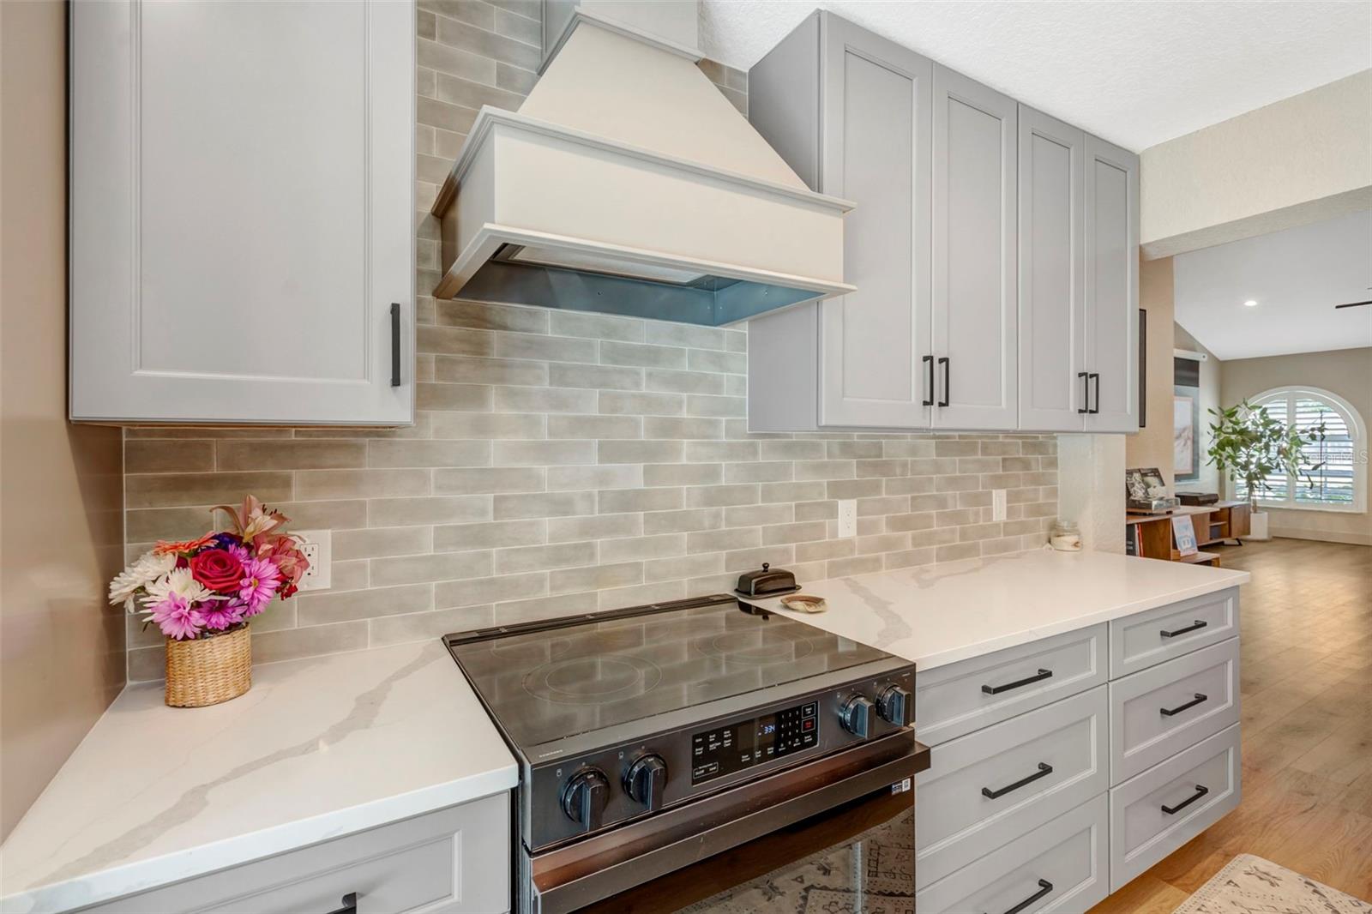
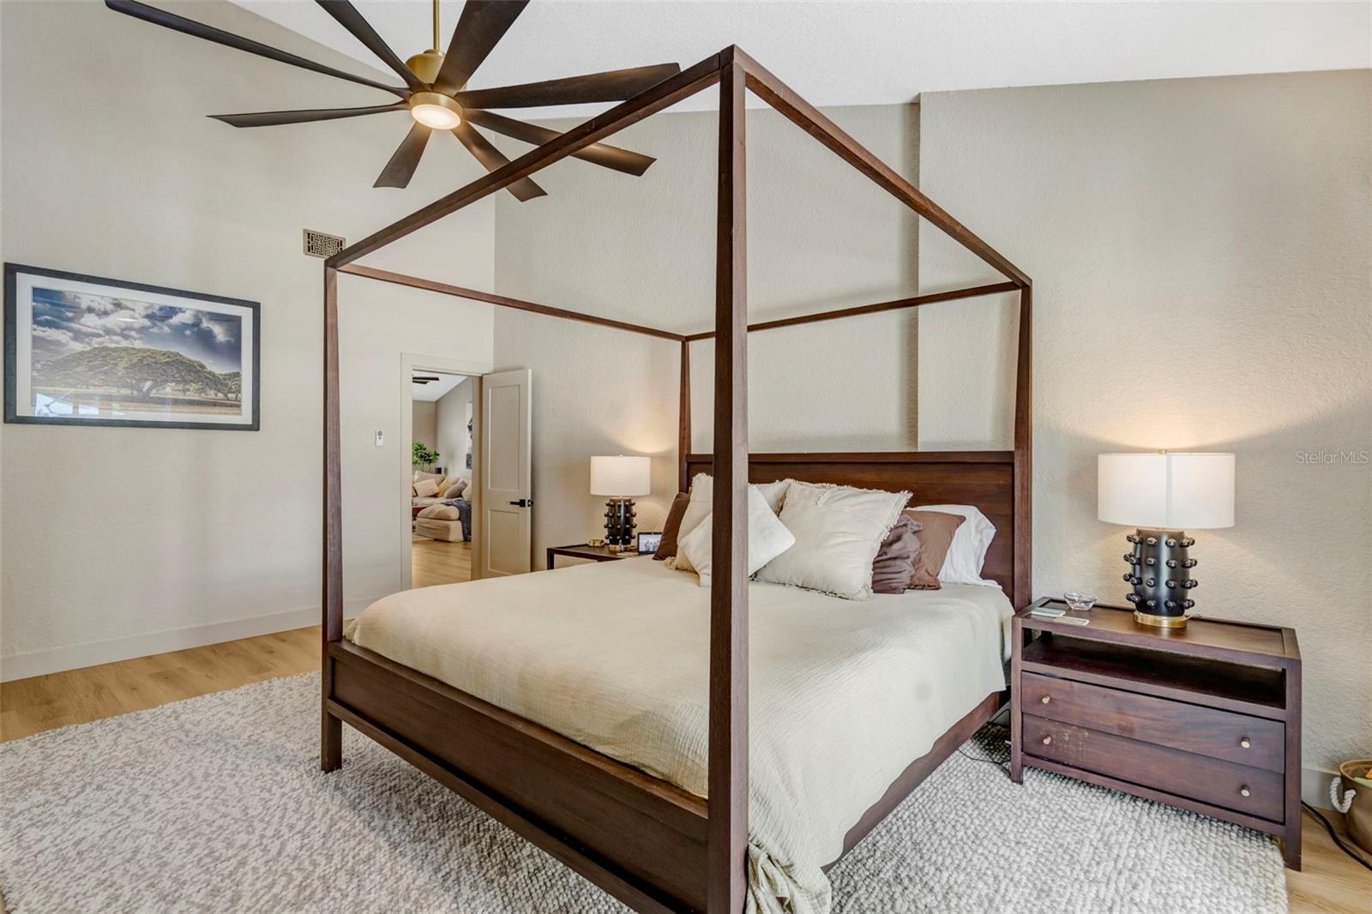
JUST REDUCED TO $1,225,000! FULLY REMODELED INTERIOR - FRESHLY PAINTED EXTERIOR - EXTRA LARGE LOT- SALT WATER POOL - SPA - GUEST HOUSE - PLANT SCHOOL DISTRICT - FLOOD ZONE X - Motivated sellers have made a significant price reduction and are ready to get this home sold. If you’ve been waiting to take another look, now is the time! Won't last long! Discover this rare property that has character, comfort and outdoor lifestyle at 3819 W. San Miguel Street. Remodeled inside and out, this home combines classic South Tampa charm with inviting living spaces and a backyard featuring a saltwater pool, spa, cold plunge and cabana-style entertaining area. Mature landscaping and a fully fenced yard provide a welcoming setting for relaxing, gathering and enjoying Florida living in one of the most sought after areas in Tampa! Inside, the floor plan feels comfortable and functional. The main residence offers three bedrooms and two bathrooms, with an open kitchen and family room that keep everyday living connected. The updated kitchen features quartz countertops and space to prepare meals while staying part of the conversation. A formal dining room with a wet bar provides an additional setting for entertaining, while tile and luxury vinyl plank flooring, updated finishes and smart-home features enhance the interior. Outside, your private retreat awaits. Spend the afternoon in the saltwater pool, unwind in the heated spa or refresh in the cold plunge. The cabana-style entertaining area creates an inviting gathering space, while the rear porch and deck extend the outdoor living experience. From quiet mornings to evenings spent poolside, the backyard offers room to enjoy it all. Adding to the property’s versatility is a detached one-bedroom, one-bathroom guest house with a private entrance, providing a separate space for visitors. A circular driveway and one-car garage bring everyday convenience to this thoughtfully updated property. Beyond the backyard retreat, the charm of Palma Ceia continues. Tree-lined streets, lush landscaping and inviting homes create a picturesque setting for an evening stroll or a leisurely bike ride. Picture stepping out for morning coffee, exploring nearby restaurants or winding down along Bayshore Boulevard as the sky turns soft shades of pink over the water. With neighborhood parks, local shops and Hyde Park Village nearby, there are plenty of ways to enjoy the surrounding community. It’s a South Tampa setting where quiet moments at home and a lively day out fit beautifully into the same lifestyle. The sellers have reduced the price to $1,225,000 with a clear goal: get this home sold. Schedule your showing and take a fresh look at this amazing property!
Additional Information
- Interior Features
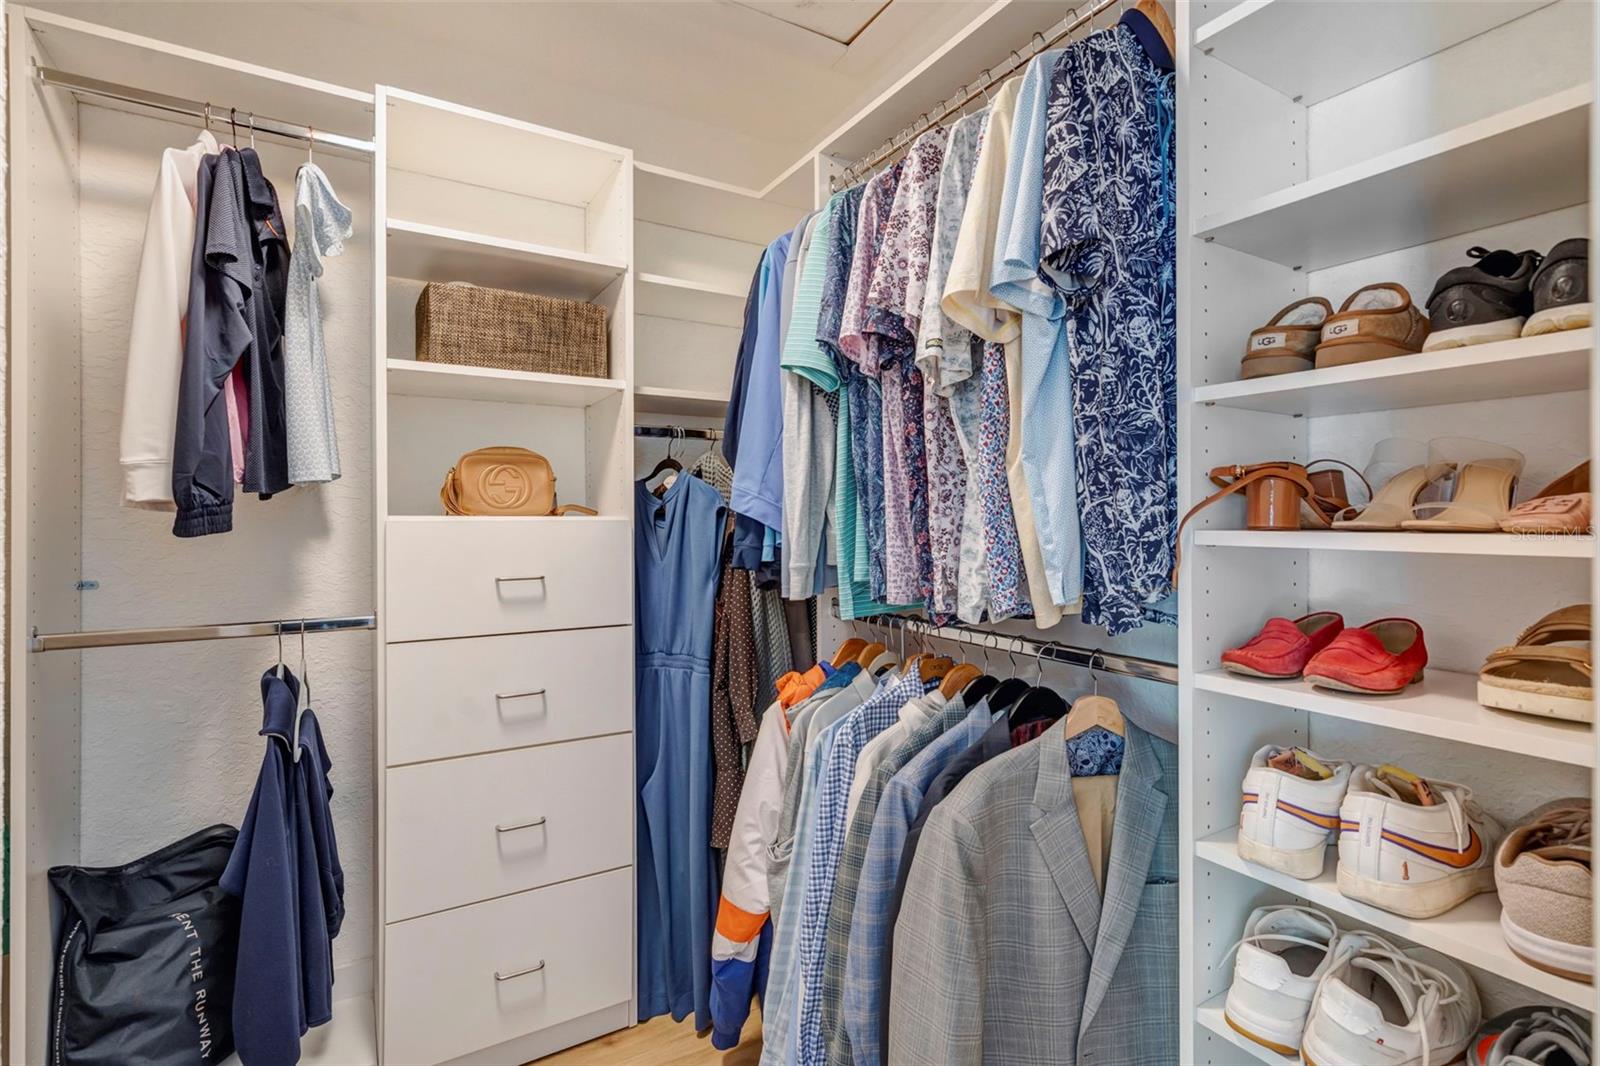
- Ceiling Fans(s), Eat-in Kitchen, Kitchen/Family Room Combo, Stone Counters, Walk-In Closet(s)
- Exterior Features
- Lighting, Rain Gutters, Storage
- Financing
- Cash, Conventional, FHA, VA Loan
- Location
- Landscaped, Sidewalk, Paved
- Community Features
- No Deed Restriction
- Property Description
- One Story, Attached
- Zoning
- RS-75
- Appliances
- Dishwasher, Dryer, Microwave, Range, Refrigerator, Washer, Water Filtration System
- Heating
- Central, Electric
- Air Conditioning
- Central Air
- Exterior Construction
- Block
- Exterior Features
- Lighting, Rain Gutters, Storage
- Stories
- 1
- Levels
- One
- Roof
- Shingle
- Foundation
- Slab
- Pool
- Yes
- Pool Type
- In Ground, Salt Water
- Parking
- Circular Driveway
- Parking Features
- Circular Driveway
- Garage
- 1 Car Garage
- Garage Spaces
- 1
- Garage Features
- Circular Driveway
- Elementary School
- Dale Mabry Elementary-Hb
- Middle School
- Coleman-Hb
- High School
- Plant-HB
- View
- Pool
Listing courtesy of 54 REALTY LLC. 813-435-5411
Mortgage Calculator
StellarMLS is the source of this information via Internet Data Exchange Program. All listing information is deemed reliable but not guaranteed and should be independently verified through personal inspection by appropriate professionals. Listings displayed on this website may be subject to prior sale or removal from sale. Availability of any listing should always be independently verified. Listing information is provided for consumer personal, non-commercial use, solely to identify potential properties for potential purchase. All other use is strictly prohibited and may violate relevant federal and state law. Data last updated on